
The Firs Sand Lane, Wilberfoss, York
SSTC
SSTC
SSTC
SSTC
SSTC
SSTC
SSTC
SSTC
SSTC
SSTC
SSTC
SSTC
SSTC
SSTC
SSTC
SSTC
SSTC
SSTC
SSTC
Loading... Please wait.
Loading... Please wait.
£515,000 Guide Price
 4
4
 1
1
 3
3
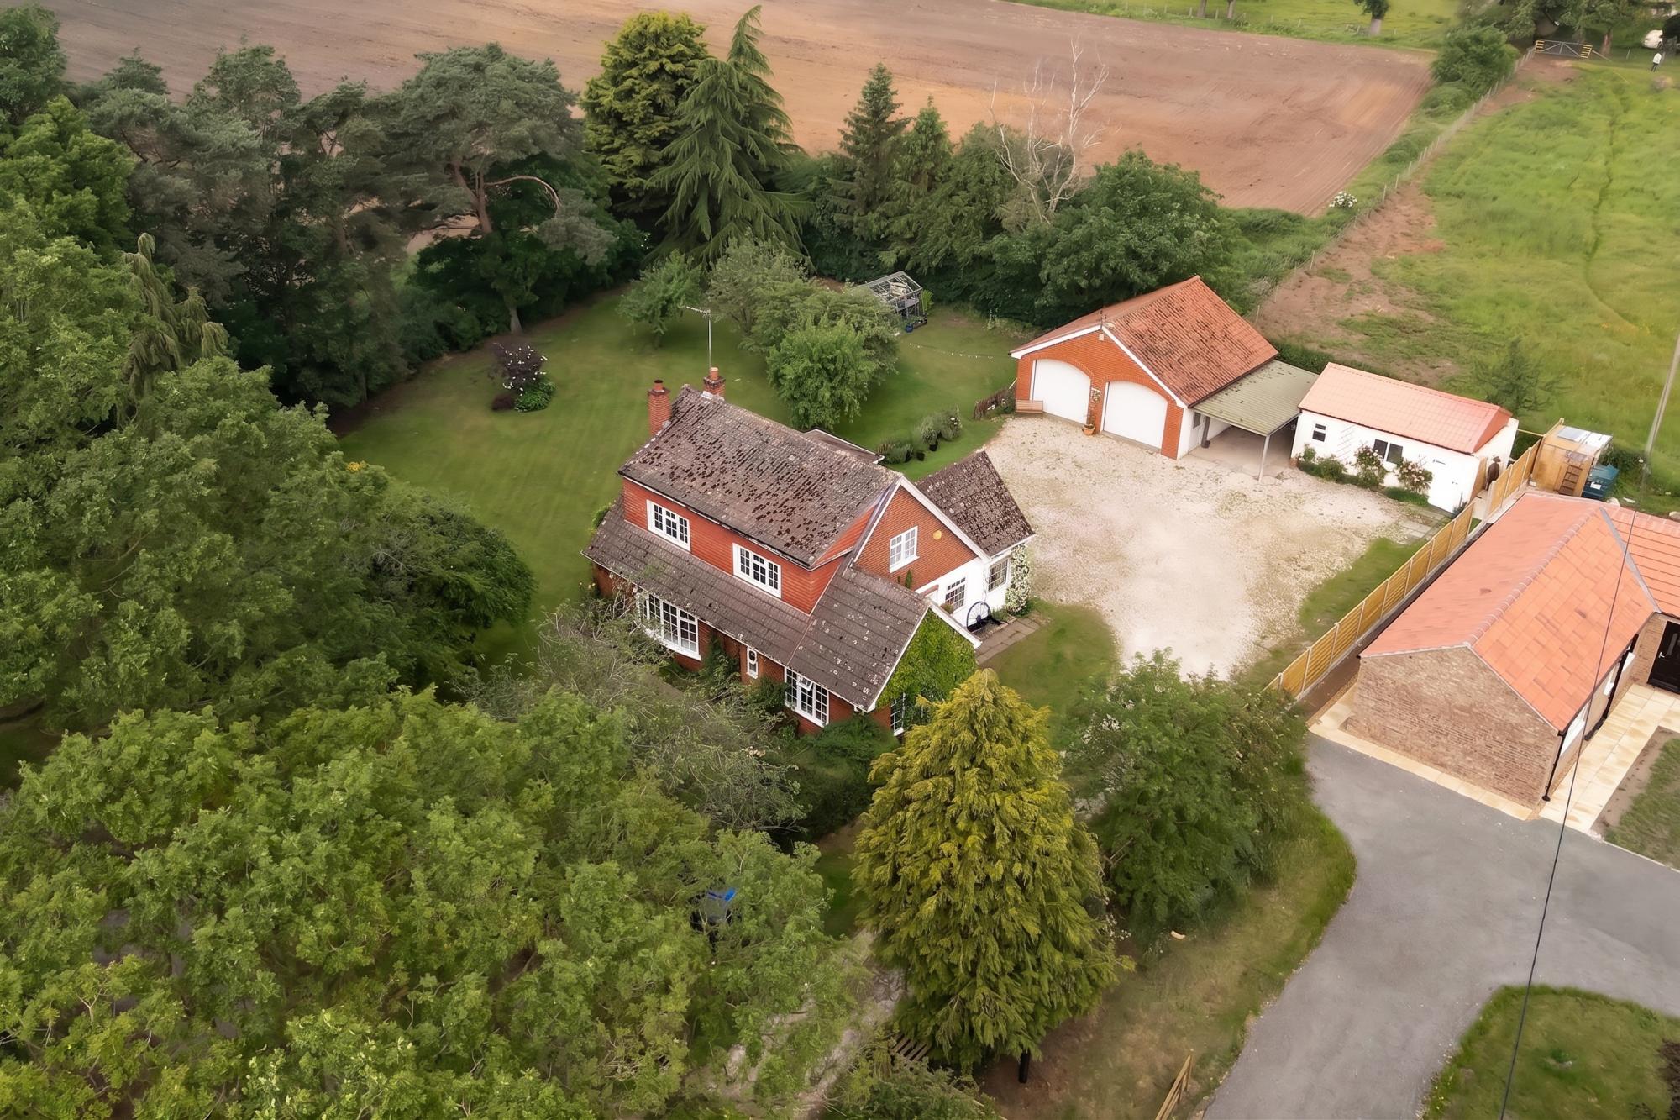
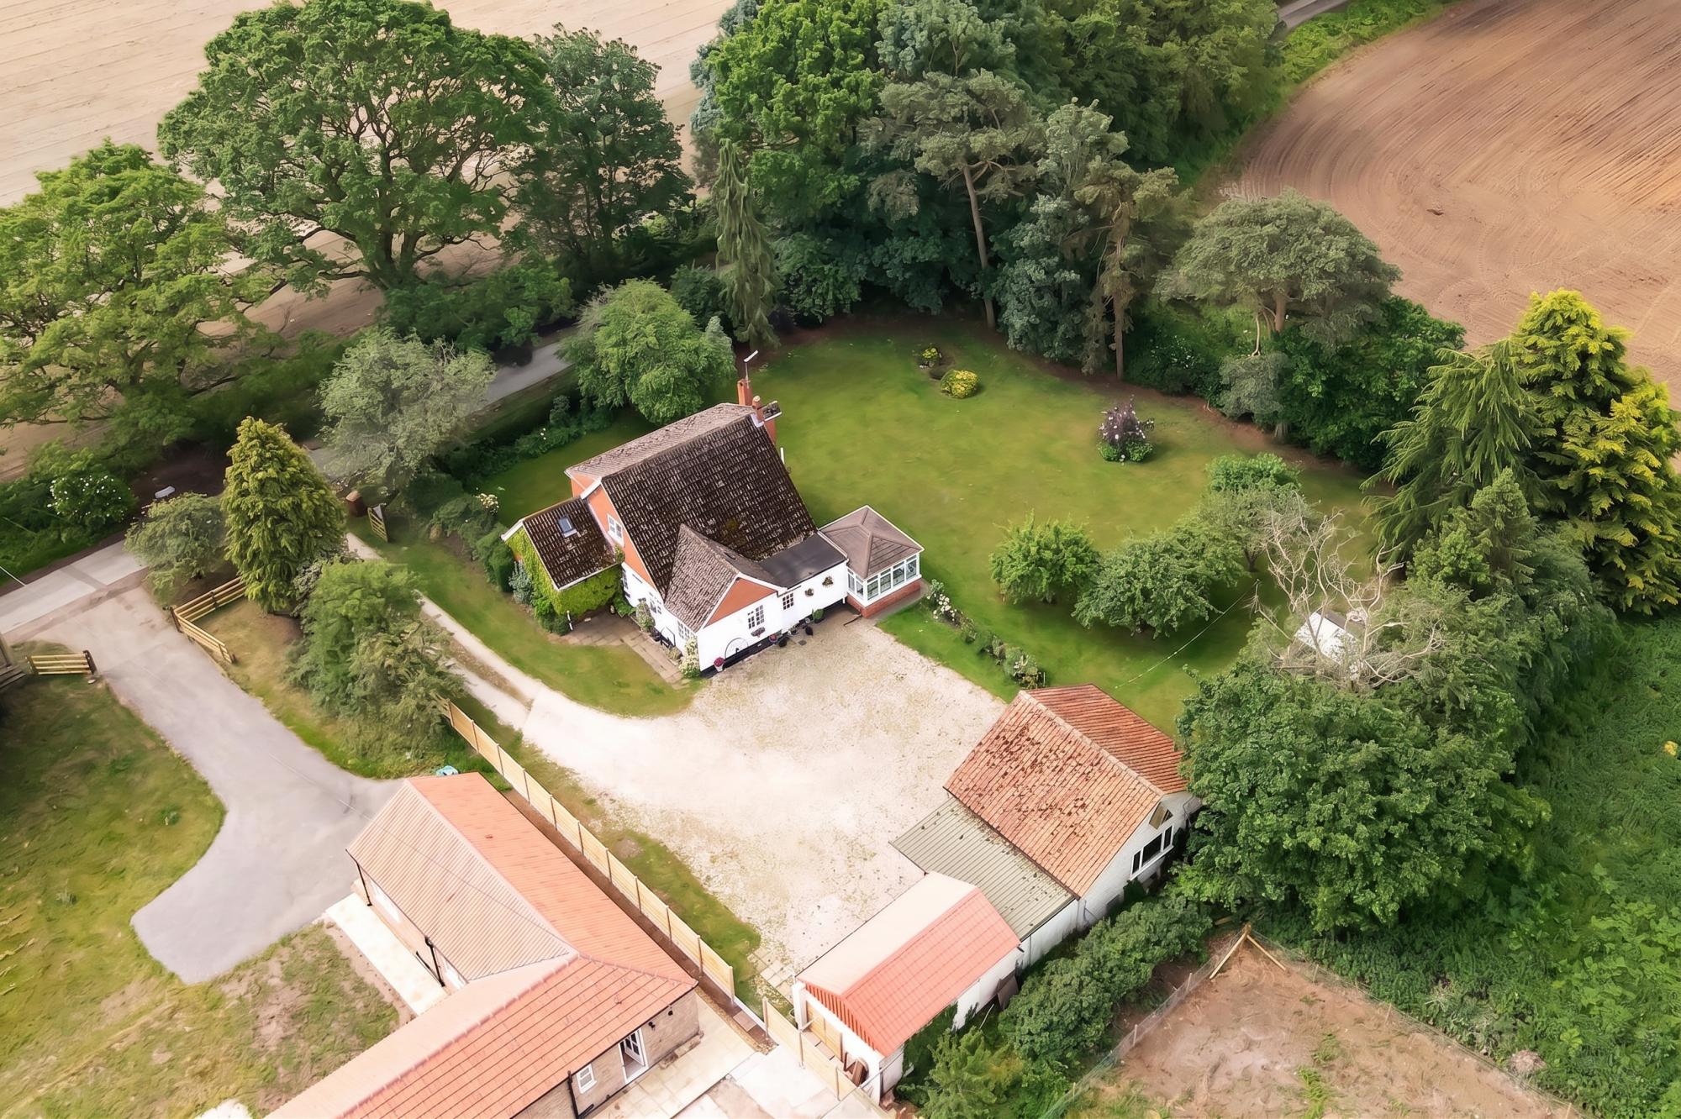
The Firs occupies a generous site of just under half an acre on Sand Lane, situated in a tranquil rural position just outside the popular village of Wilberfoss. The property is offered to the market with No Onward Chain, presenting an excellent opportunity to acquire a spacious home with considerable potential. Wilberfoss itself is a well-regarded village offering a good range of local amenities, including a primary school, a public house and a village shop. The location provides easy access to both the historic City of York and the market town of Pocklington. The surrounding area offers a fantastic mix of countryside charm and accessibility to major transport links, making it an ideal choice for a variety of lifestyles.
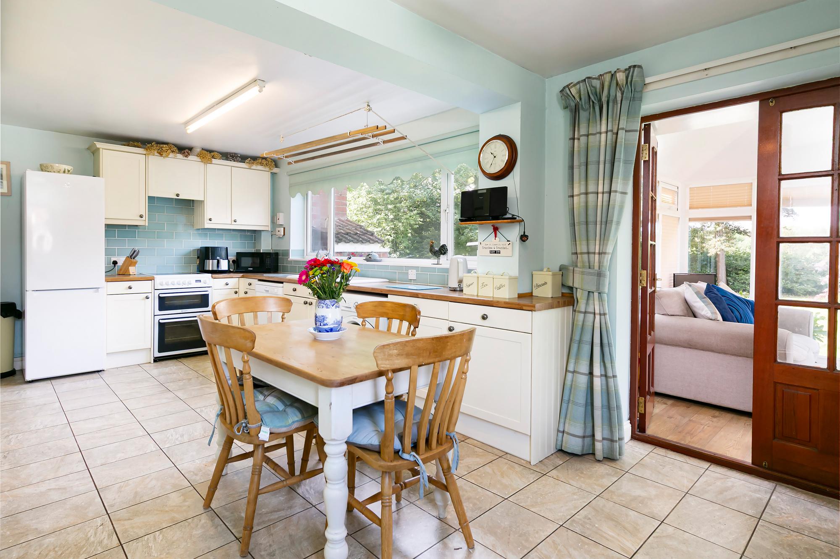
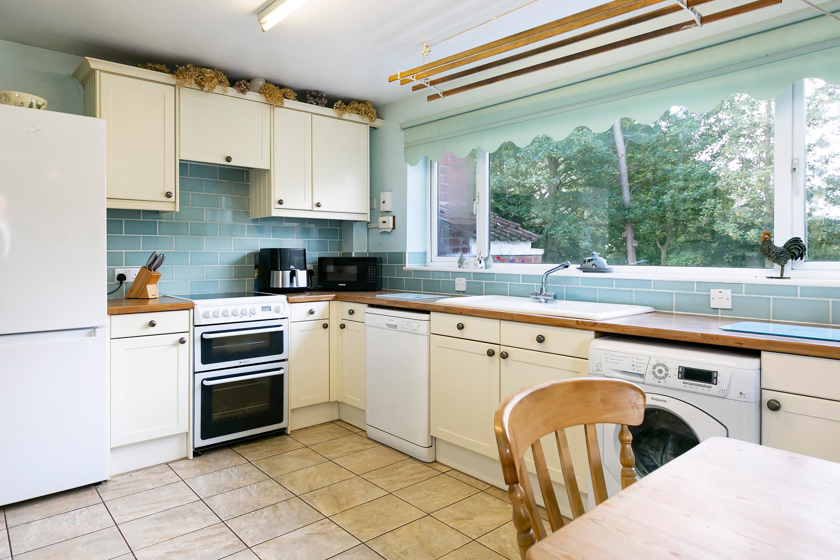
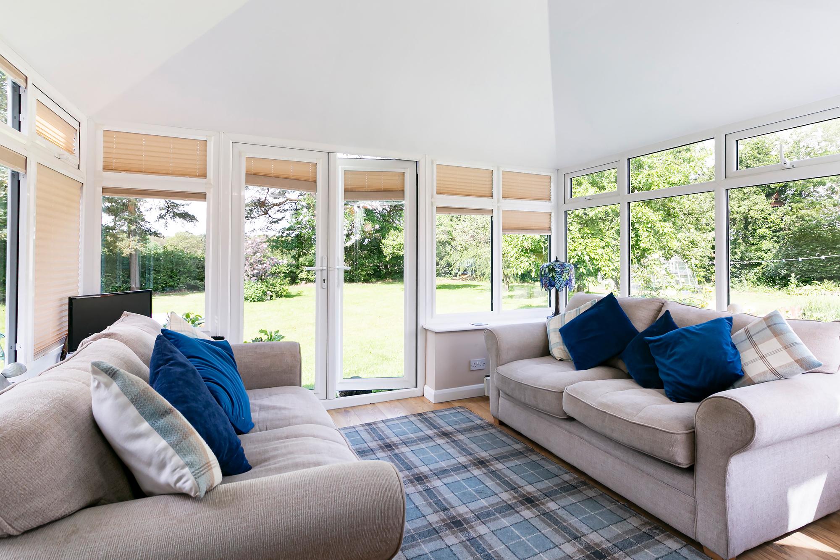
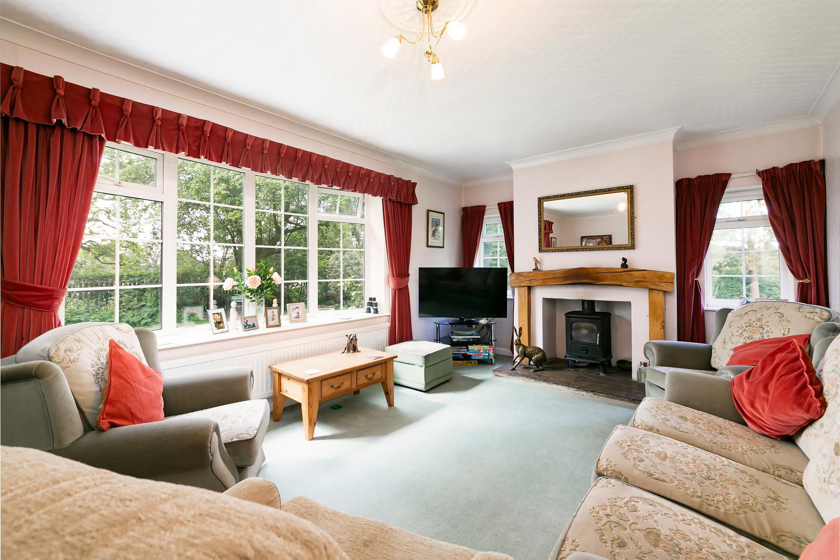
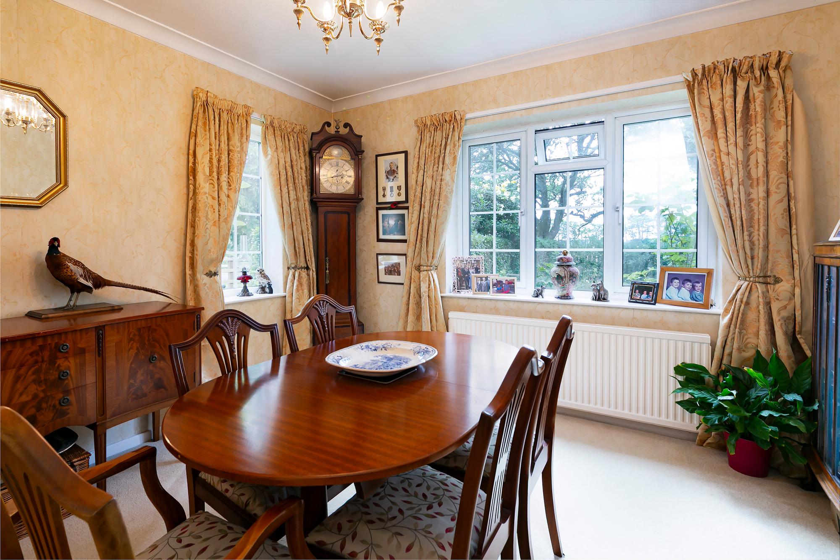
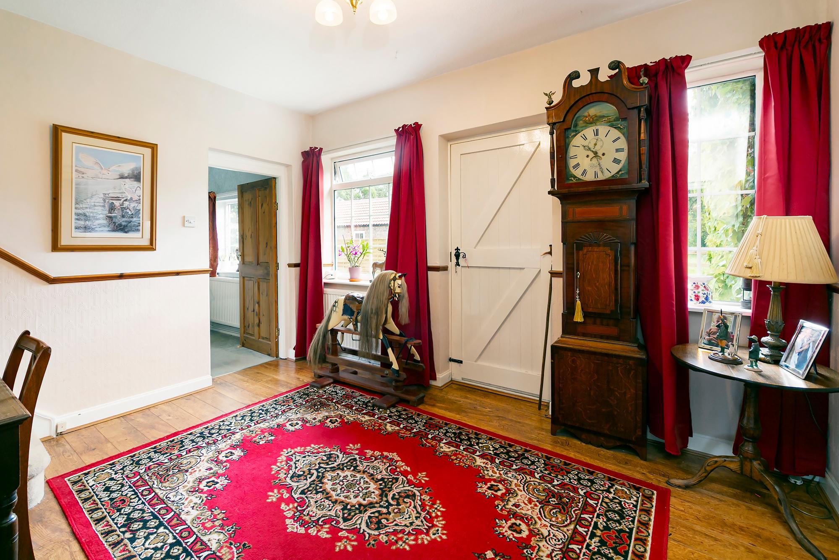
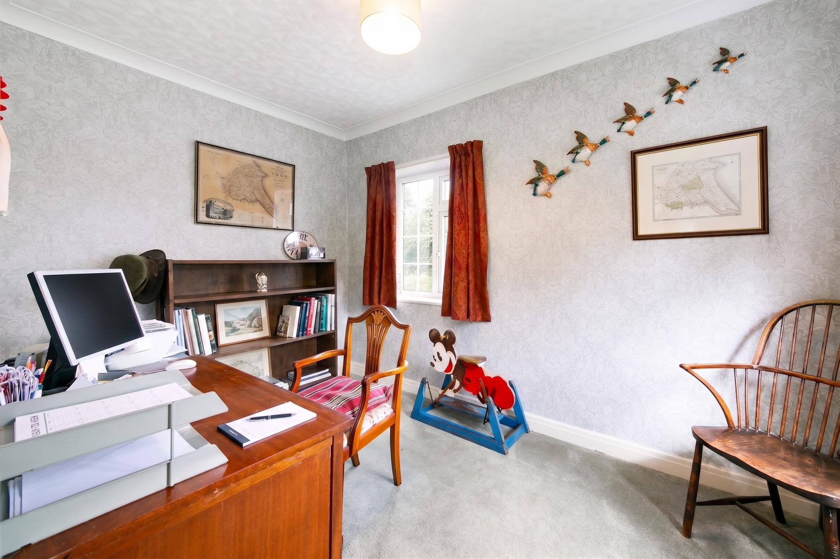
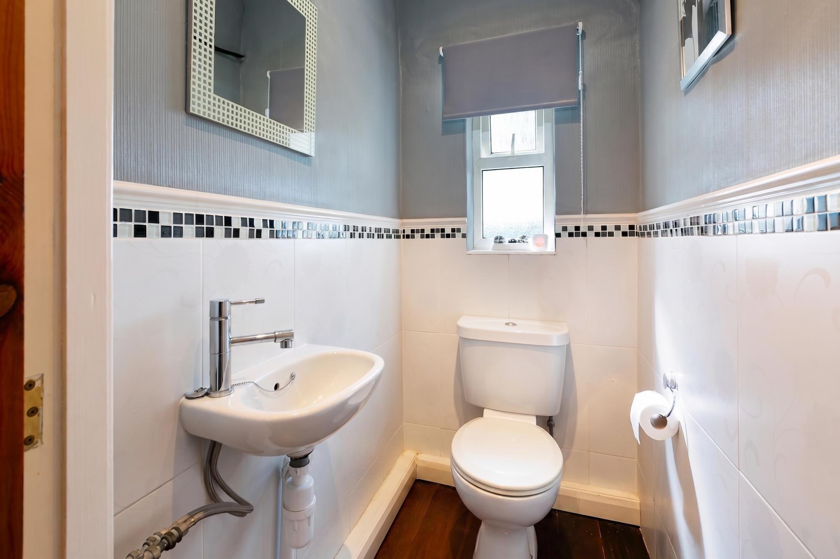
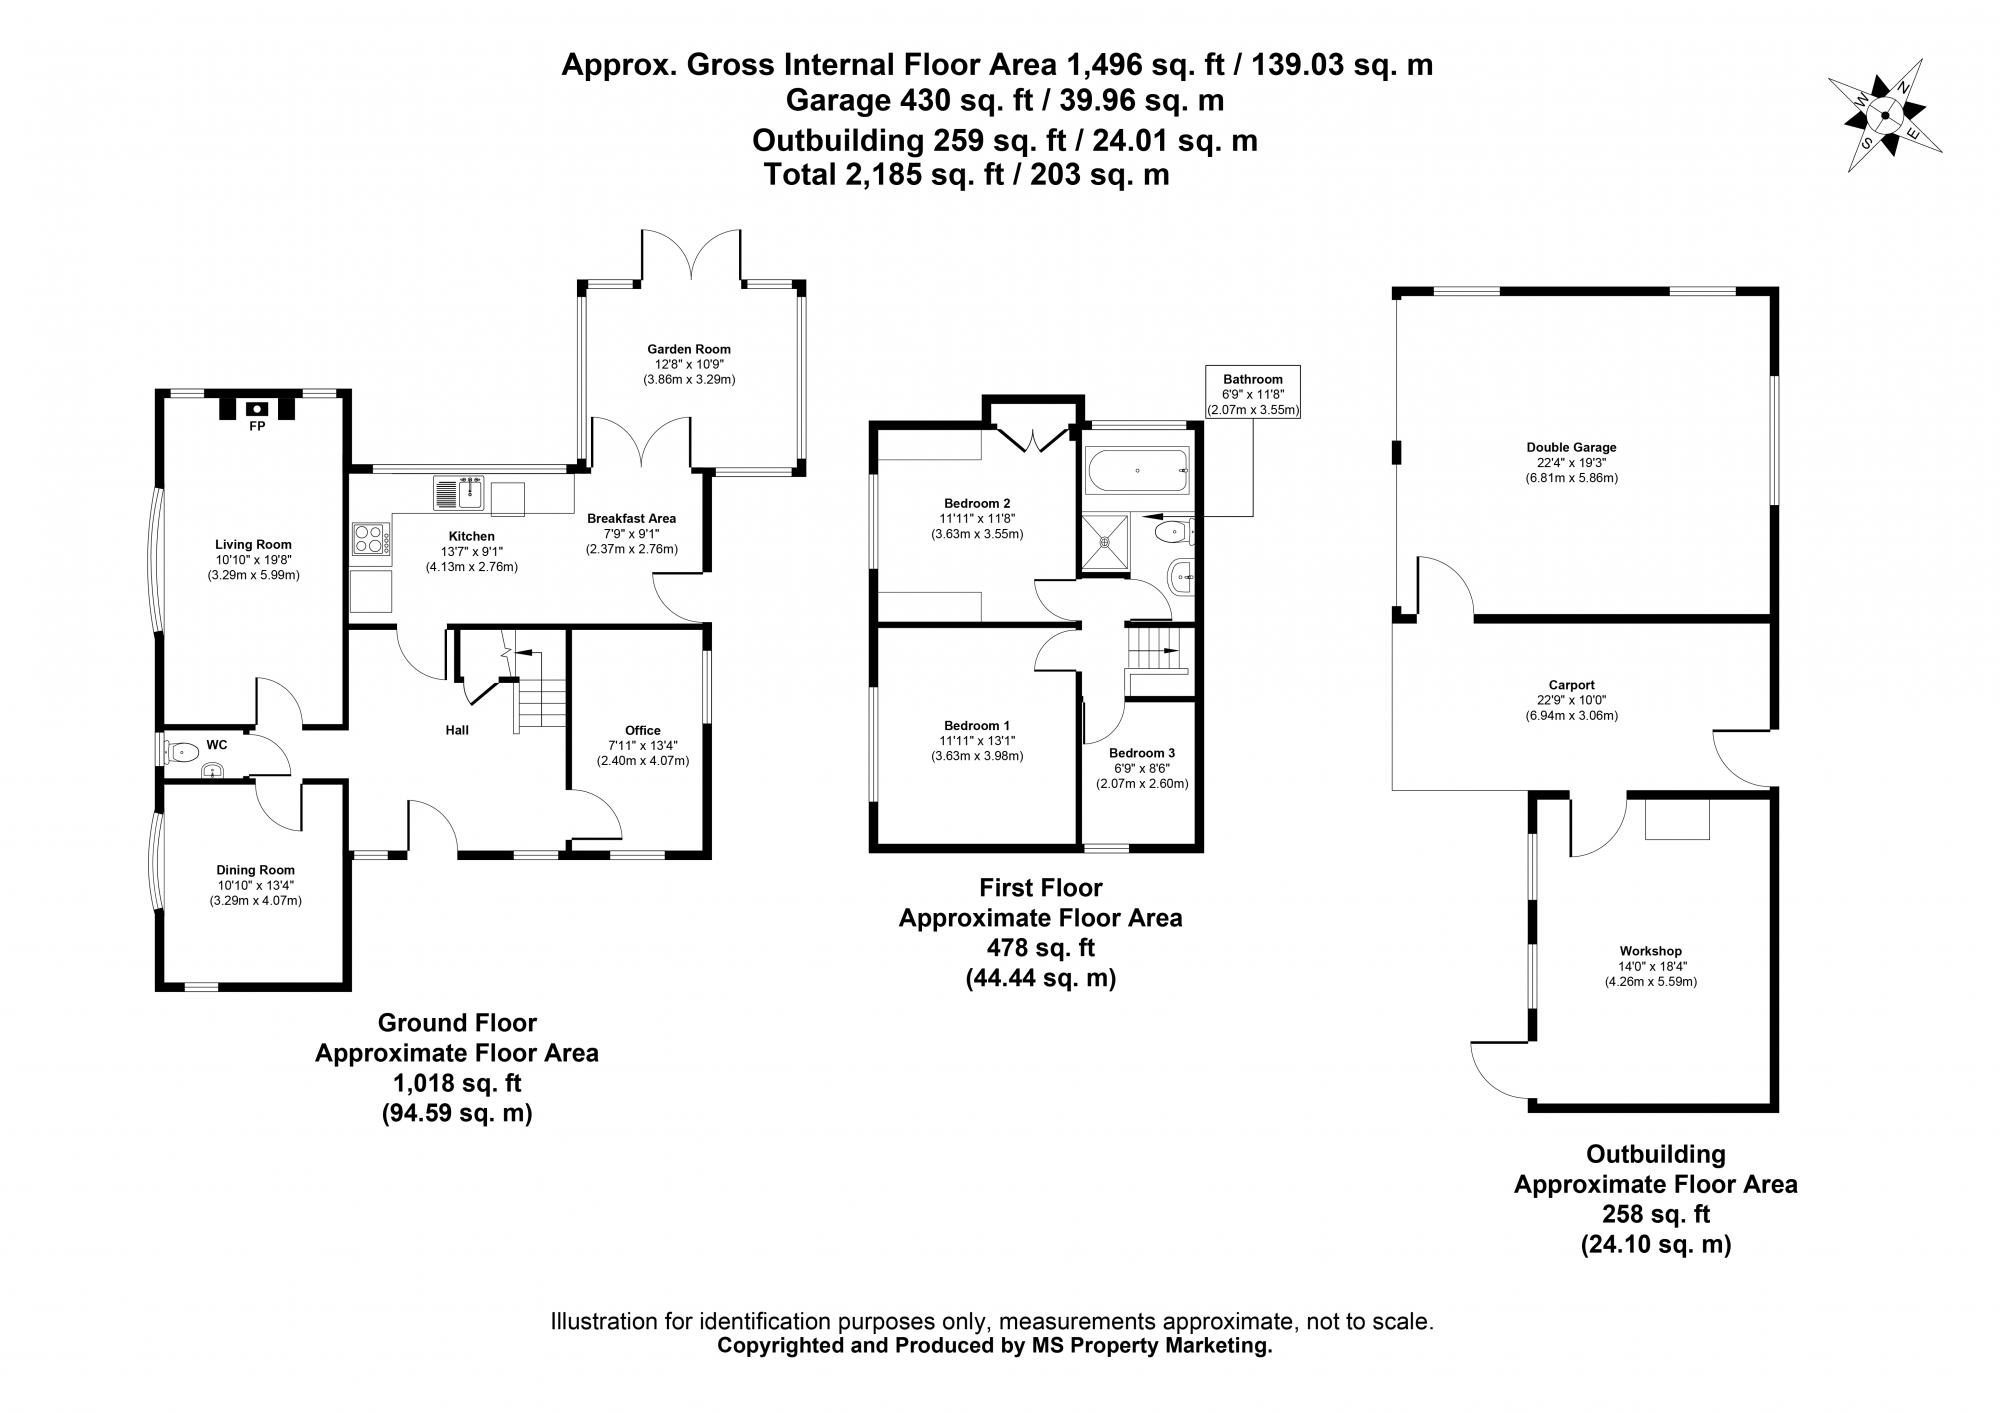
The accommodation within is spacious and adaptable. The ground floor features a welcoming entrance hall leading to a useful office/4th bedroom, a separate dining room and a substantial living room complete with a log burner. The kitchen/diner features white cabinetry, wood-effect worktops, light blue tiled splashbacks and space for various white goods. A lovely garden room can be found just off the kitchen/diner, which boasts extensive glazing and French doors which open to the rear garden and patio, providing a wonderful space to relax and enjoy the verdant surroundings. A ground-floor w/c adds to the convenience of the ground floor.
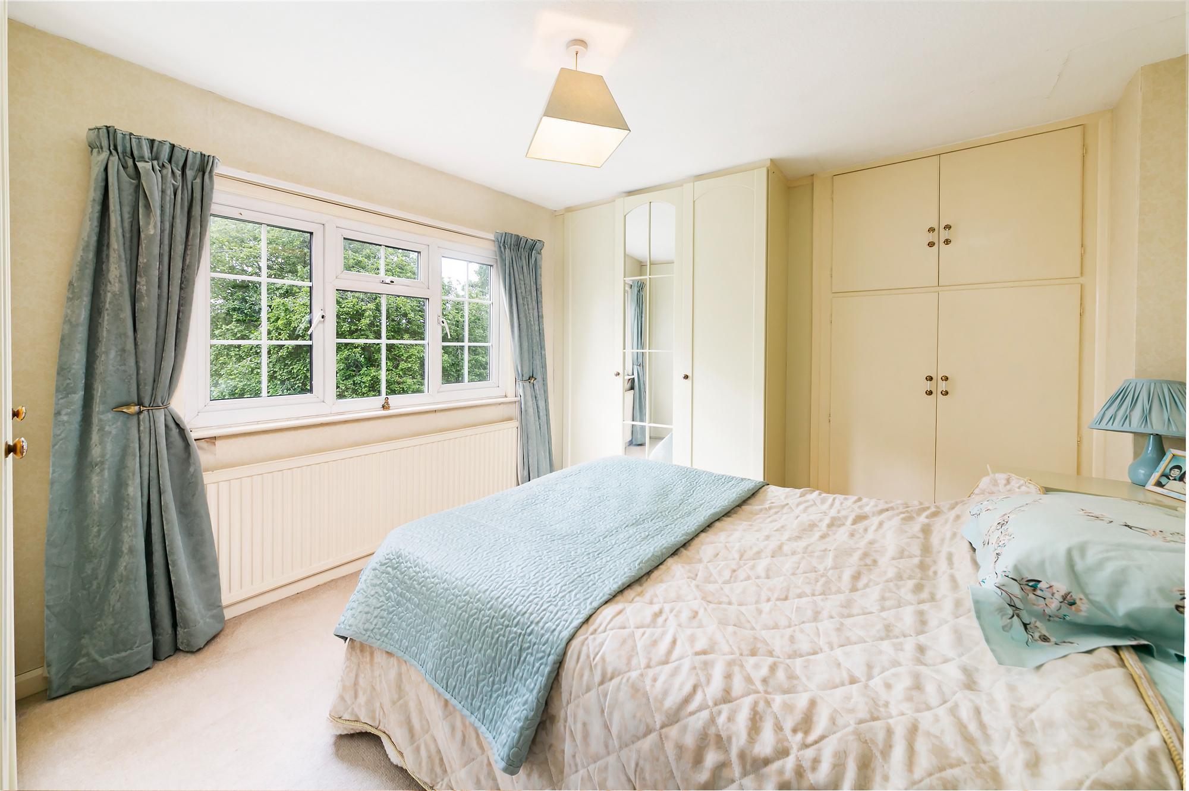
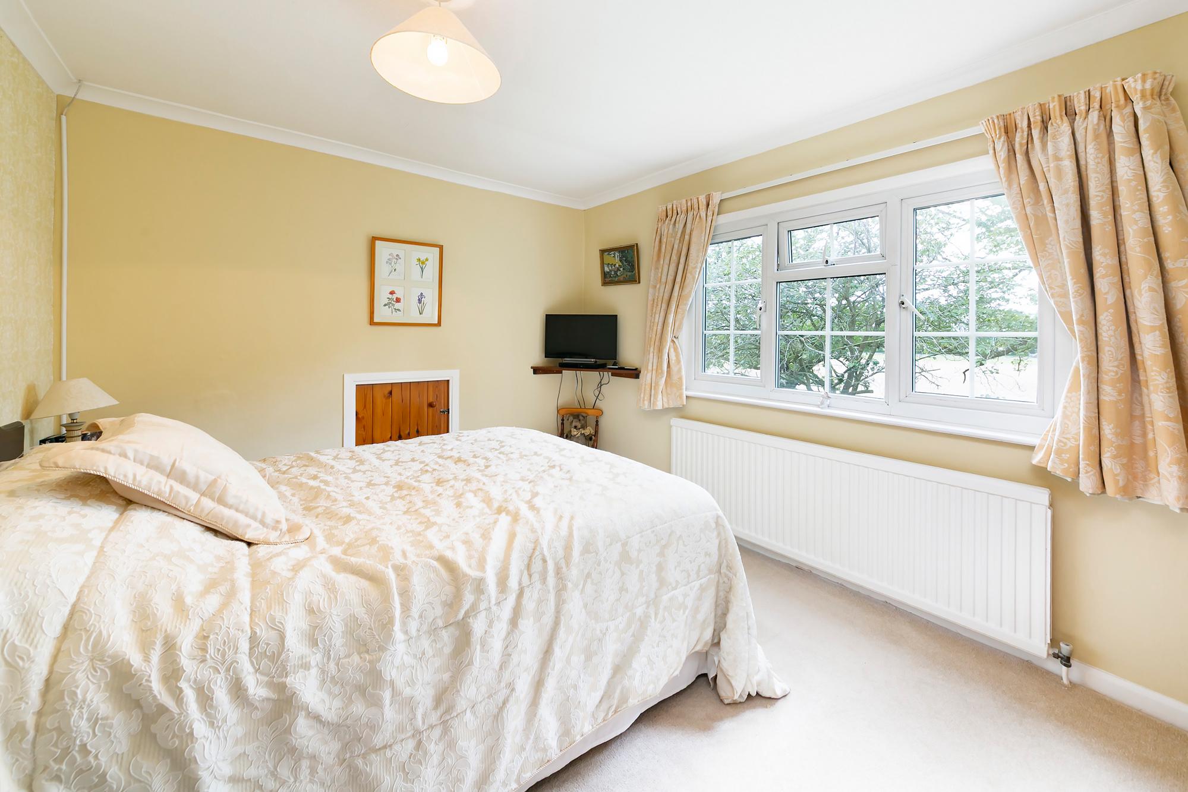
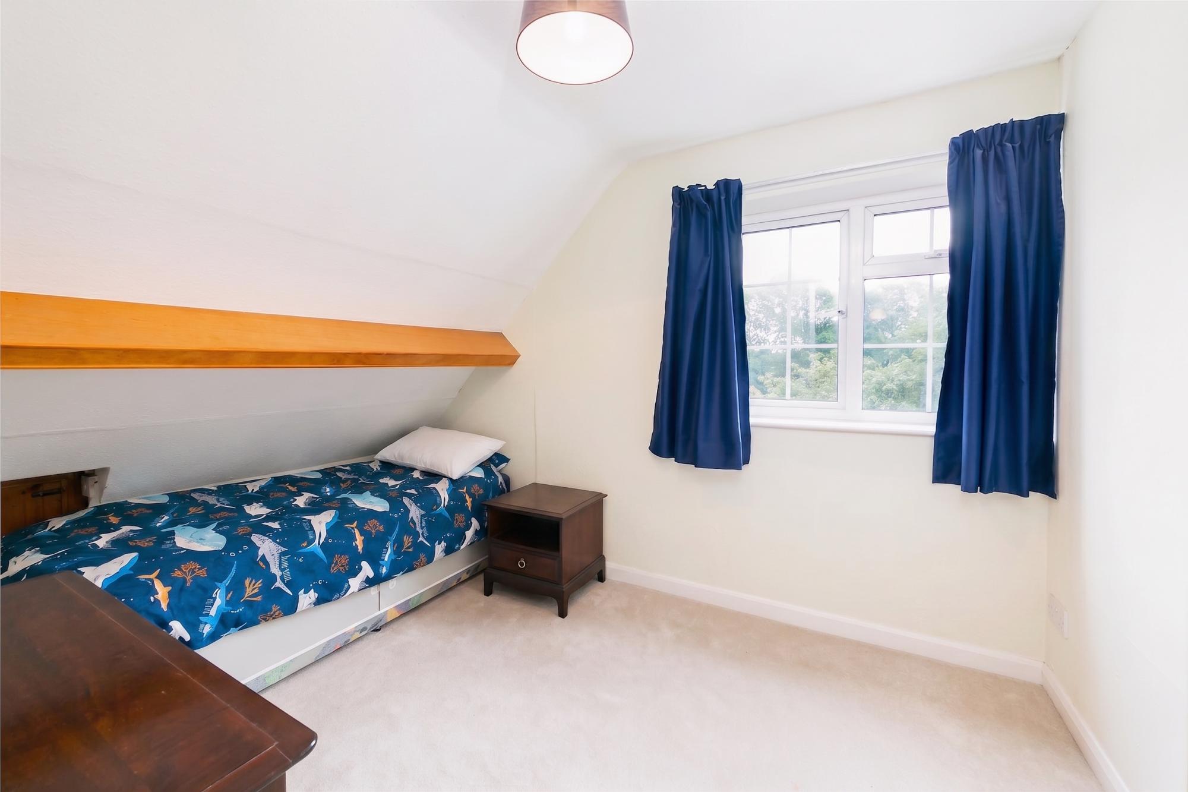
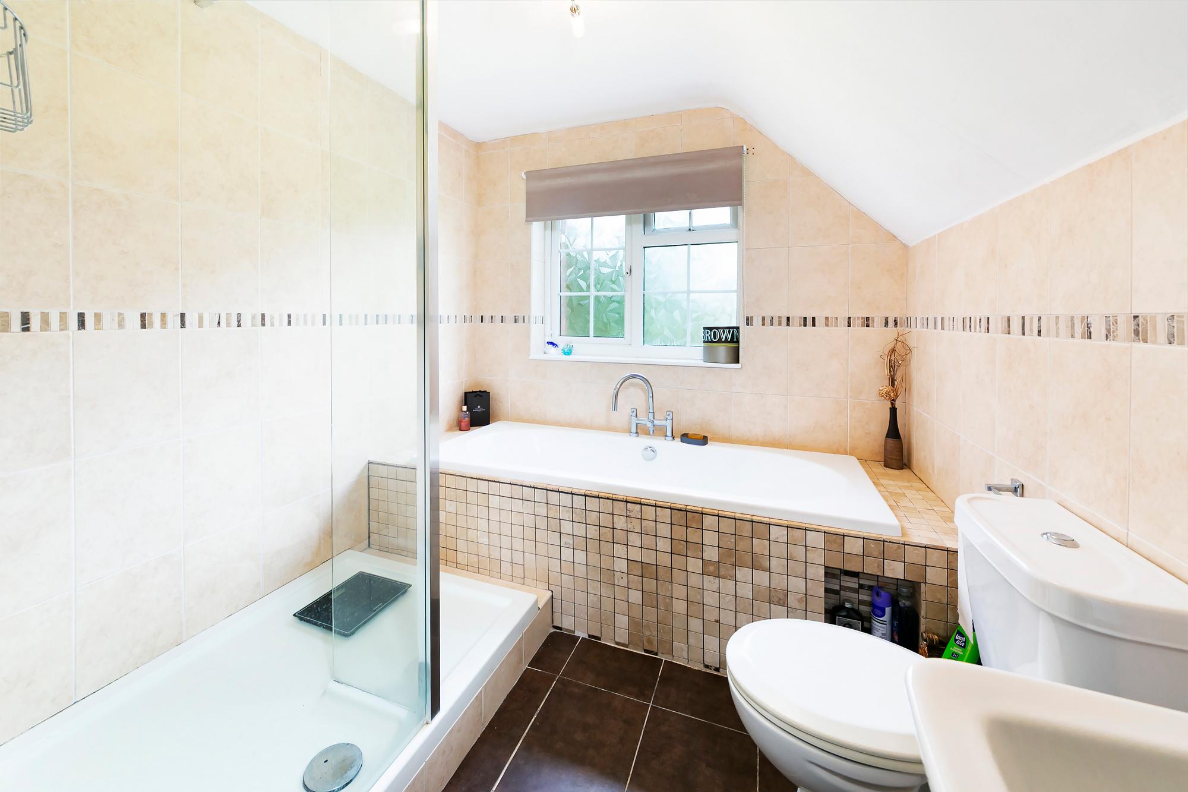
Upstairs, the property offers three bedrooms and a spacious family bathroom. The main bedroom is a bright double room with a delightful outlook over the open fields beyond. The two remaining bedrooms are perfect for children or visiting guests. The large family bathroom is equipped with a four-piece suite including a walk in double shower, bath, hand basin and w/c.
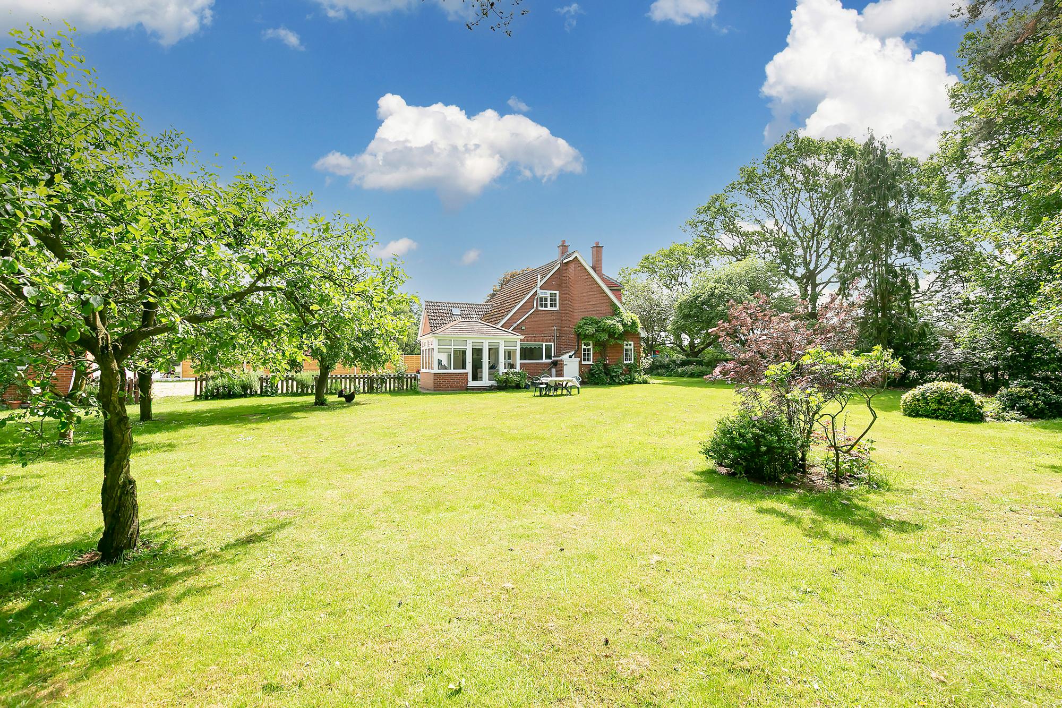
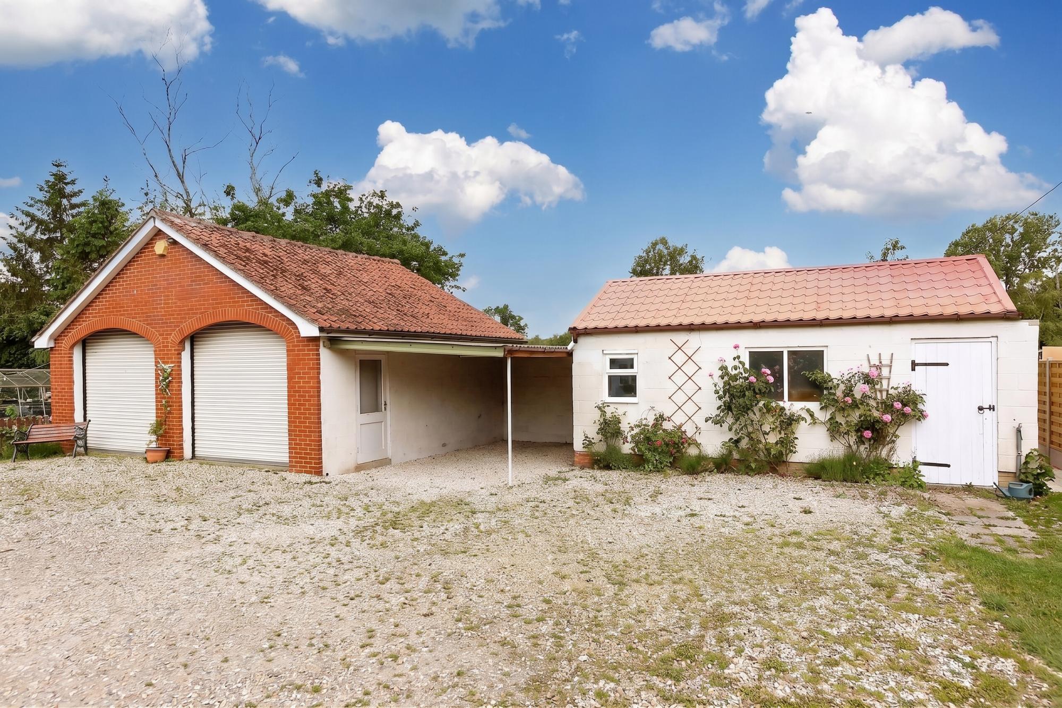
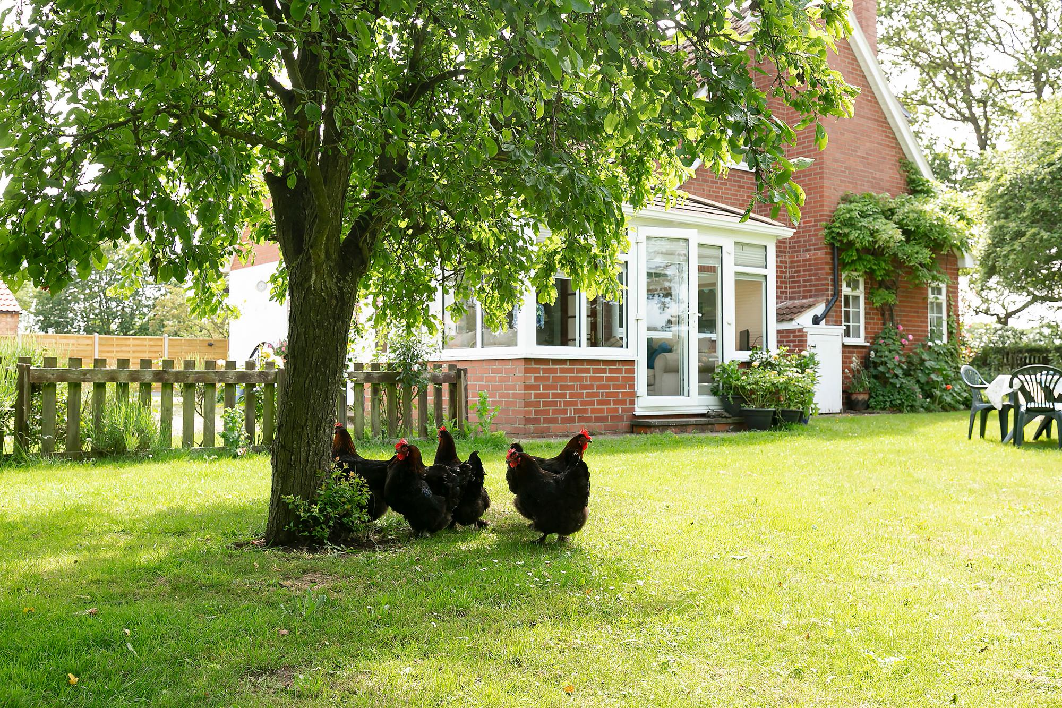
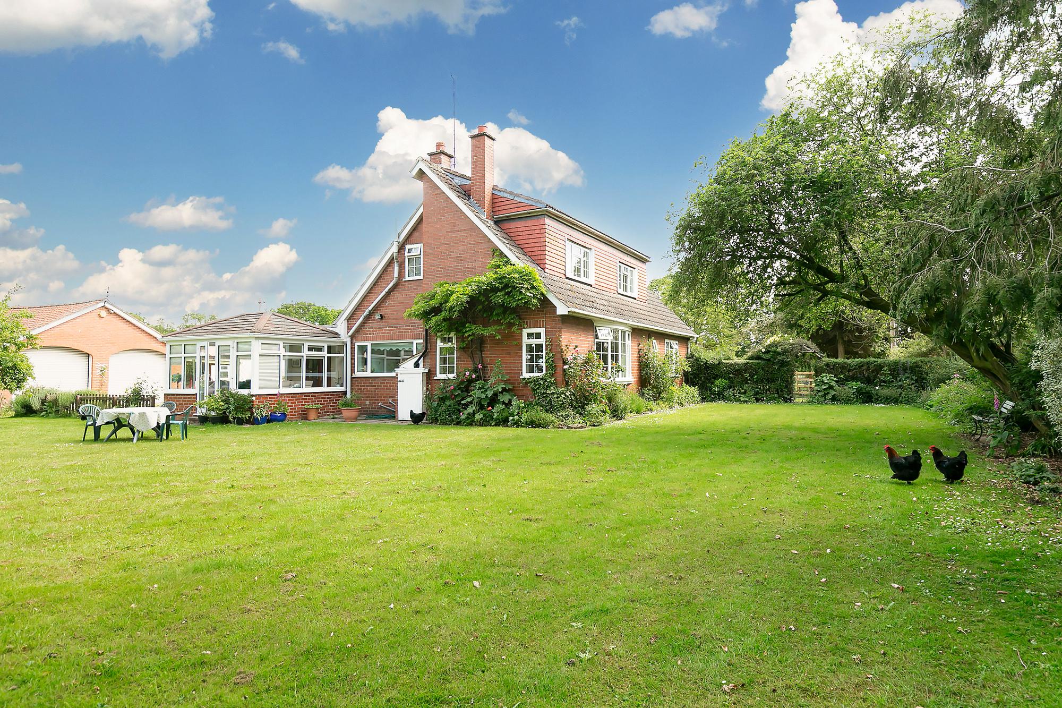
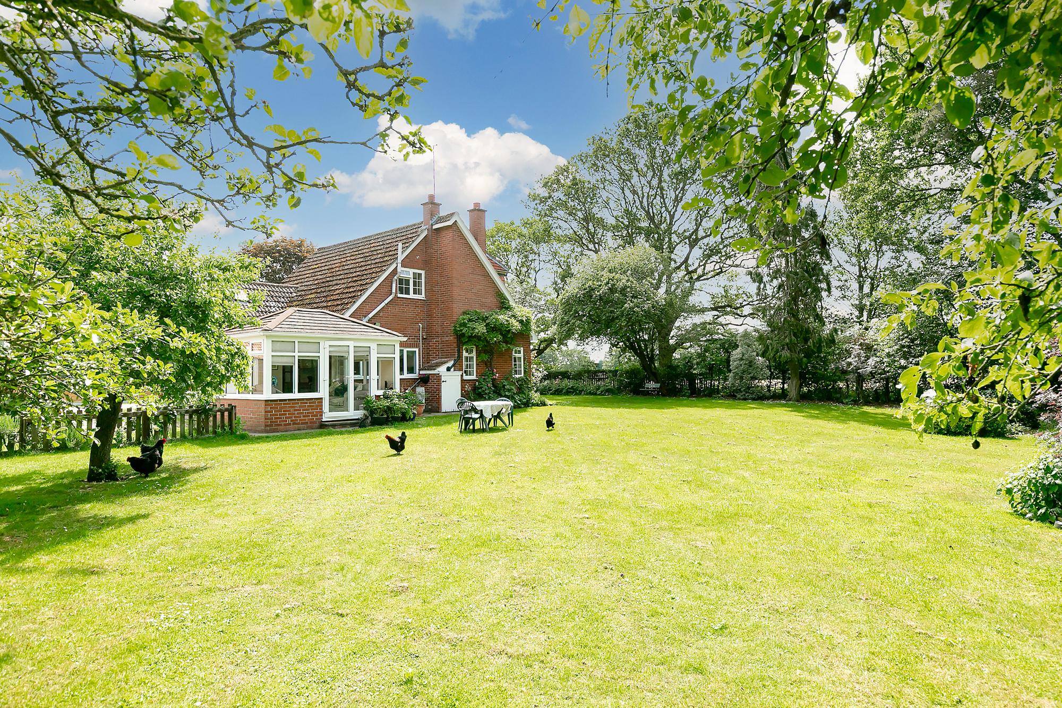
The exterior is equally impressive, benefitting from several practical outbuildings, including a detached double garage with roller shutter doors, an adjacent carport and a separate workshop/store. These facilities provide excellent storage, parking and potential for a variety of uses, subject to the necessary permissions. The delightful wrap-around gardens feature mature trees, an orchard and a large lawn, creating a truly private and peaceful setting. There is a private gravelled drive that leads to a large parking area for multiple cars. There is a septic tank which we believe is compliant but we would encourage anyone that wants to replace this to factor it in when making an offer.
- No Onward Chain
- A fantastic property situated in a plot of just under 0.5 of an acre
- A range of outbuildings including a substantial double garage & workshop
- Open plan kitchen/diner
- Garden room
- Living room with a log burner & a formal dining room
- Home office/4th bedroom & cloakroom
- Three bedrooms, one with built in wardrobes. Family bathroom.
- Peaceful rural setting close to Wilberfoss
- EPC = E
The Firs occupies a generous site of just under half an acre on Sand Lane, situated in a tranquil rural position just outside the popular village of Wilberfoss. The property is offered to the market with No Onward Chain, presenting an excellent opportunity to acquire a spacious home with considerable potential. Wilberfoss itself is a well-regarded village offering a good range of local amenities, including a primary school, a public house and a village shop. The location provides easy access to both the historic City of York and the market town of Pocklington. The surrounding area offers a fantastic mix of countryside charm and accessibility to major transport links, making it an ideal choice for a variety of lifestyles.
The accommodation within is spacious and adaptable. The ground floor features a welcoming entrance hall leading to a useful office/4th bedroom, a separate dining room and a substantial living room complete with a log burner. The kitchen/diner features white cabinetry, wood-effect worktops, light blue tiled splashbacks and space for various white goods. A lovely garden room can be found just off the kitchen/diner, which boasts extensive glazing and French doors which open to the rear garden and patio, providing a wonderful space to relax and enjoy the verdant surroundings. A ground-floor w/c adds to the convenience of the ground floor.
Upstairs, the property offers three bedrooms and a spacious family bathroom. The main bedroom is a bright double room with a delightful outlook over the open fields beyond. The two remaining bedrooms are perfect for children or visiting guests. The large family bathroom is equipped with a four-piece suite including a walk in double shower, bath, hand basin and w/c.
The exterior is equally impressive, benefitting from several practical outbuildings, including a detached double garage with roller shutter doors, an adjacent carport and a separate workshop/store. These facilities provide excellent storage, parking and potential for a variety of uses, subject to the necessary permissions. The delightful wrap-around gardens feature mature trees, an orchard and a large lawn, creating a truly private and peaceful setting. There is a private gravelled drive that leads to a large parking area for multiple cars. There is a septic tank which we believe is compliant but we would encourage anyone that wants to replace this to factor it in when making an offer.