
Pasture House Main Street, Melbourne, York
For Sale
For Sale
For Sale
For Sale
For Sale
For Sale
For Sale
For Sale
For Sale
For Sale
For Sale
For Sale
For Sale
For Sale
For Sale
For Sale
For Sale
For Sale
For Sale
For Sale
For Sale
For Sale
For Sale
For Sale
For Sale
For Sale
For Sale
For Sale
For Sale
Loading... Please wait.
Loading... Please wait.
£925,000 Guide Price
 5
5
 3
3
 4
4
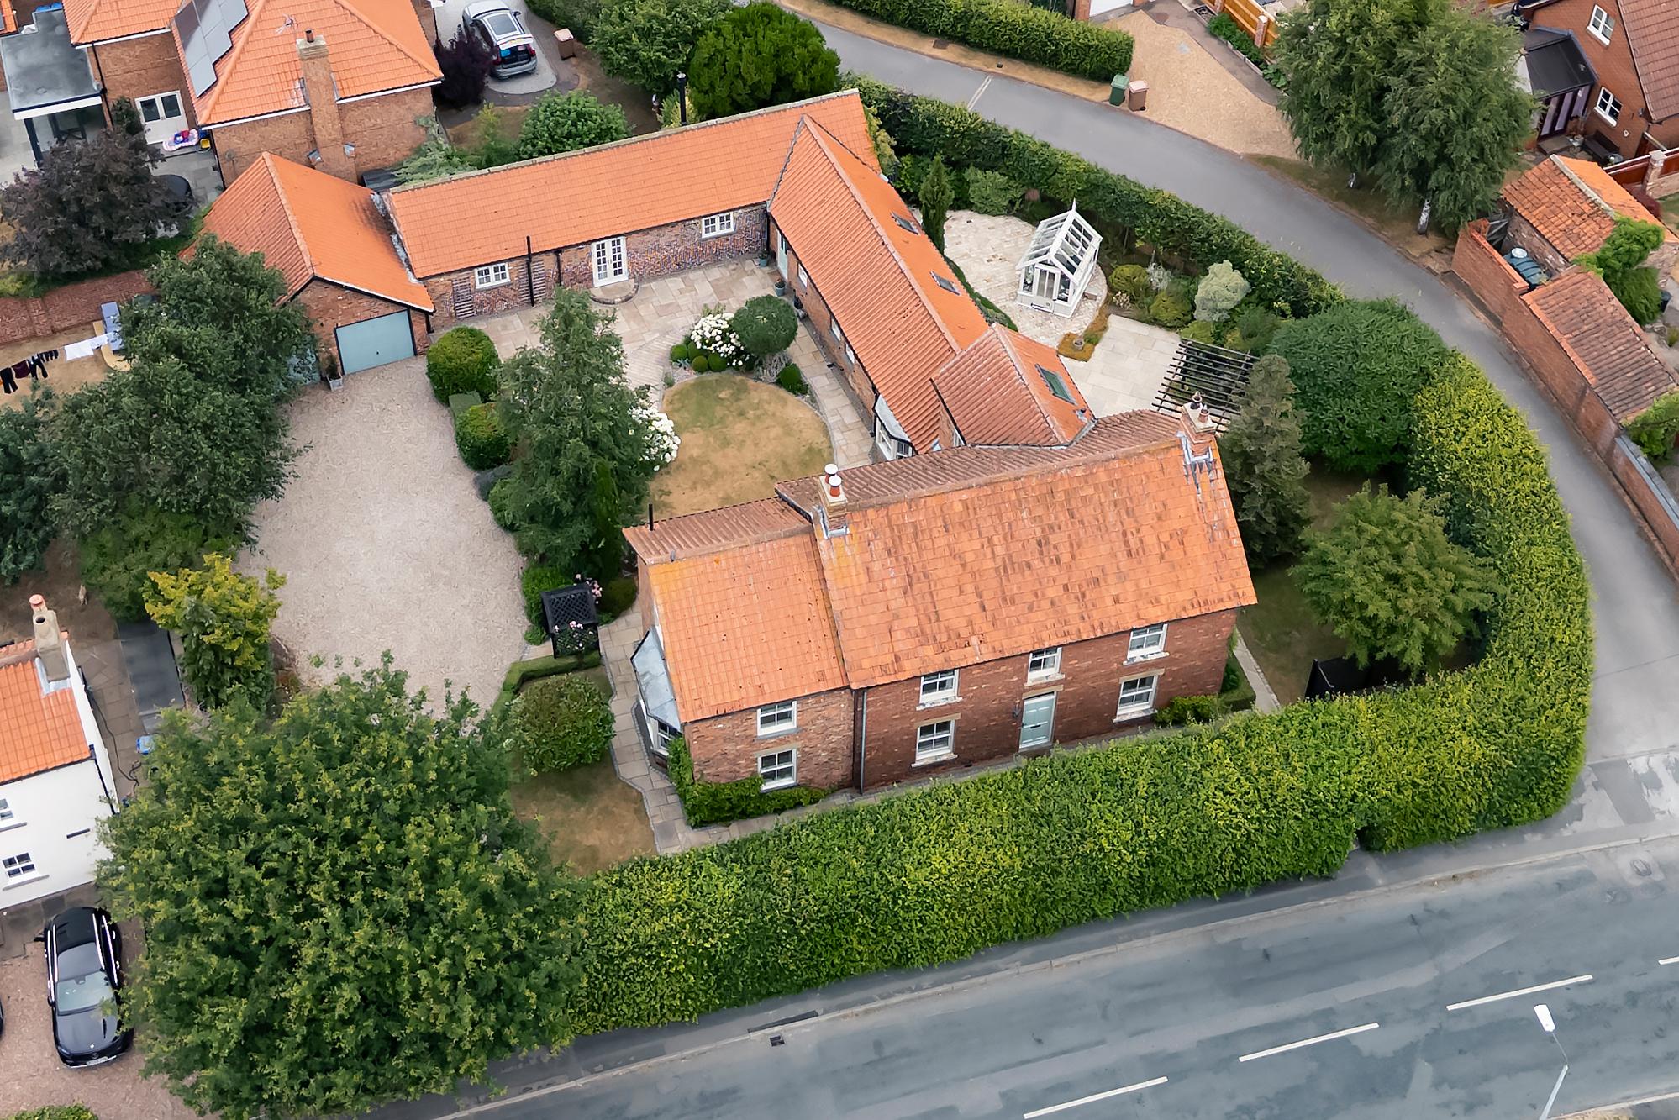
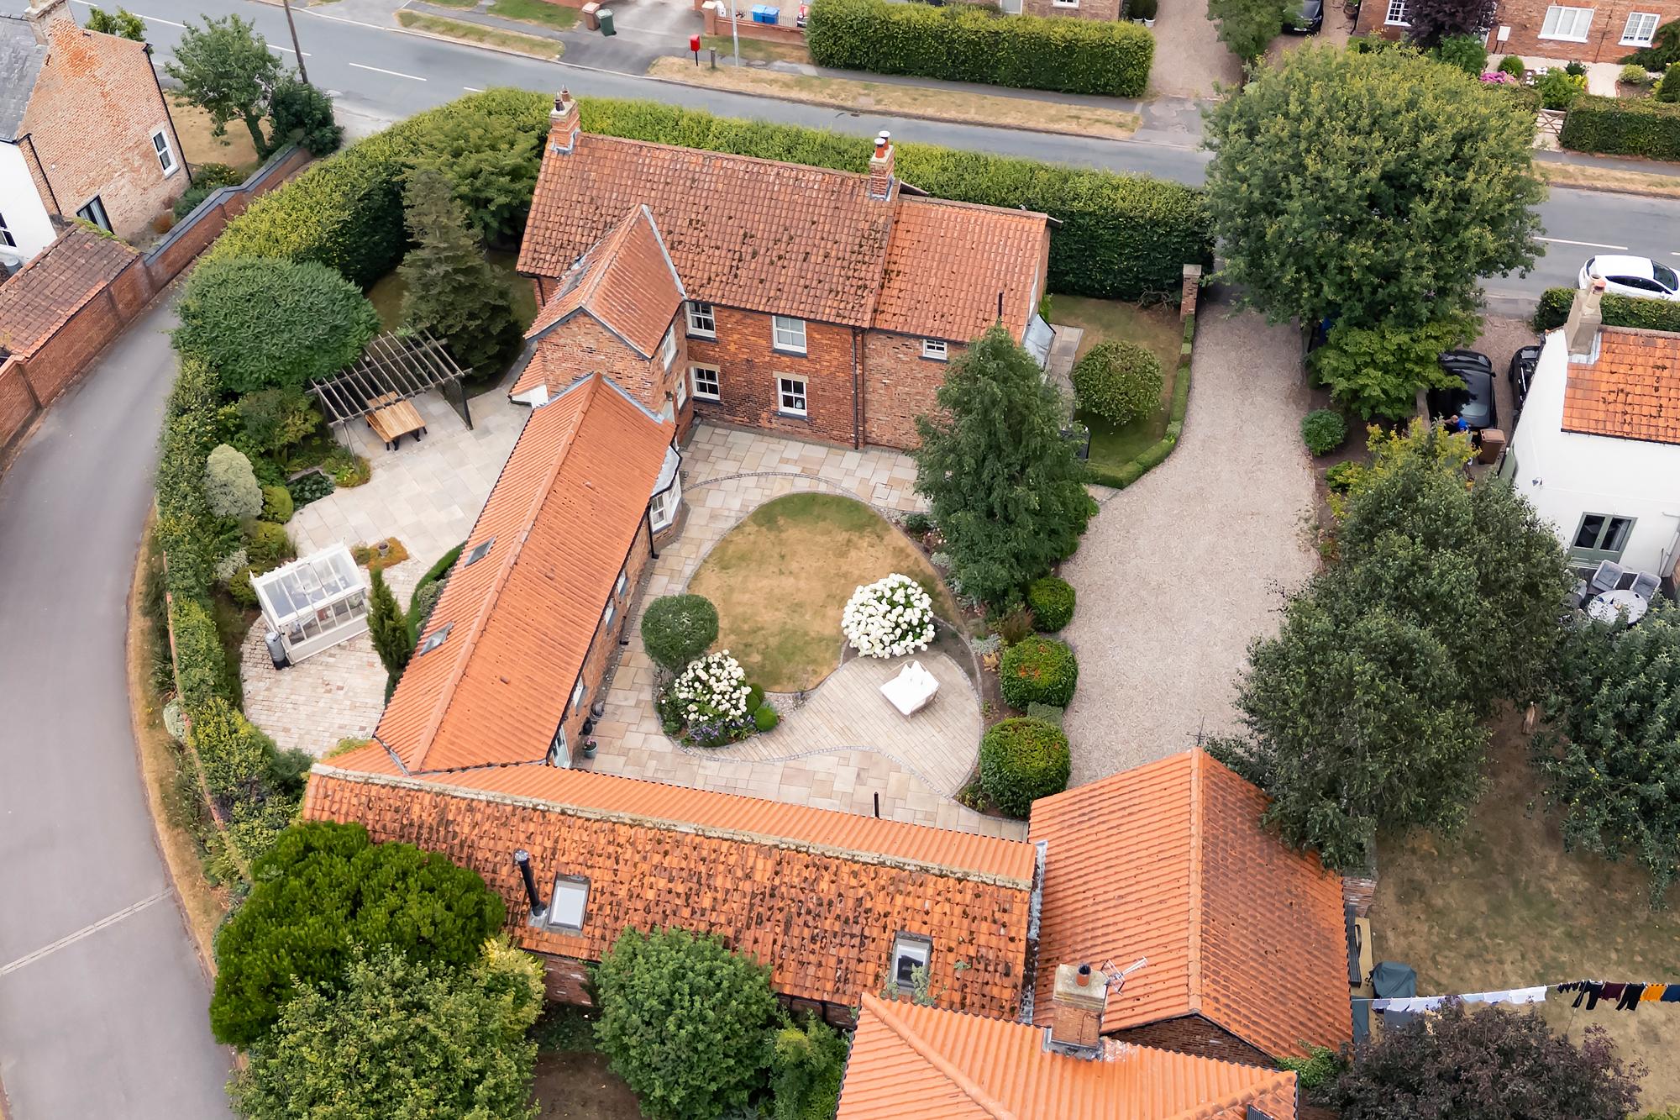
Tucked away in a private and peaceful setting just off the main street in the highly regarded village of Melbourne, lies this magnificent and substantial period home. Spanning over 4,300 square feet of total space, including a double garage, this property is a masterful blend of historic character and high-end contemporary refinement. Arranged in an elegant, sheltering footprint around a beautifully landscaped central courtyard, the home offers an exceptional level of privacy, space, and architectural charm.
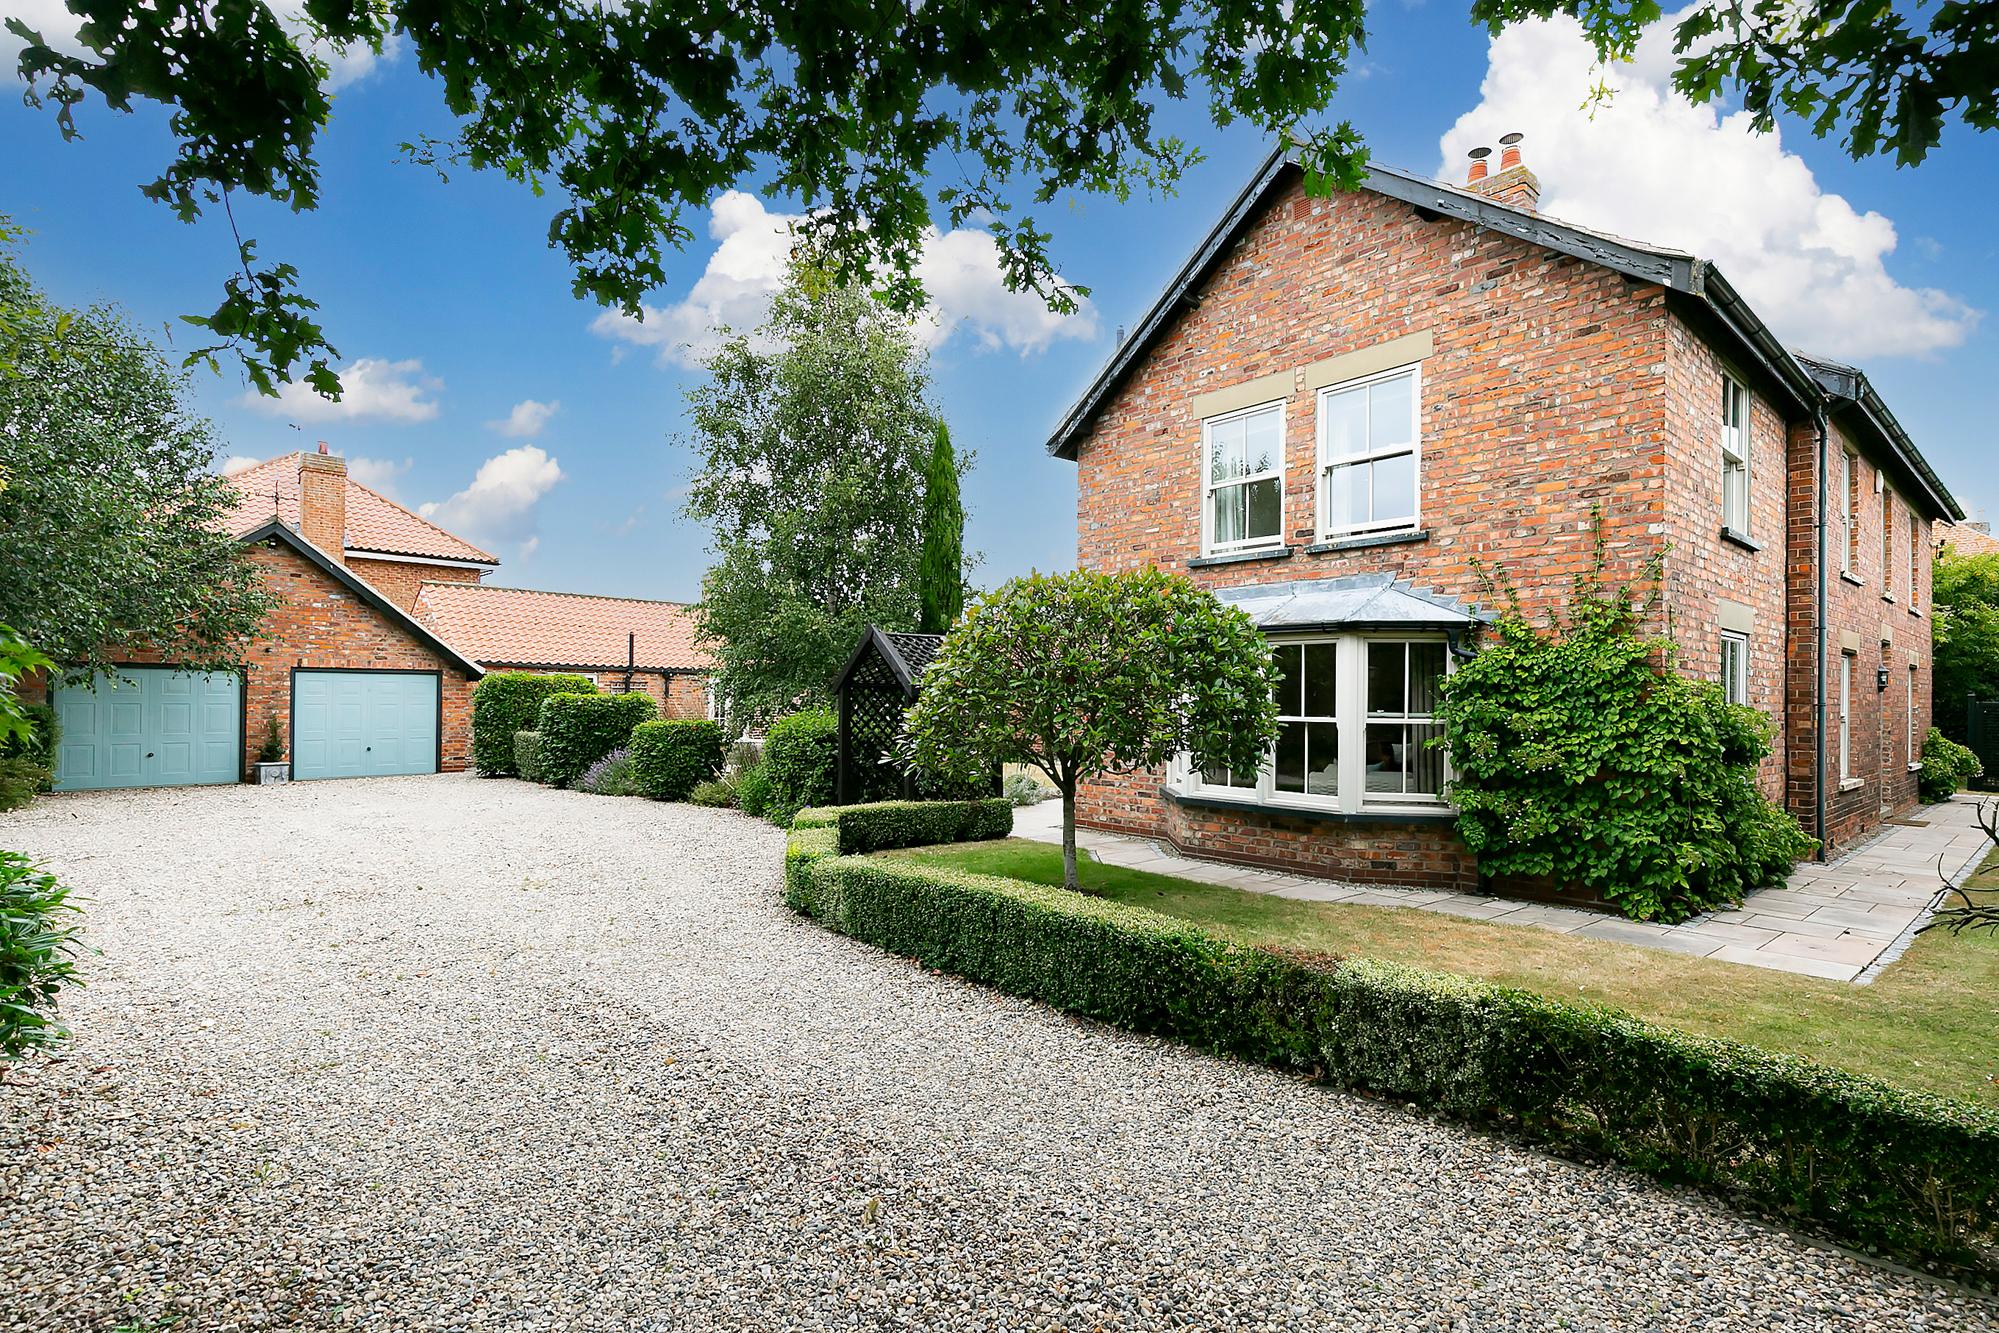
Approaching the property along the sweeping gravel driveway, the striking façade immediately commands attention, accented by elegant sash windows, climbing greenery and a classic bay window on the ground floor. The driveway provides ample parking and leads to a large double garage featuring stylish light blue doors.
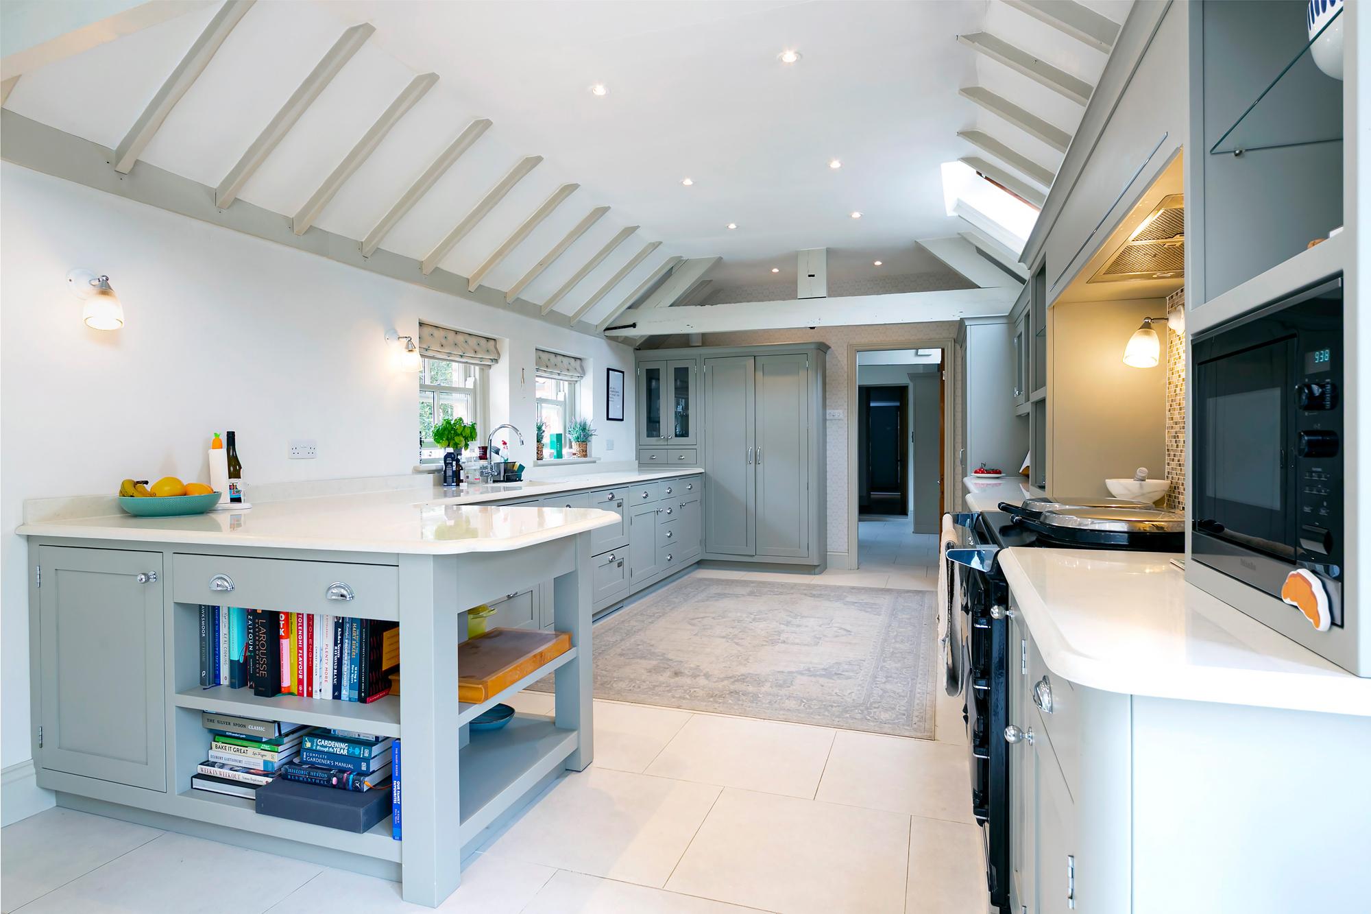
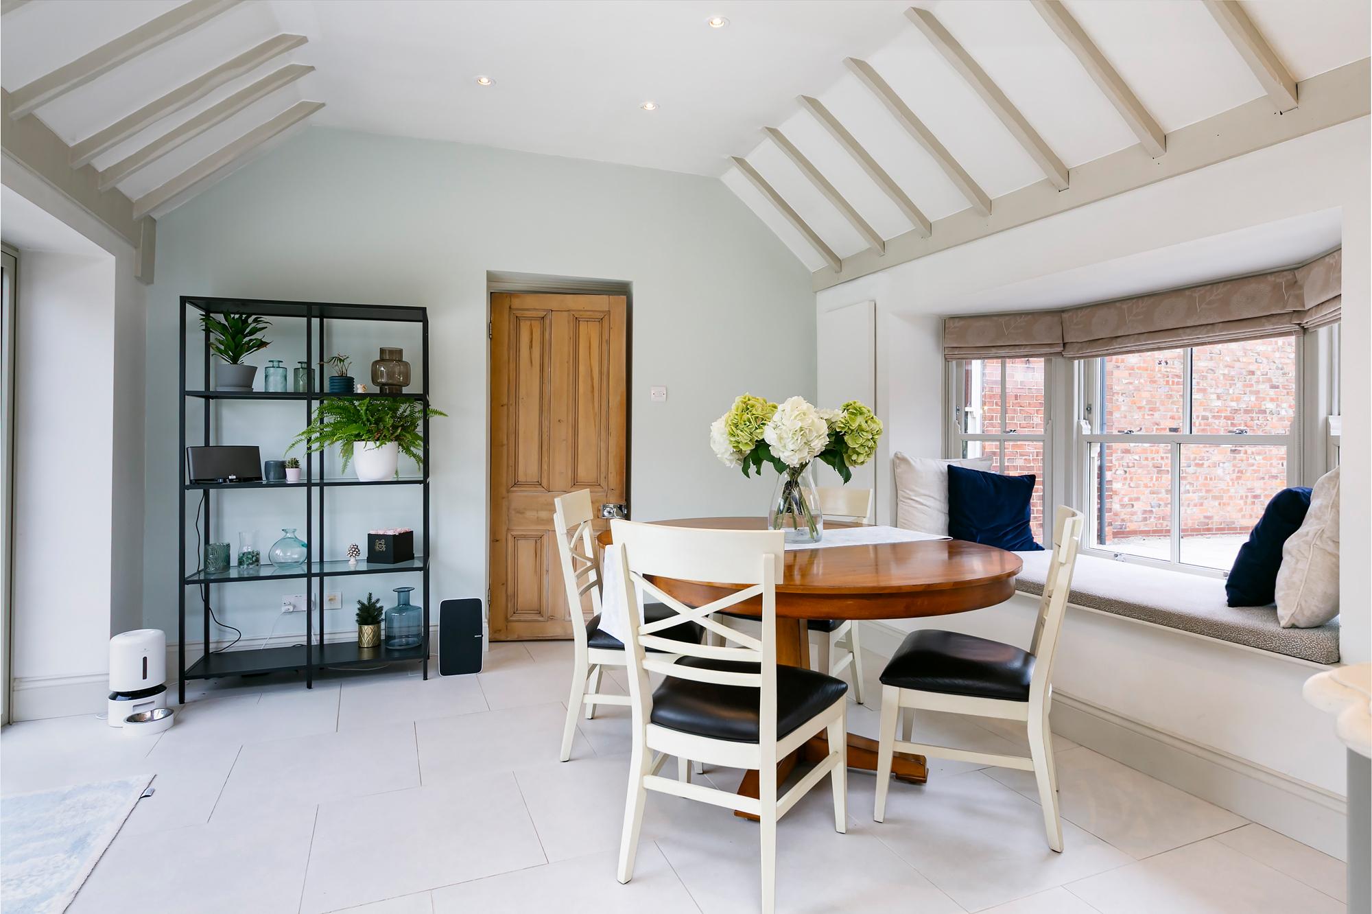
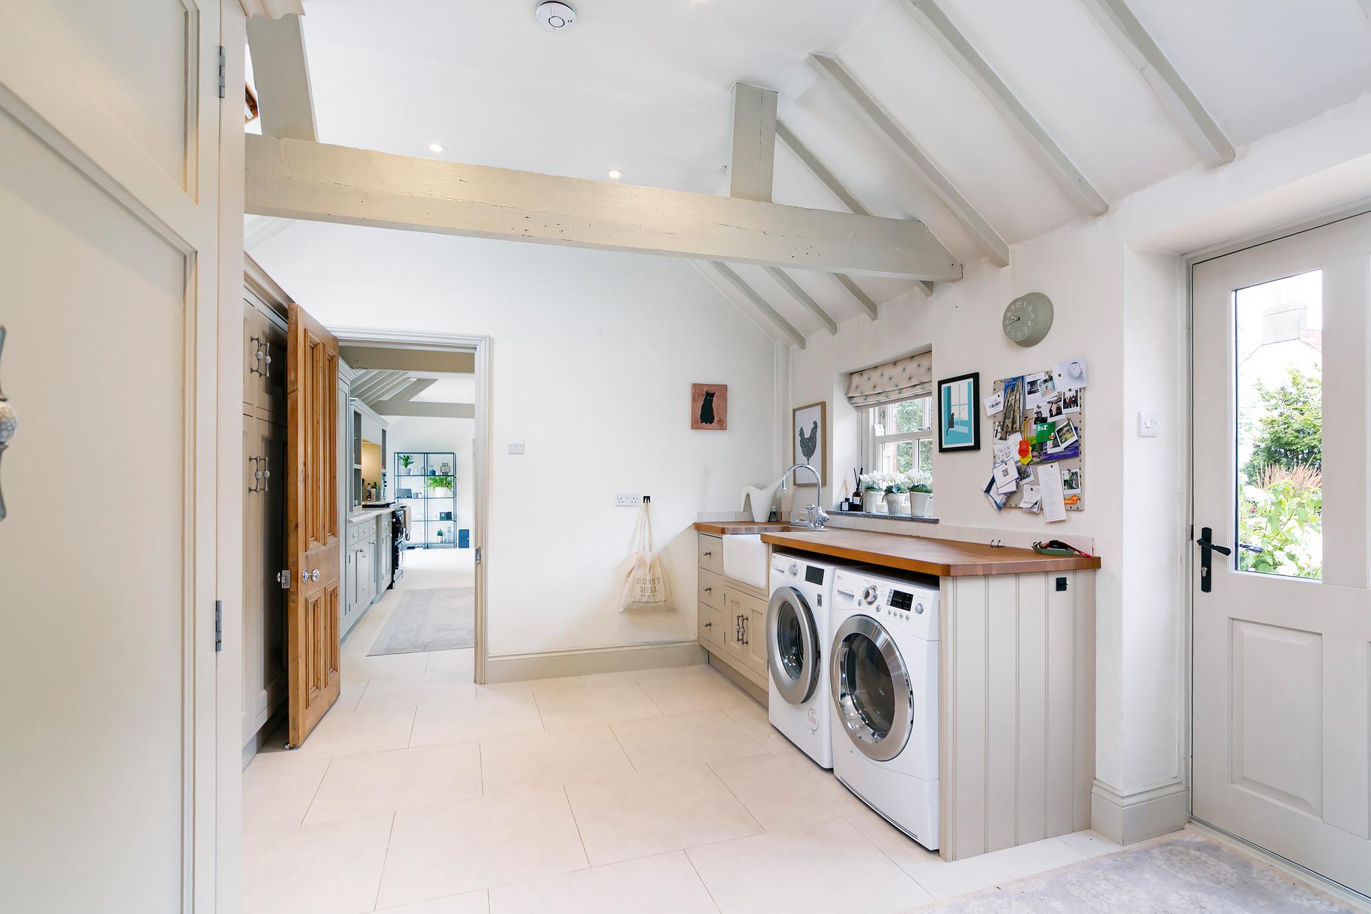
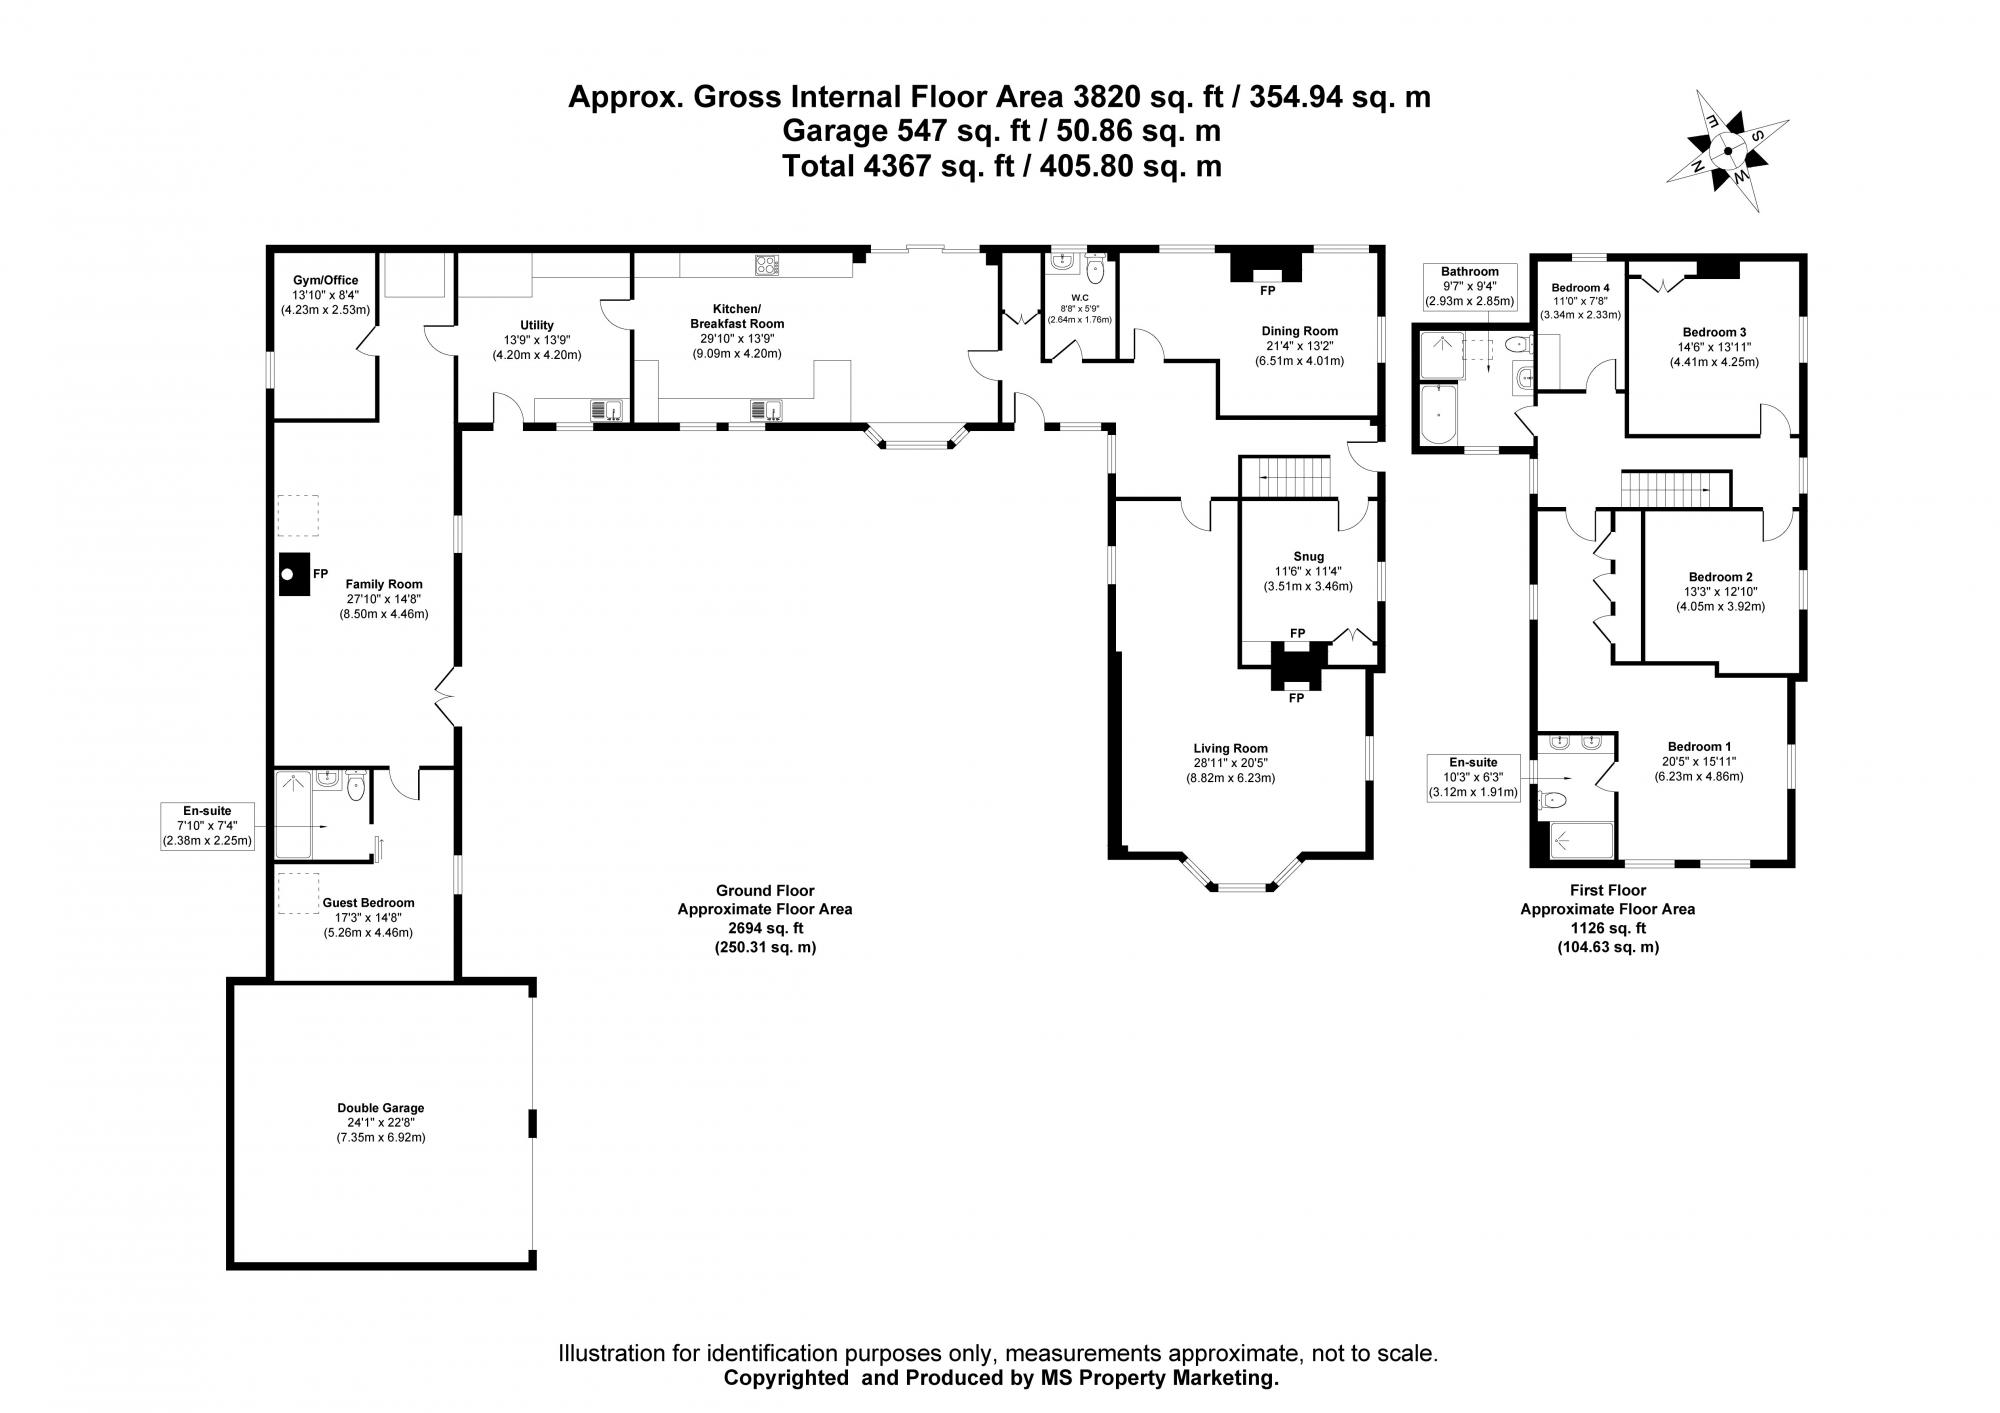
Upon entering, the ground floor reveals an expansive, versatile layout designed for both grand entertaining and cozy family life. The heart of the home is the spectacular kitchen and breakfast room, which features vaulted ceilings with painted rafters, shaker-style cabinetry, and pristine light stone worktops. A central island with built-in bookshelves serves as a natural gathering point, while a range cooker and additional integrated appliances can be found throughout. There is space at one end for a breakfast table with chairs, whilst a bay window seat provides the perfect place to sit and read. Adjoining the kitchen is a generously sized utility room designed in a matching aesthetic, complete with a classic Belfast sink, rich wooden worktops and direct garden access.
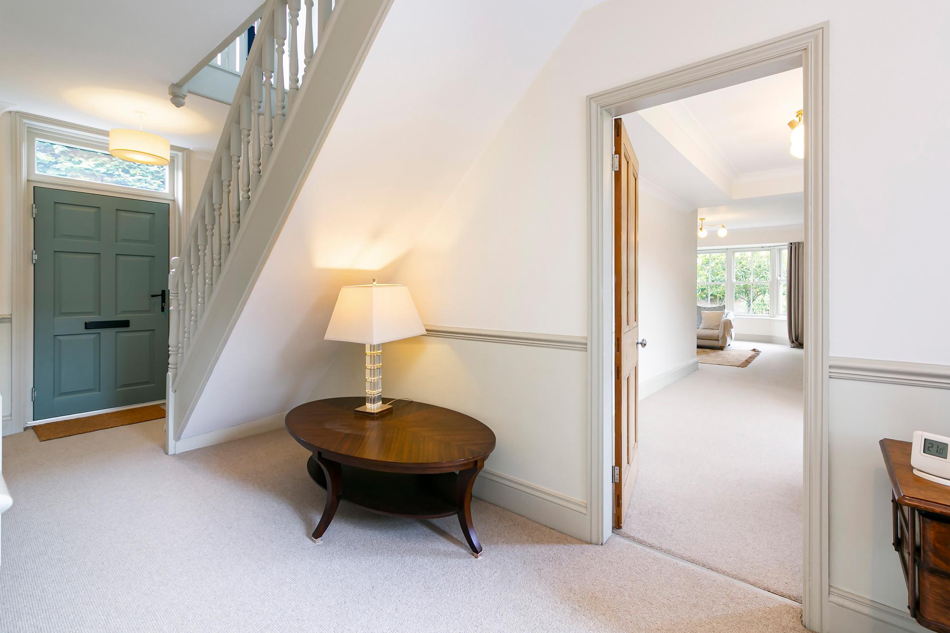
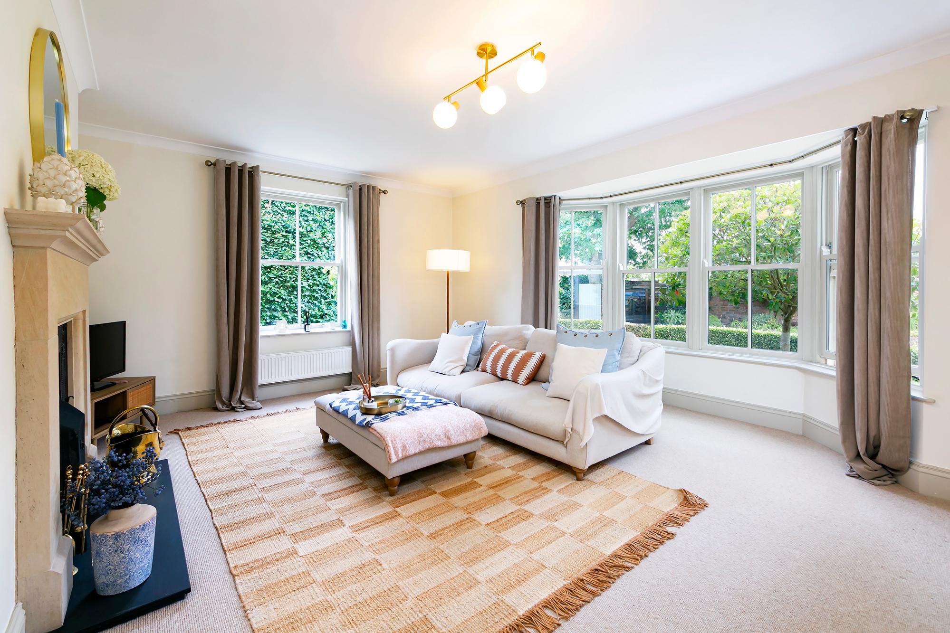
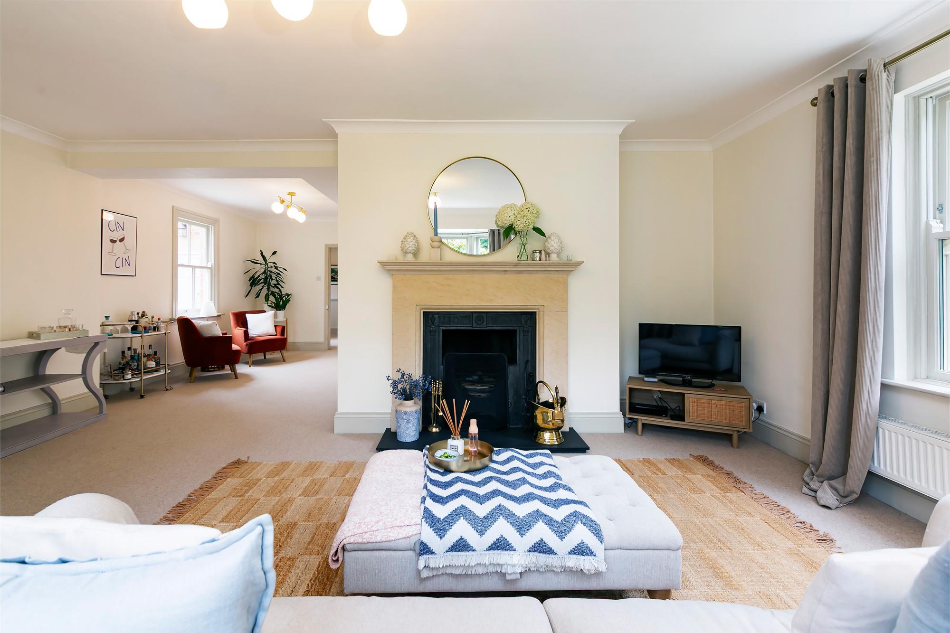
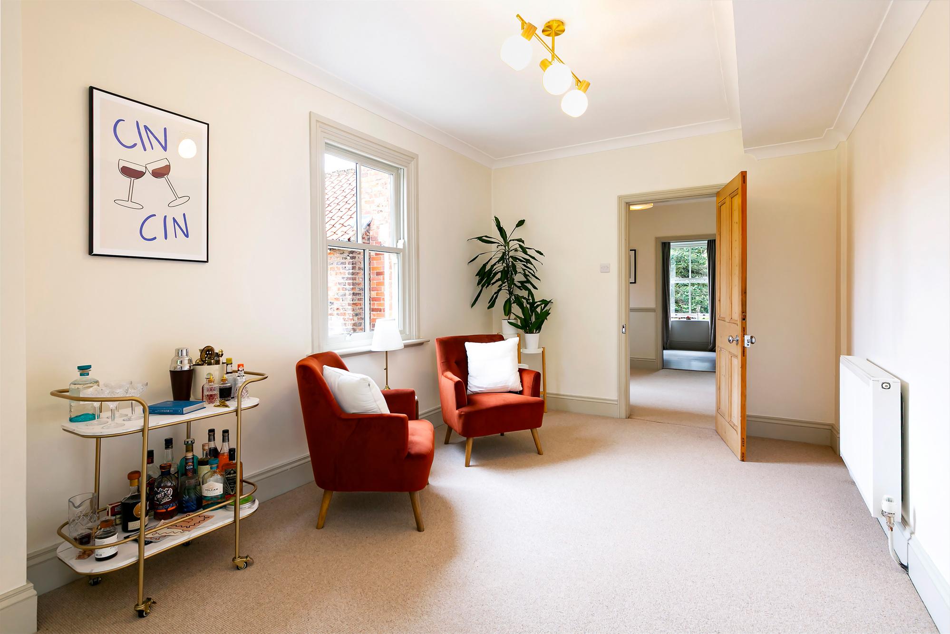
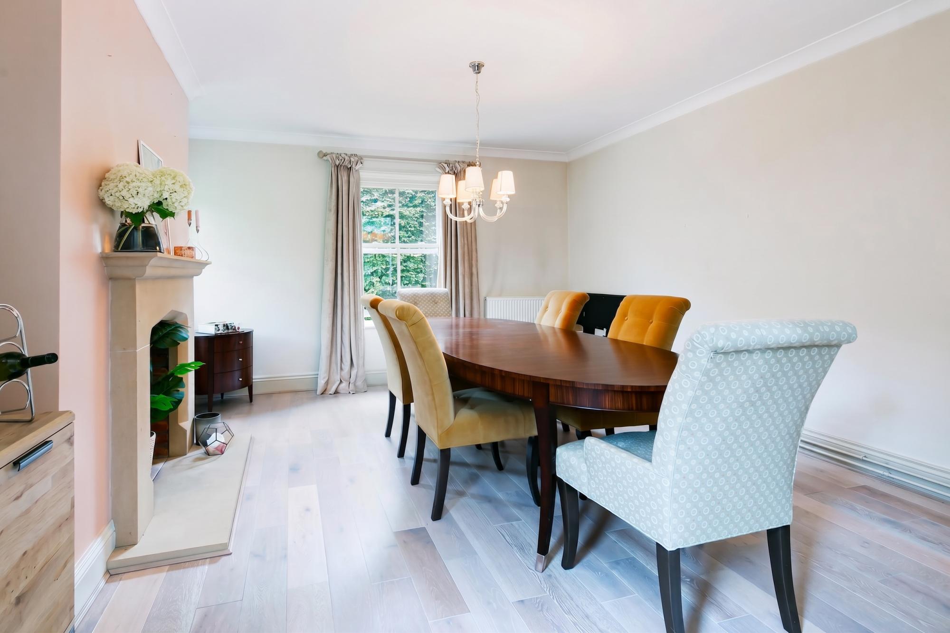
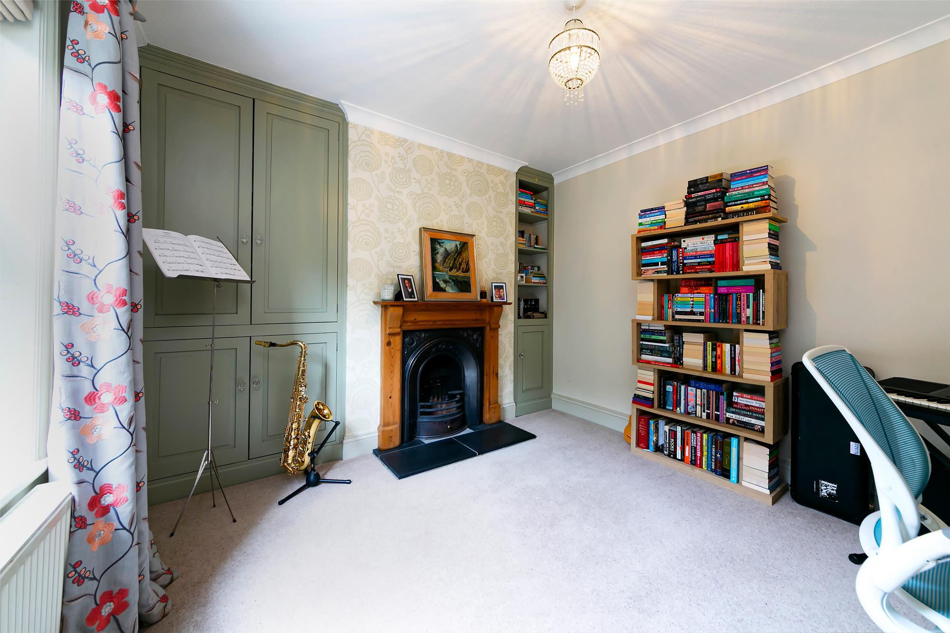
The reception rooms are equally impressive. The main living room is a vast, light-filled space centred around a handsome stone fireplace with an iron grate. A wide archway connects this main lounge to a secondary seating area, offering a seamless flow for hosting guests. For quieter moments, the snug/home office provides a cozy retreat, featuring a traditional fireplace with a wooden surround, a cast-iron insert and bespoke built storage to either side. Nearby, the formal dining room boasts light wood flooring, another magnificent stone fireplace and dual aspect windows overlooking the lush outdoor greenery.
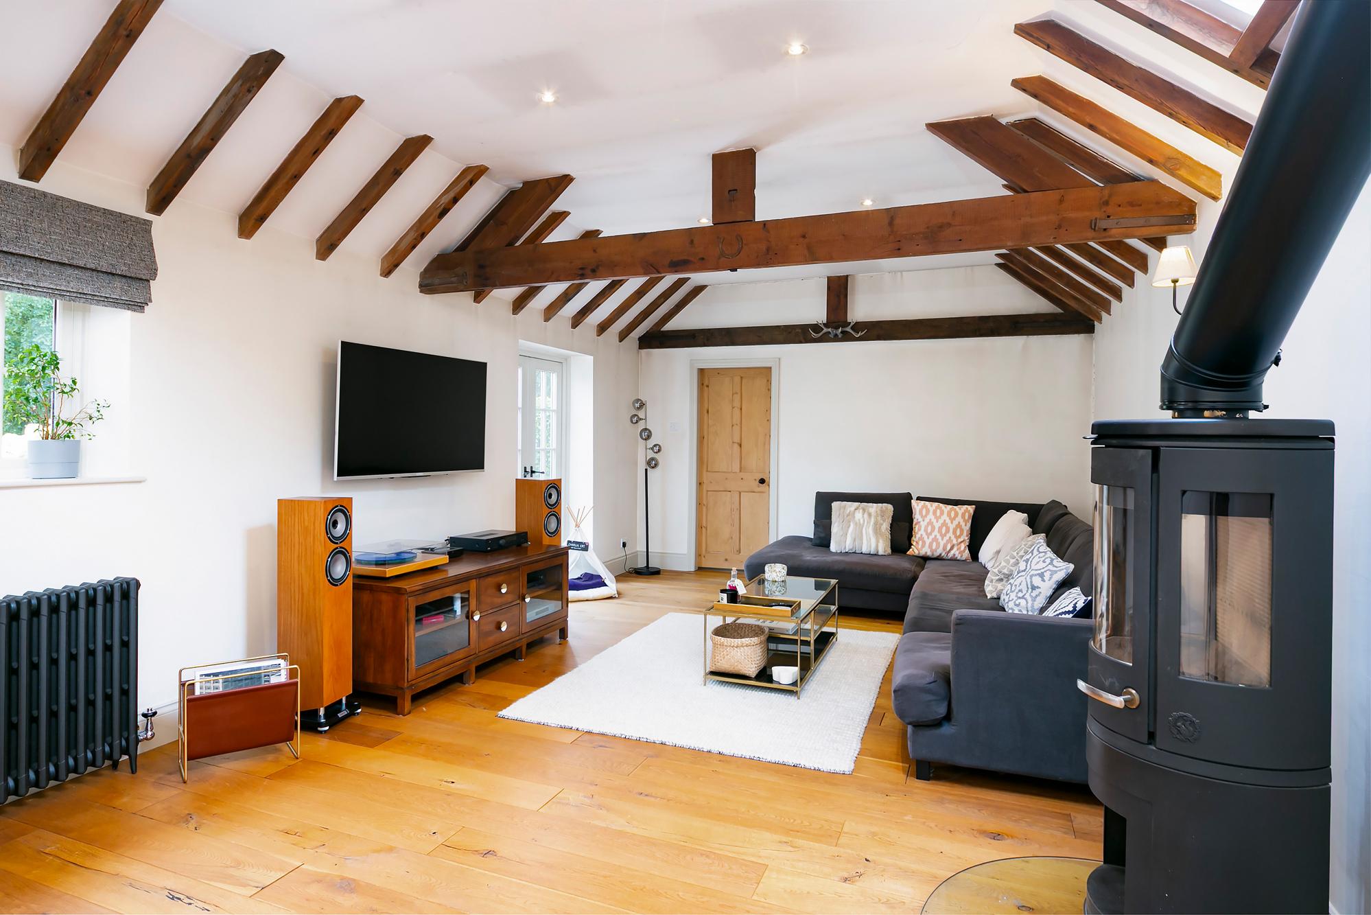
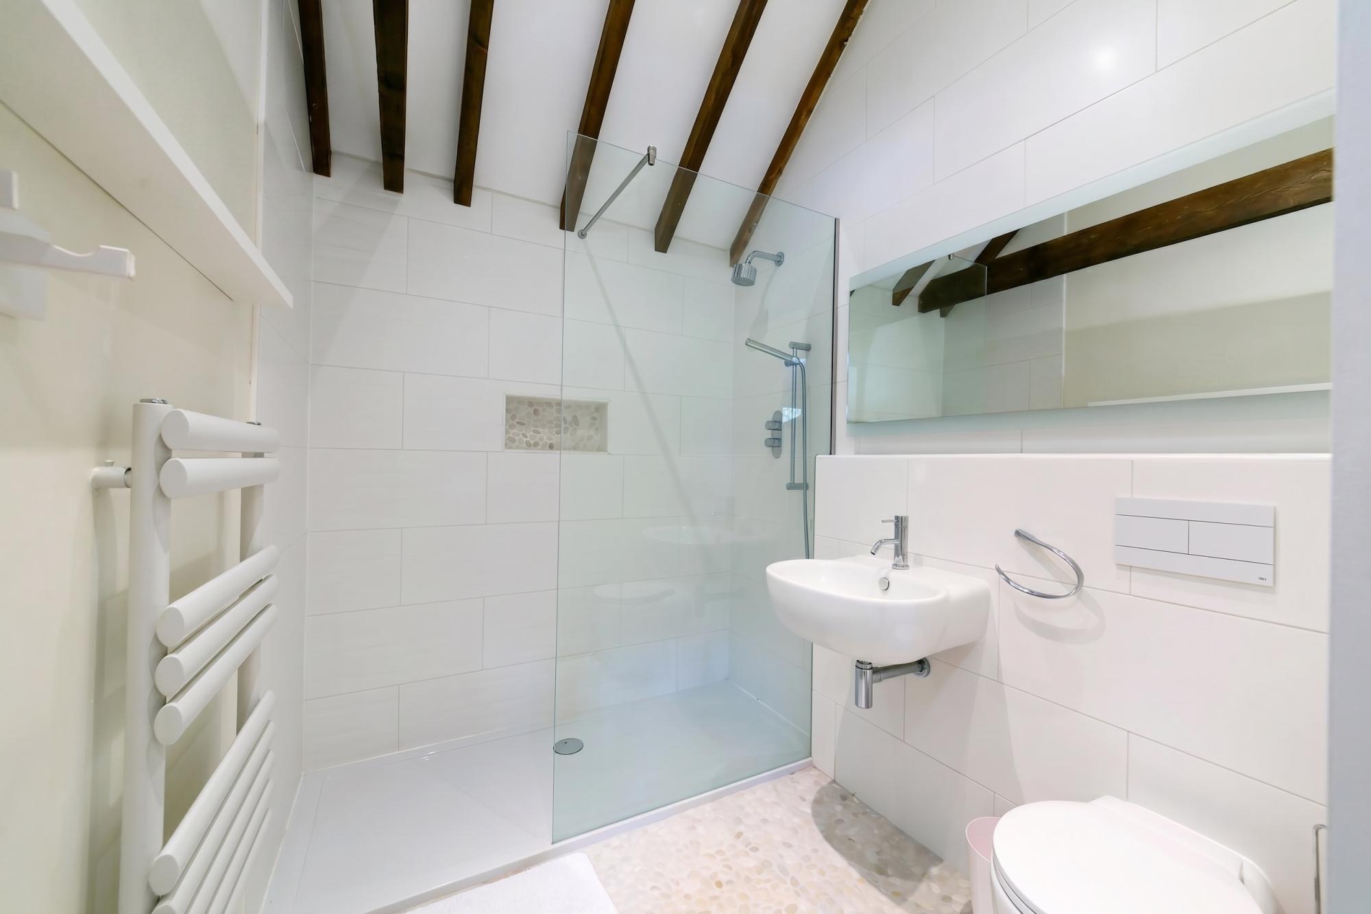
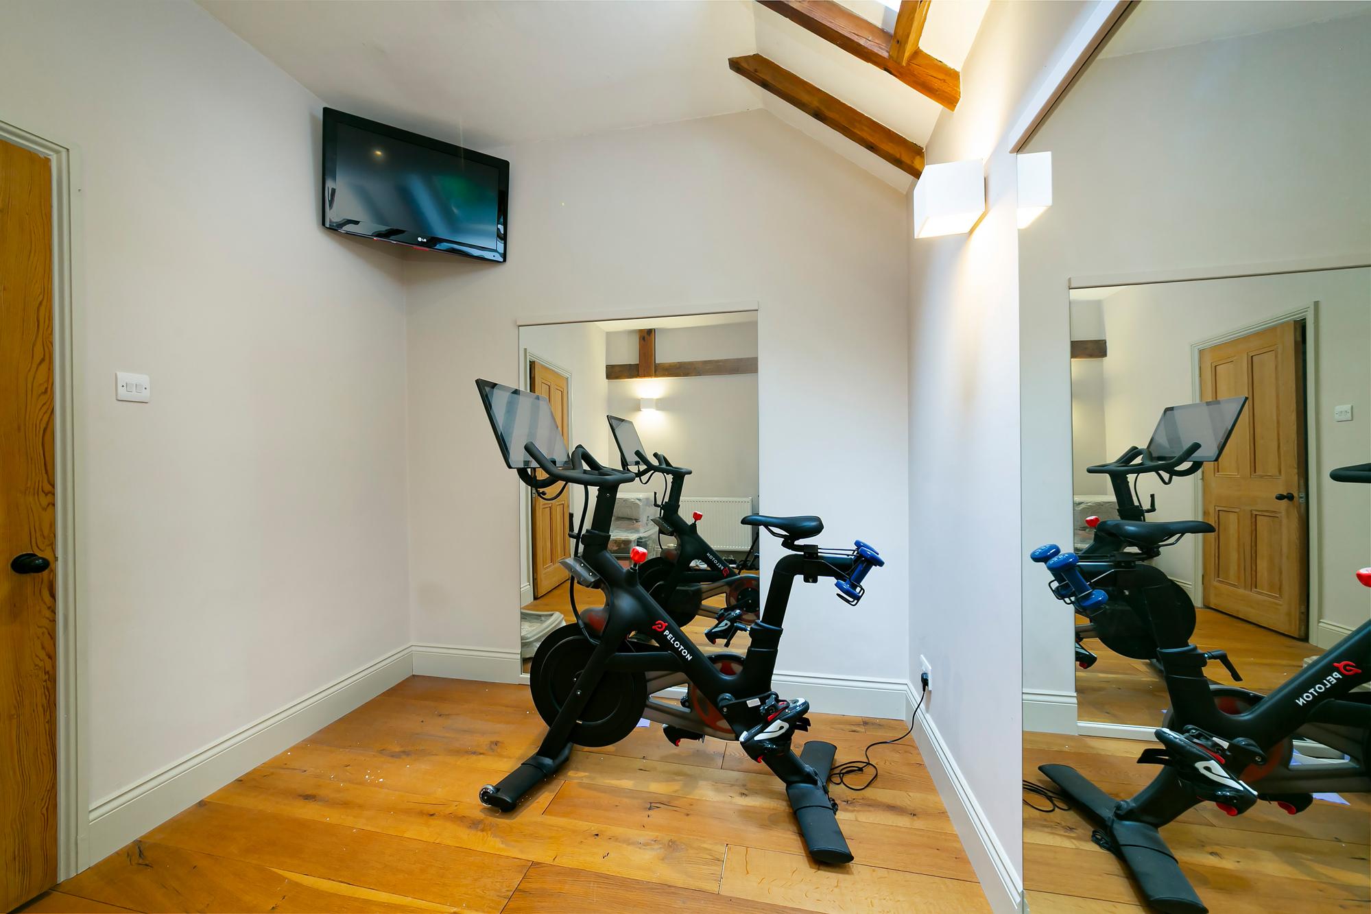
The ground floor also caters perfectly to flexible living or multi-generational families. A dedicated gym or second home office sits quietly at one end of the wing, while a large reception area with a log burner can be found adjacent. There guest bedroom suite offers ultimate comfort, complete with its own modern en-suite shower room.
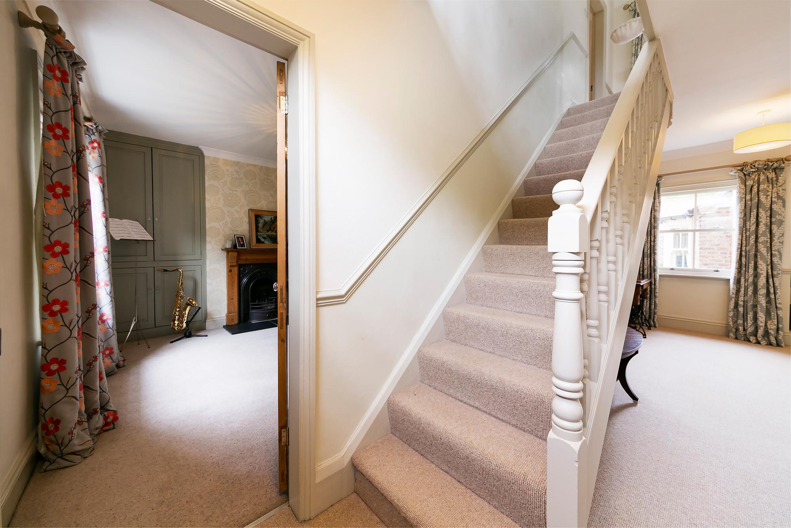
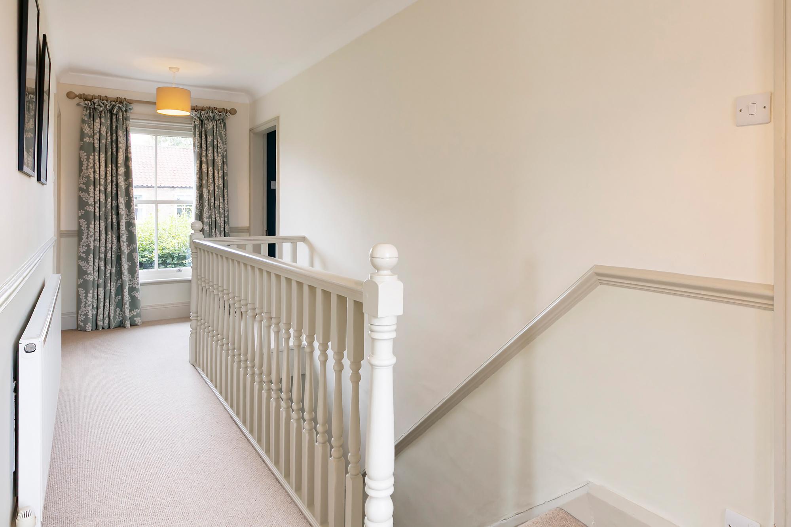
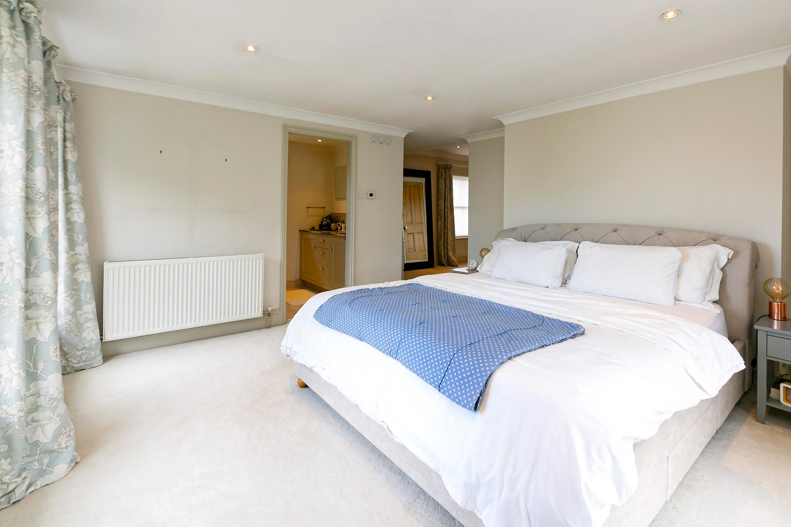
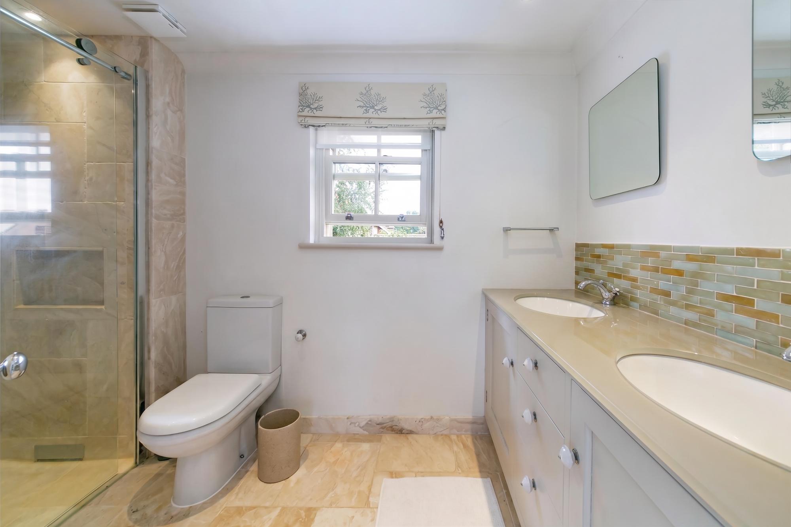
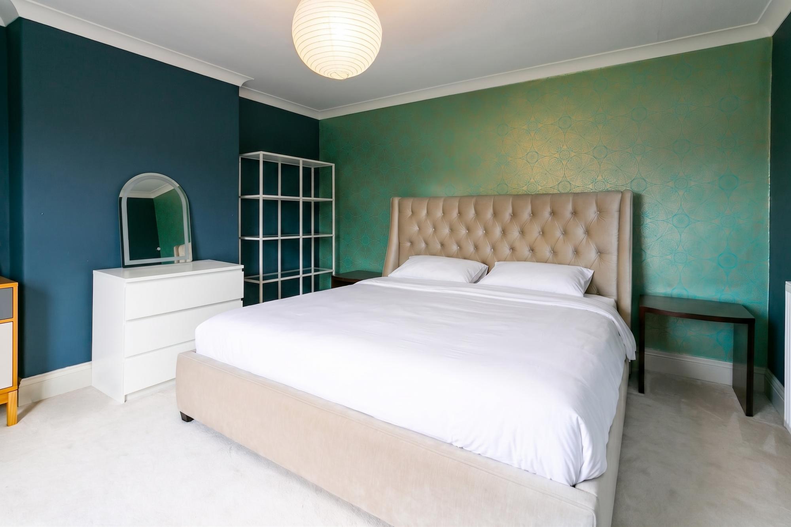
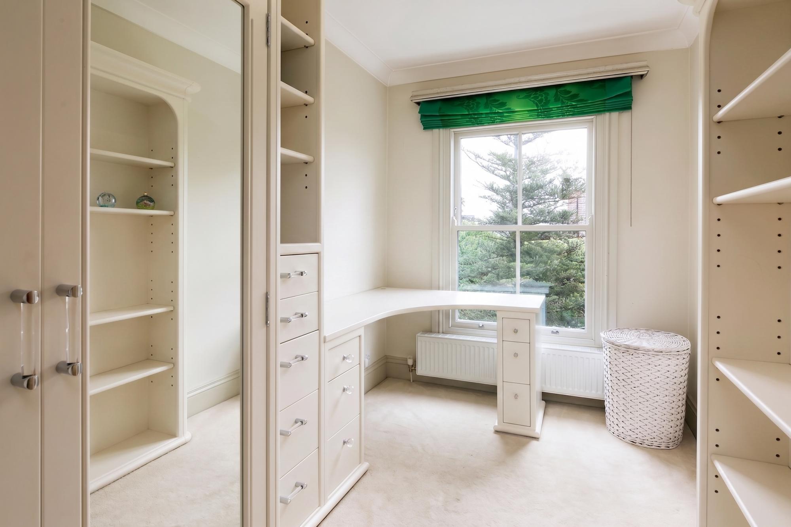
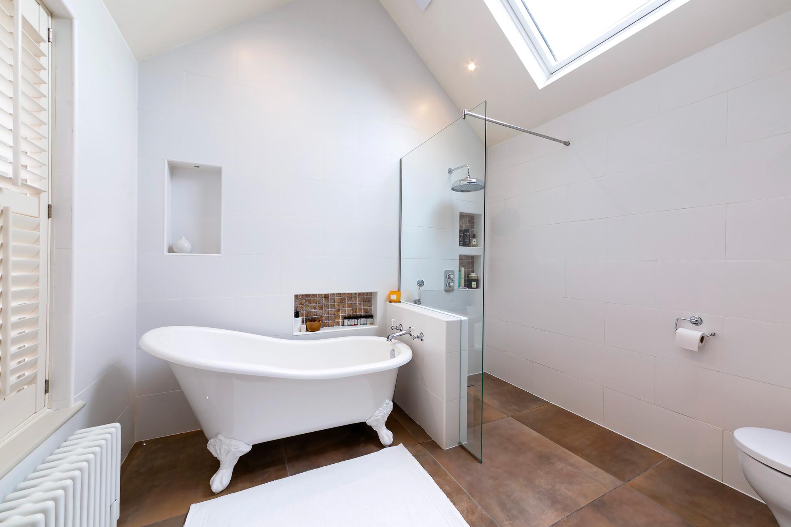
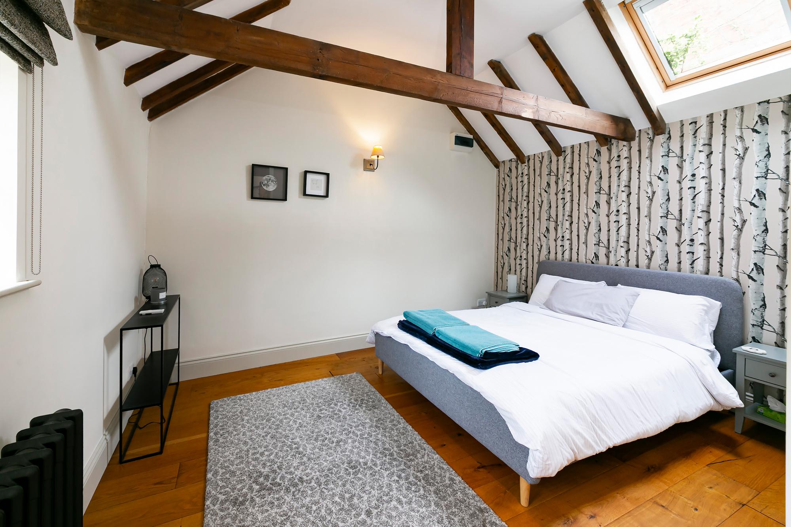
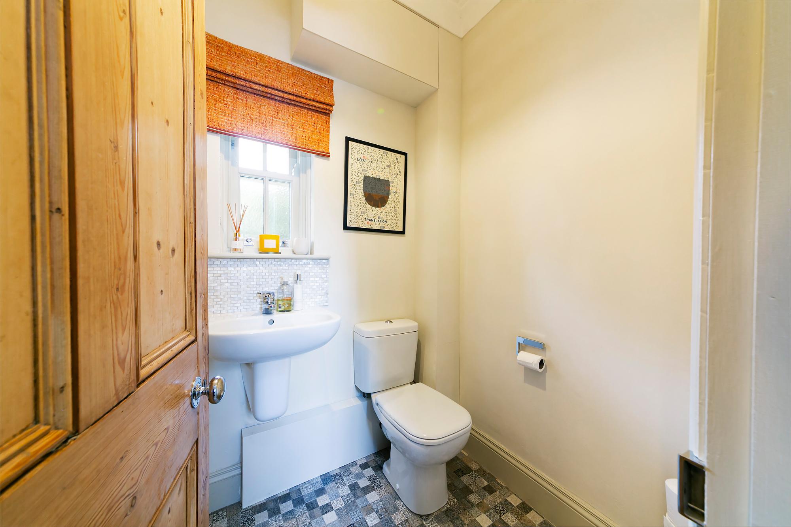
Moving to the first floor, you will find four well-proportioned bedrooms and a contemporary family bathroom. The primary bedroom benefits from an en-suite shower room and multiple built in wardrobes.
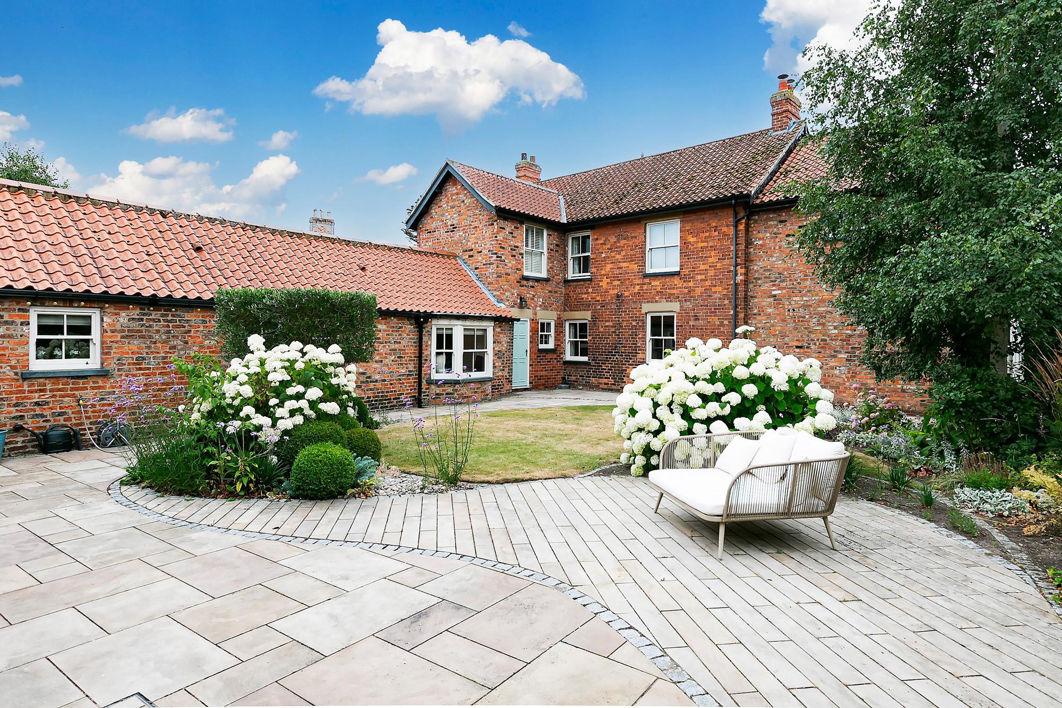
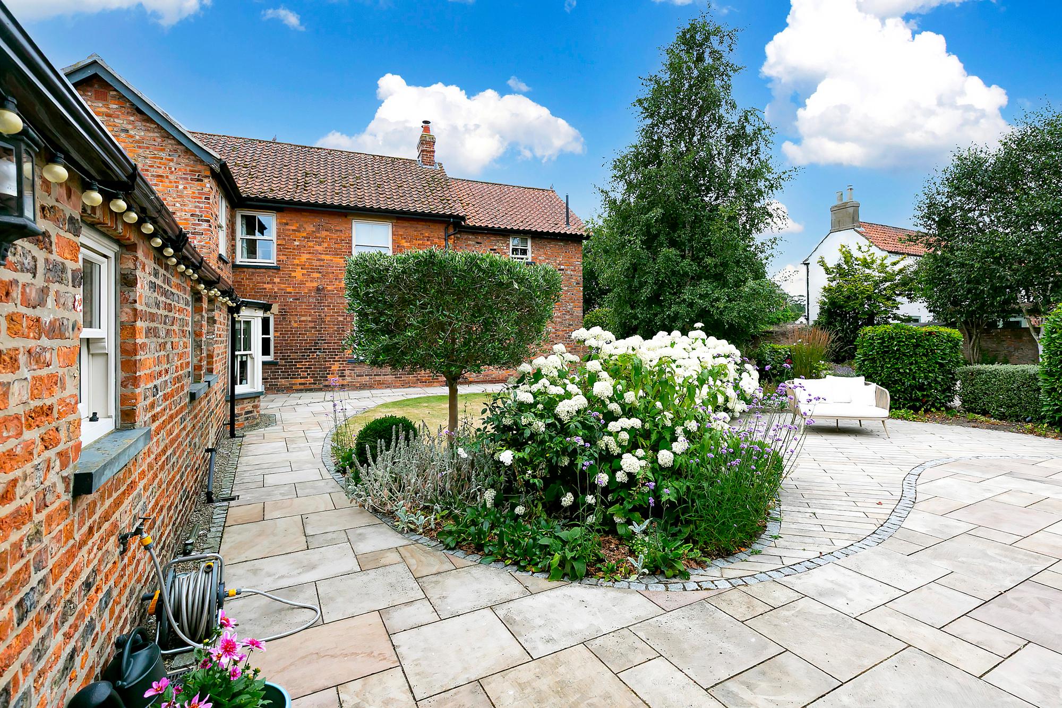
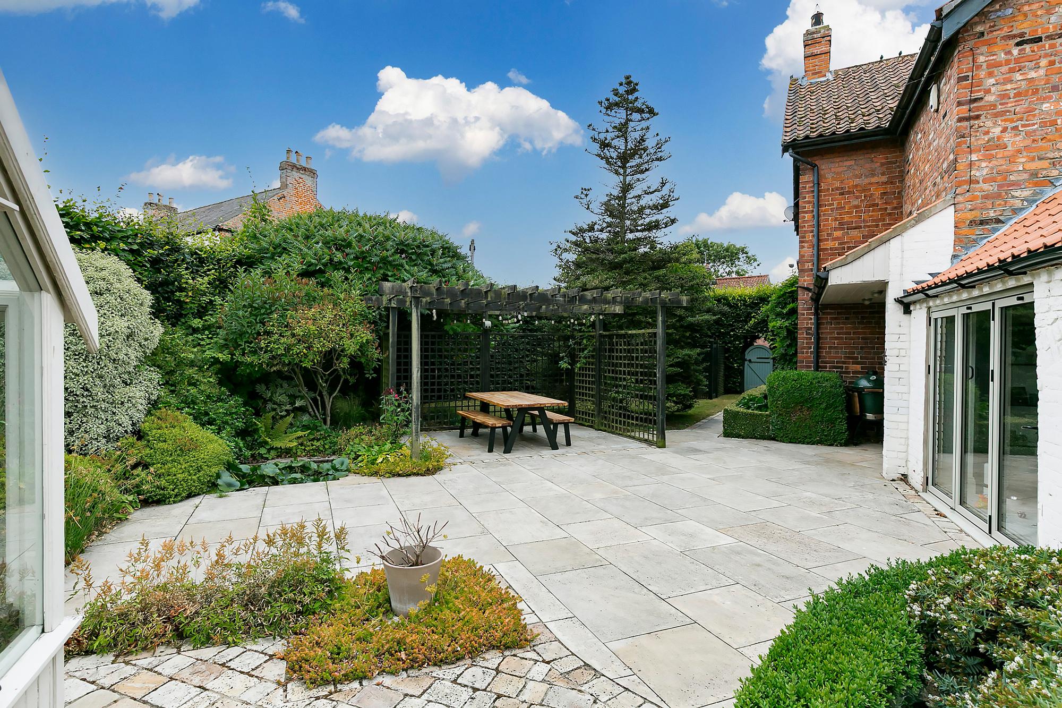
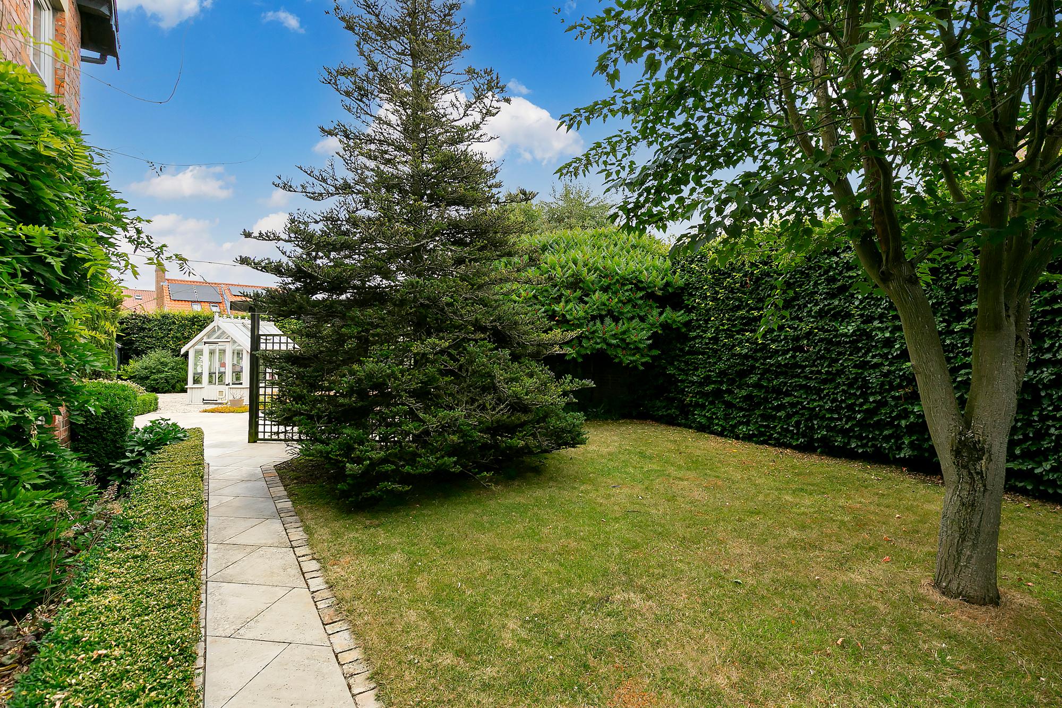
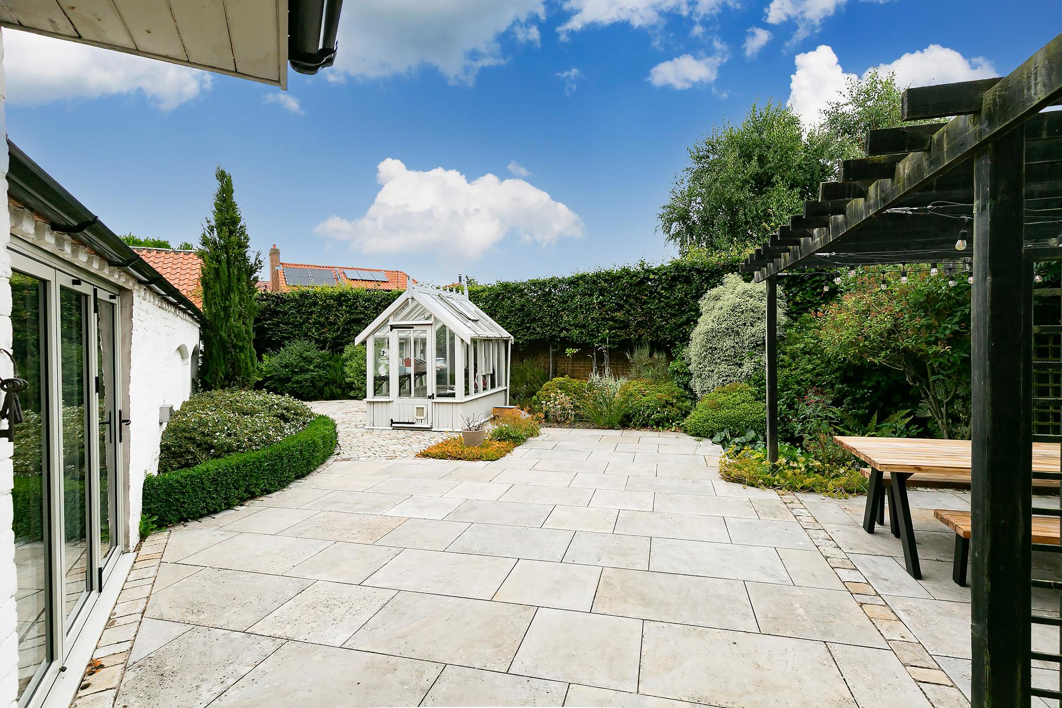
Outside, the property truly shines. The private courtyard garden is beautifully curated, featuring stone-flagged patios, a circular manicured lawn and lush borders filled with mature shrubs and trees. A wooden pergola covers a peaceful dining area while a greenhouse sits ready for the garden enthusiast. This outdoor space feels entirely secluded, creating a serene sanctuary right in the heart of the village.
- No Onward Chain
- A beautifully presented period family home in a highly desirable location
- Over 4000 sqft of internal accommodation
- Kitchen/diner with a range of appliances & storage units. Utility room
- Four spacious reception rooms
- Five bedrooms, two with en-suite facilities. Family bathroom
- Stunning low maintenance gardens
- Character & charm
- Drive & a double garage
- EPC = D
Tucked away in a private and peaceful setting just off the main street in the highly regarded village of Melbourne, lies this magnificent and substantial period home. Spanning over 4,300 square feet of total space, including a double garage, this property is a masterful blend of historic character and high-end contemporary refinement. Arranged in an elegant, sheltering footprint around a beautifully landscaped central courtyard, the home offers an exceptional level of privacy, space, and architectural charm.
Approaching the property along the sweeping gravel driveway, the striking façade immediately commands attention, accented by elegant sash windows, climbing greenery and a classic bay window on the ground floor. The driveway provides ample parking and leads to a large double garage featuring stylish light blue doors.
Upon entering, the ground floor reveals an expansive, versatile layout designed for both grand entertaining and cozy family life. The heart of the home is the spectacular kitchen and breakfast room, which features vaulted ceilings with painted rafters, shaker-style cabinetry, and pristine light stone worktops. A central island with built-in bookshelves serves as a natural gathering point, while a range cooker and additional integrated appliances can be found throughout. There is space at one end for a breakfast table with chairs, whilst a bay window seat provides the perfect place to sit and read. Adjoining the kitchen is a generously sized utility room designed in a matching aesthetic, complete with a classic Belfast sink, rich wooden worktops and direct garden access.
The reception rooms are equally impressive. The main living room is a vast, light-filled space centred around a handsome stone fireplace with an iron grate. A wide archway connects this main lounge to a secondary seating area, offering a seamless flow for hosting guests. For quieter moments, the snug/home office provides a cozy retreat, featuring a traditional fireplace with a wooden surround, a cast-iron insert and bespoke built storage to either side. Nearby, the formal dining room boasts light wood flooring, another magnificent stone fireplace and dual aspect windows overlooking the lush outdoor greenery.
The ground floor also caters perfectly to flexible living or multi-generational families. A dedicated gym or second home office sits quietly at one end of the wing, while a large reception area with a log burner can be found adjacent. There guest bedroom suite offers ultimate comfort, complete with its own modern en-suite shower room.
Moving to the first floor, you will find four well-proportioned bedrooms and a contemporary family bathroom. The primary bedroom benefits from an en-suite shower room and multiple built in wardrobes.
Outside, the property truly shines. The private courtyard garden is beautifully curated, featuring stone-flagged patios, a circular manicured lawn and lush borders filled with mature shrubs and trees. A wooden pergola covers a peaceful dining area while a greenhouse sits ready for the garden enthusiast. This outdoor space feels entirely secluded, creating a serene sanctuary right in the heart of the village.