
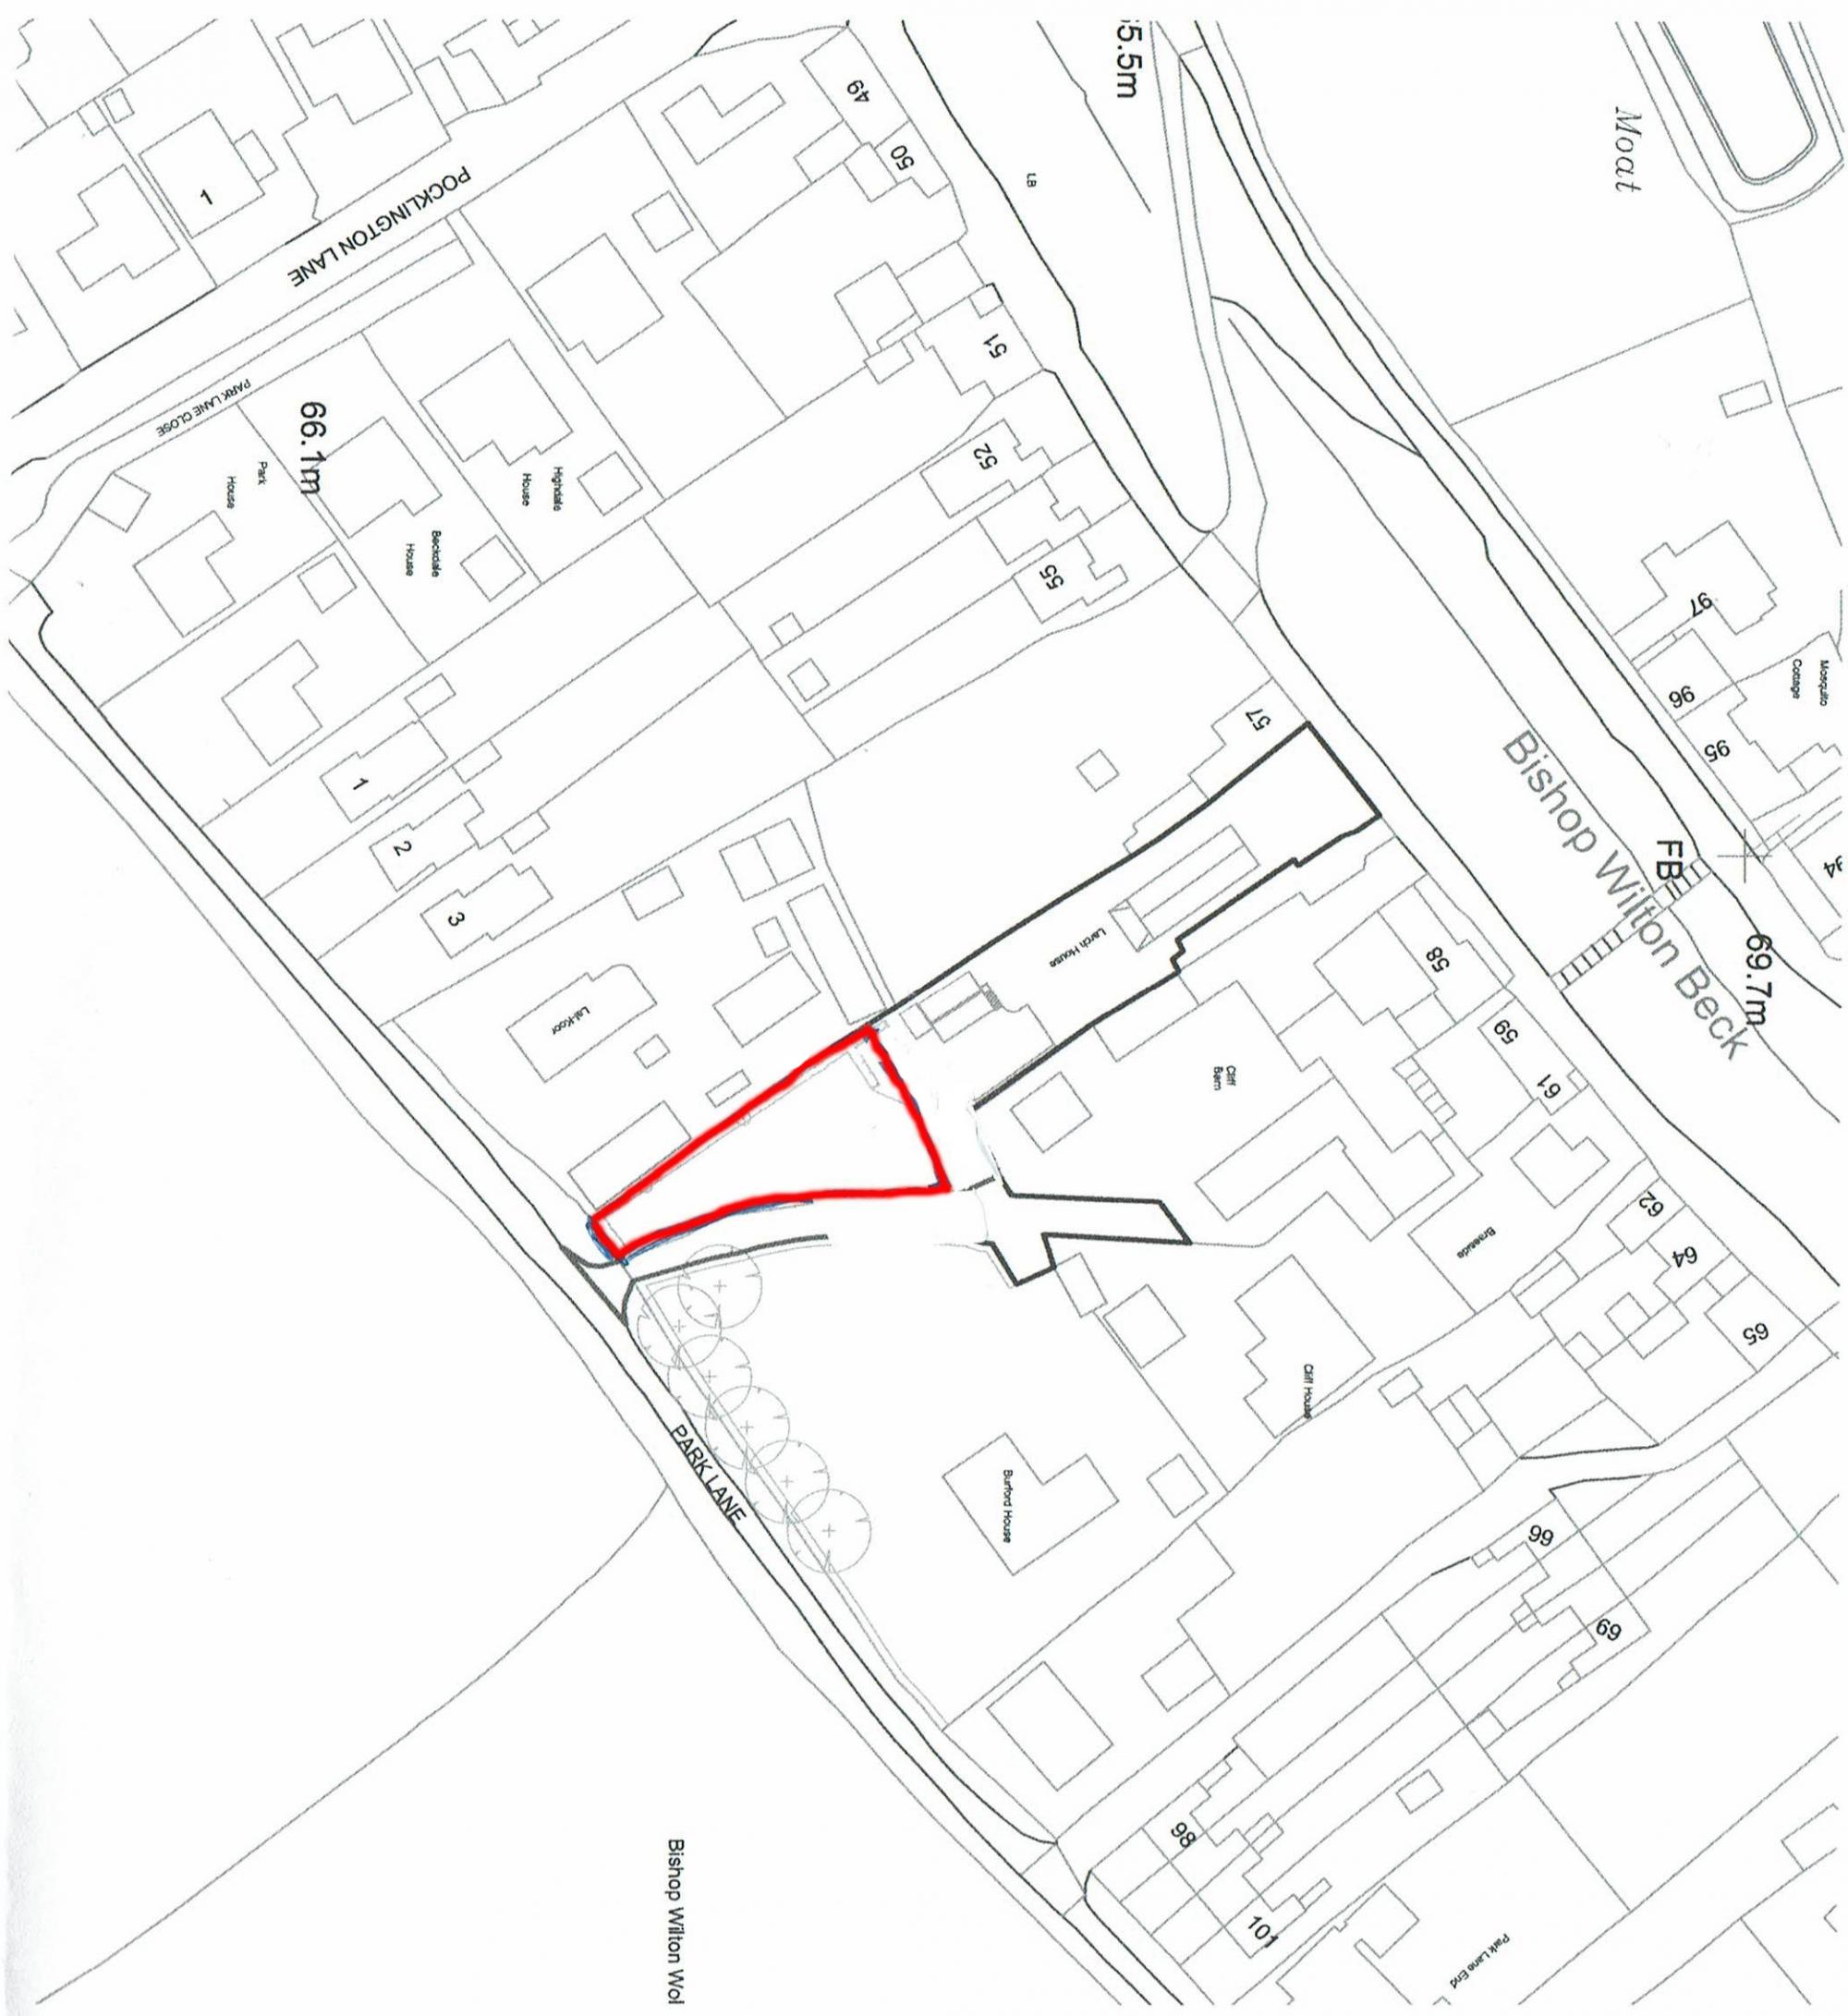
Building Plot Park Lane, Bishop Wilton, York
Sold
Sold
Sold
Sold
Sold
Sold
Sold
Sold
Sold
Sold
Sold
Sold
Sold
Sold
Sold
Sold
Sold
Sold
Sold
Sold
Sold
£265,000 Guide Price
 3
3
 3
3
 2
2
- Application No: 22/01434/PLF
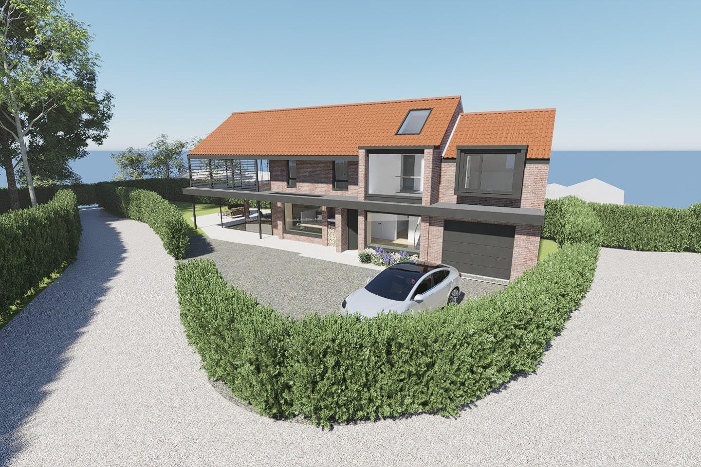
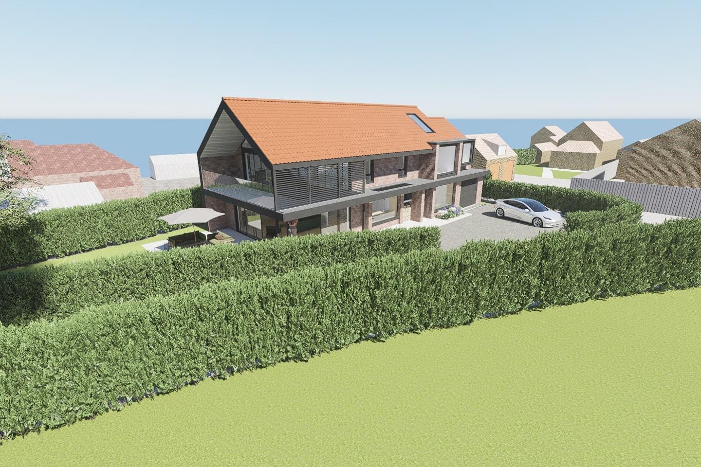
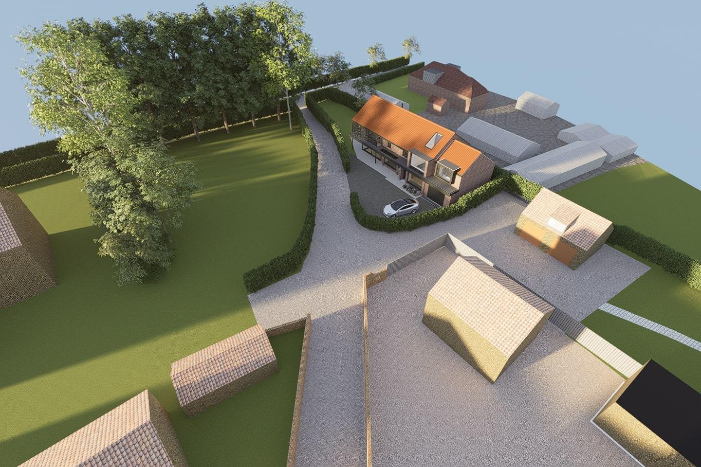
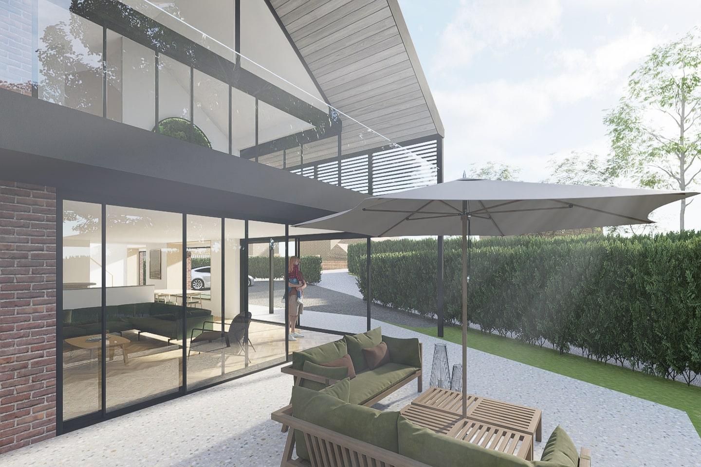
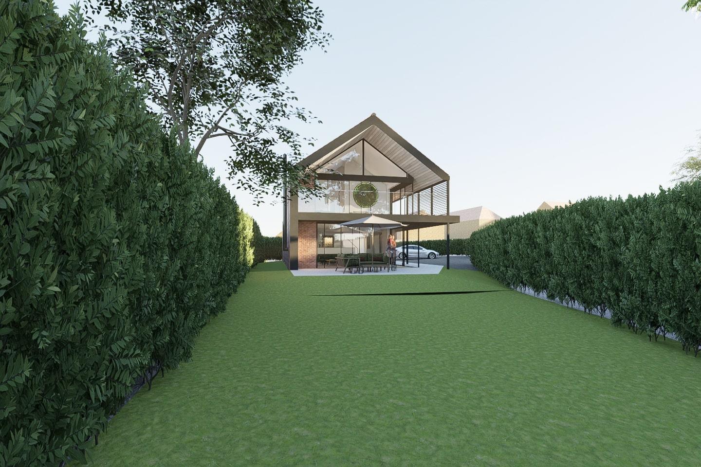
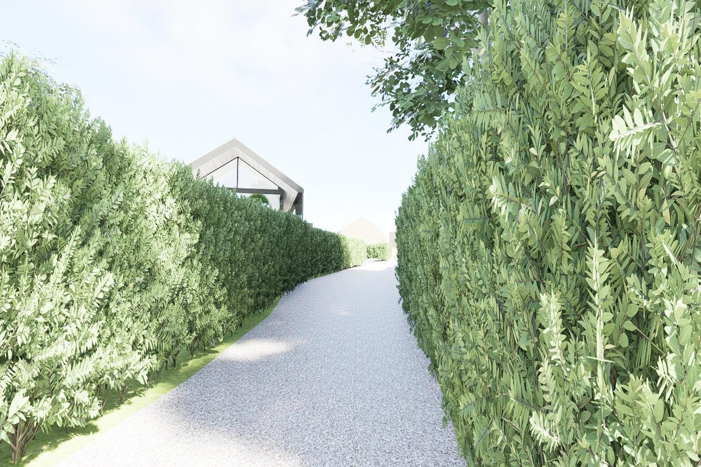
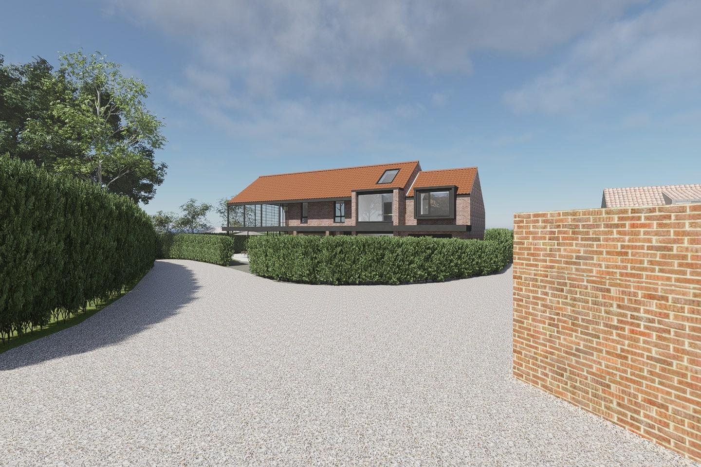
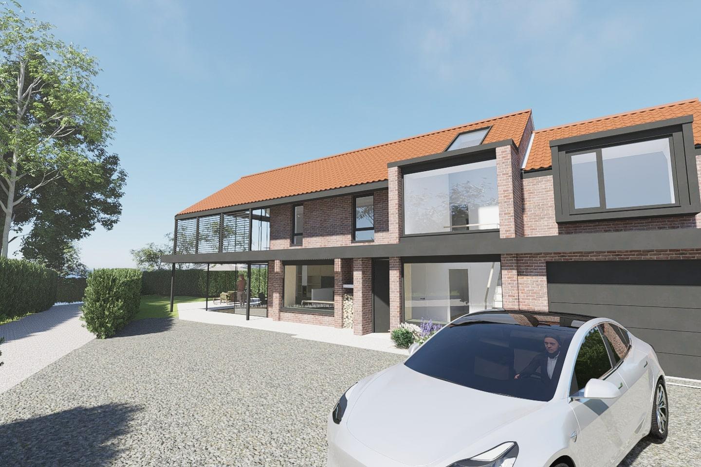
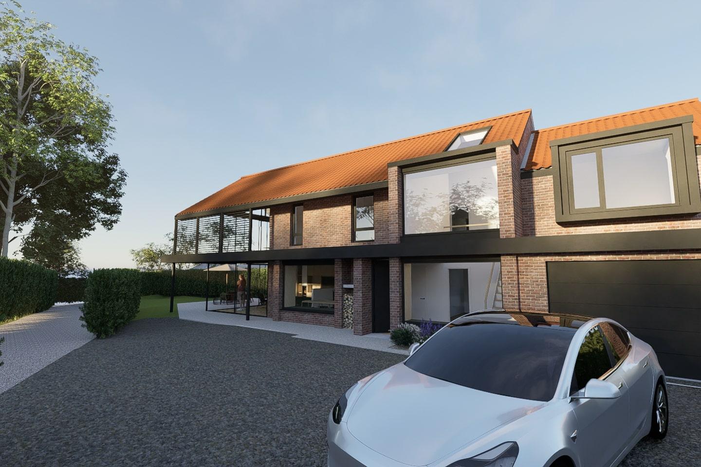
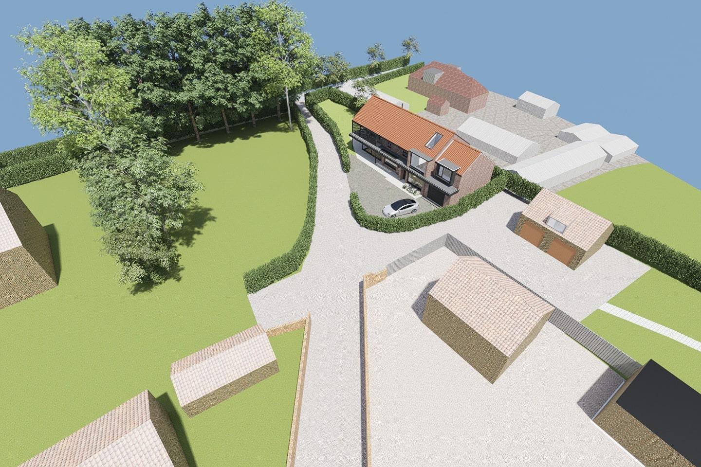
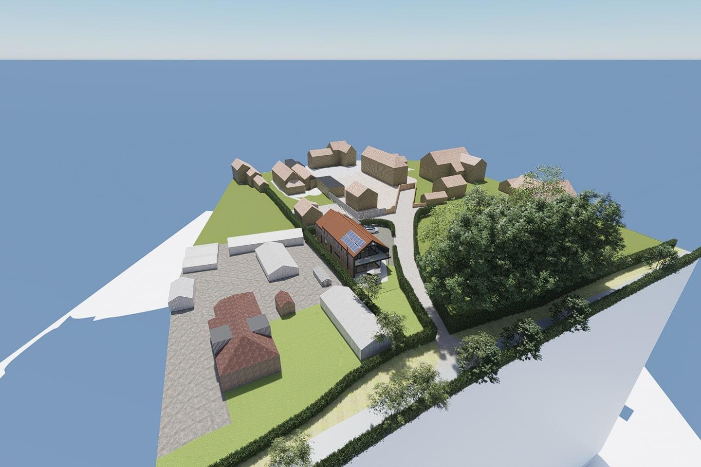
- Erection of detached dwelling with integral garage and associated access and parking (Revised scheme of planning approval 21/01825/PLF)
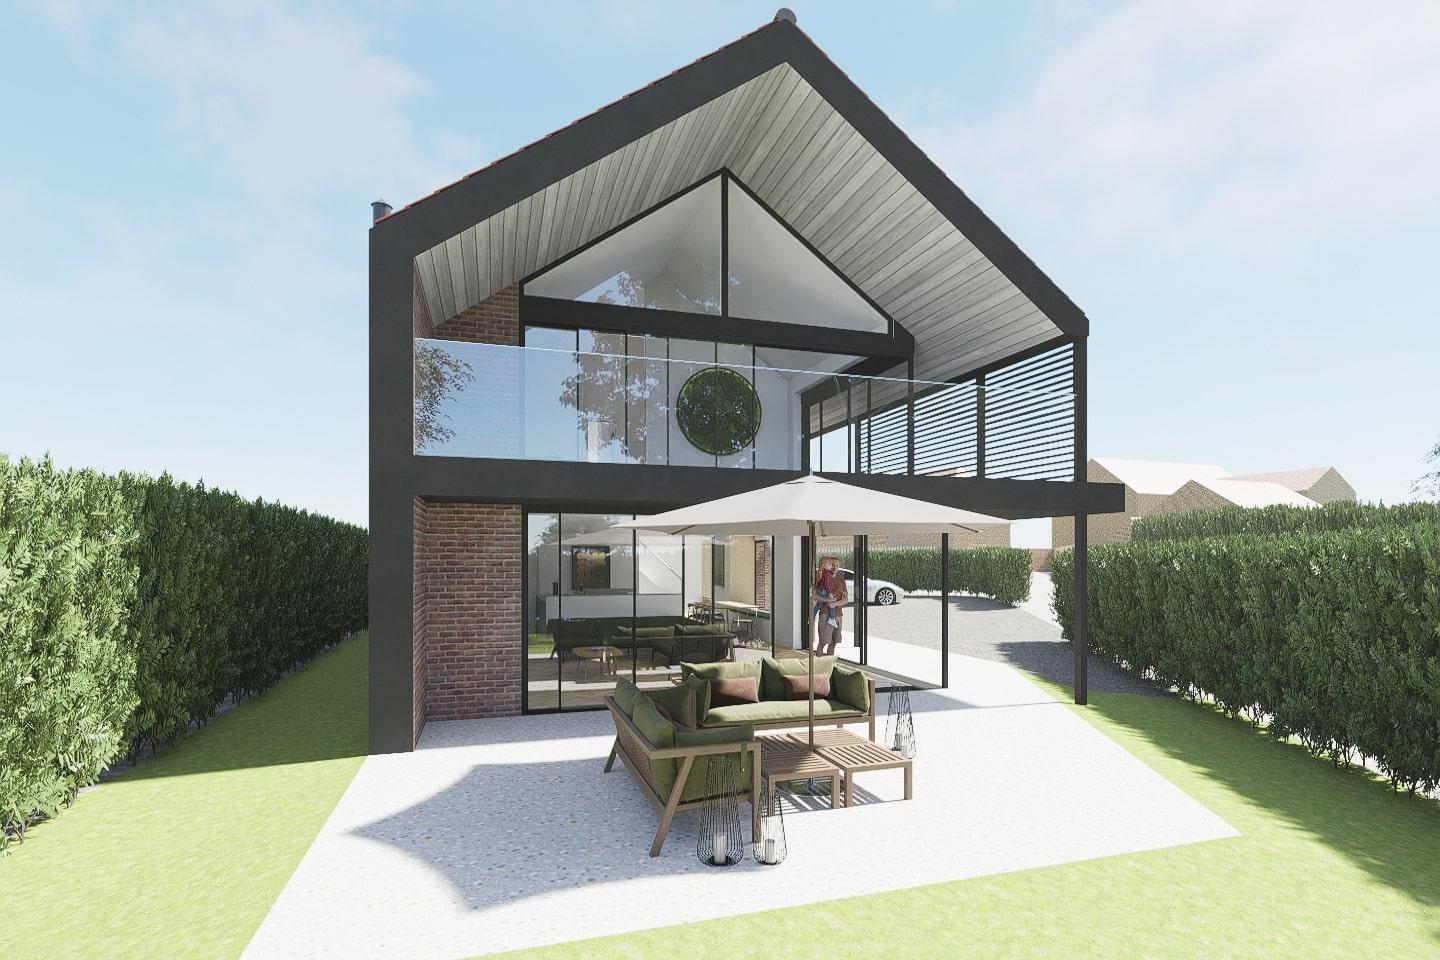
- Full planning for a unique family home with circa 2750 sqft
- Located in the highly desirable village of Bishop Wilton
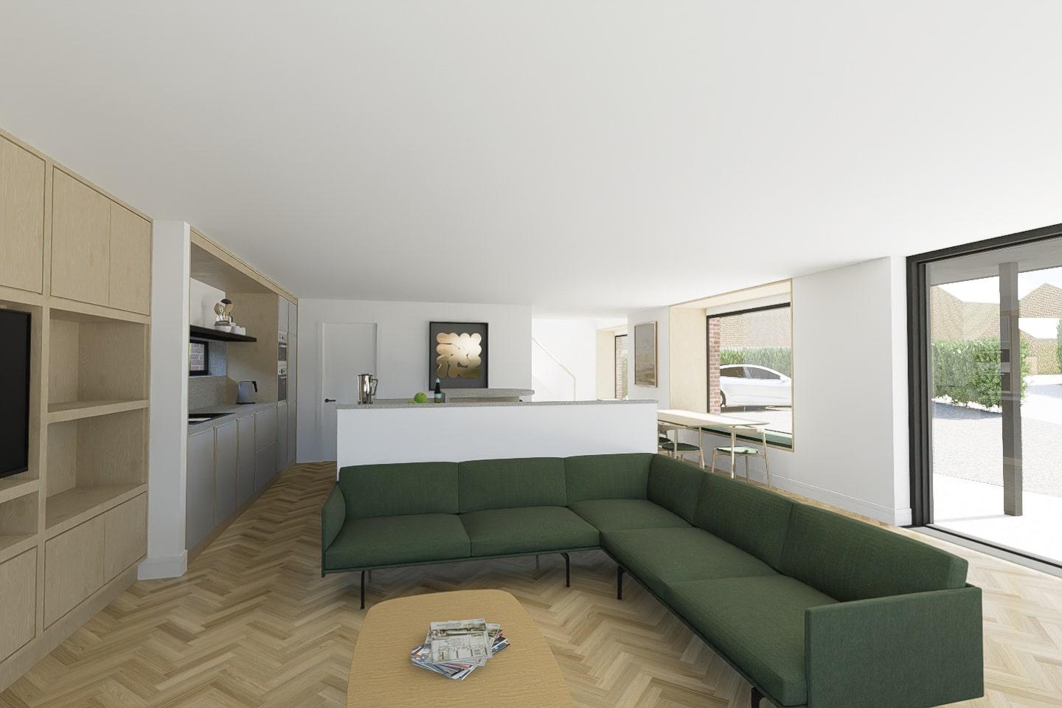
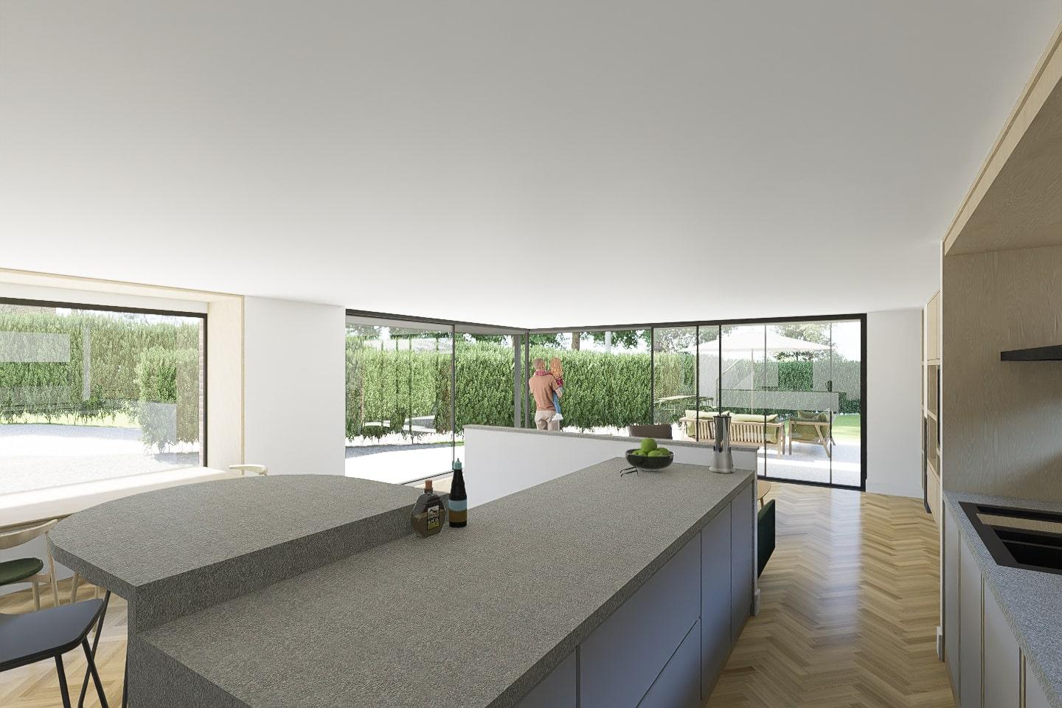
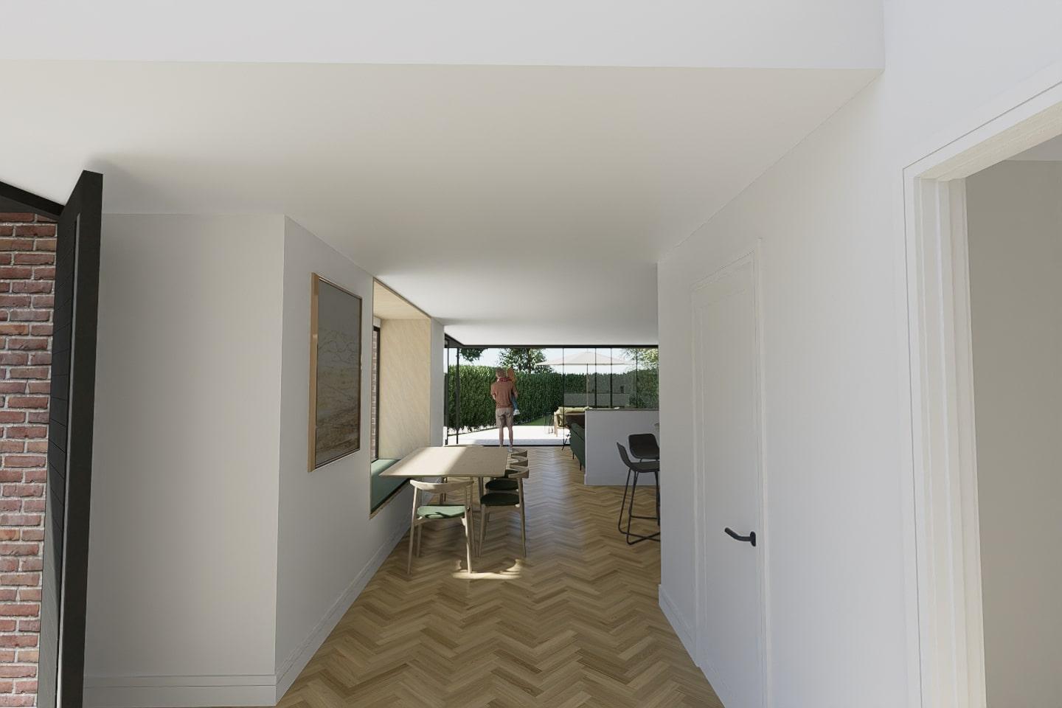
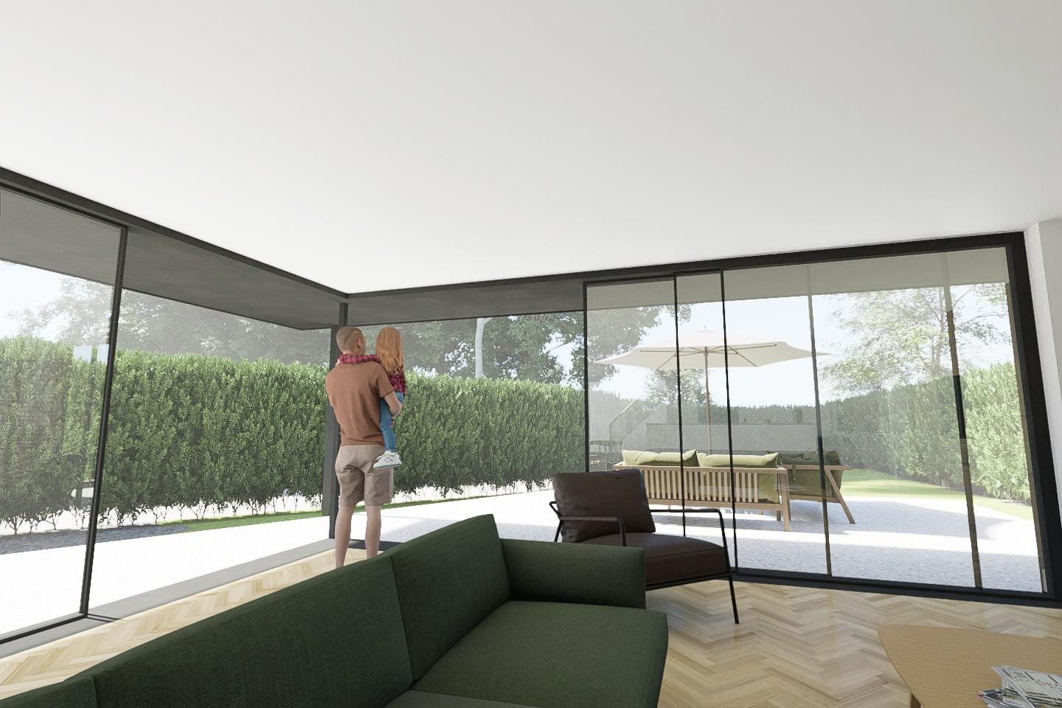
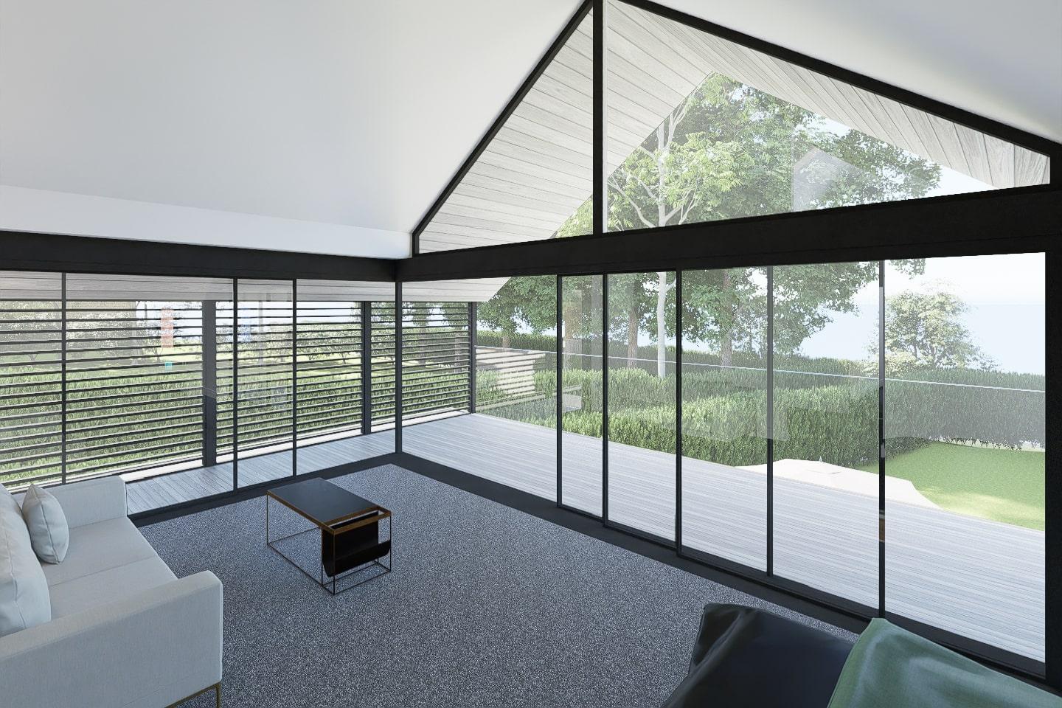
- Open plan kitchen/living/dining room. Separate utility room
- Home office
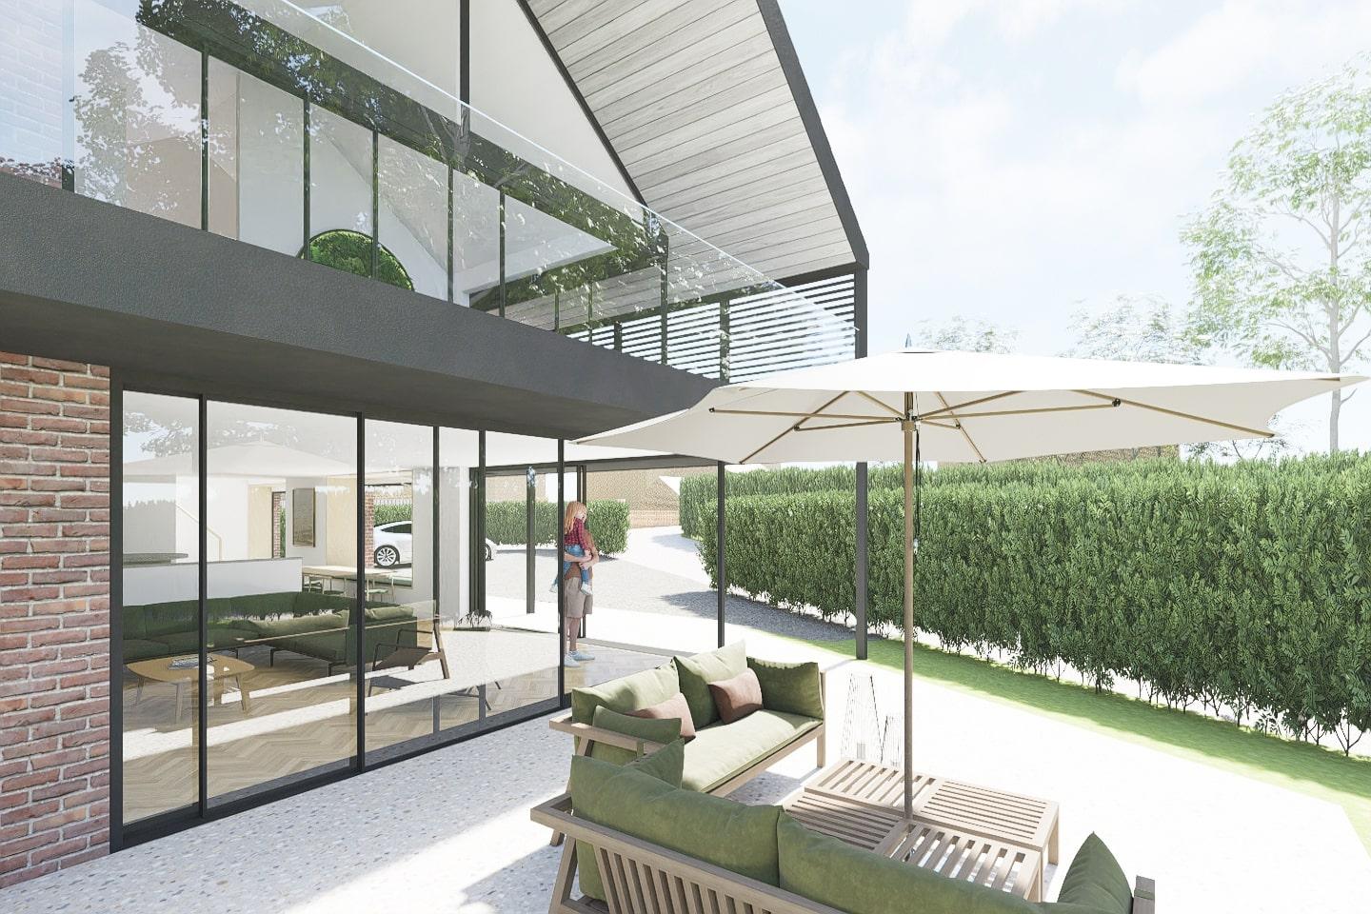
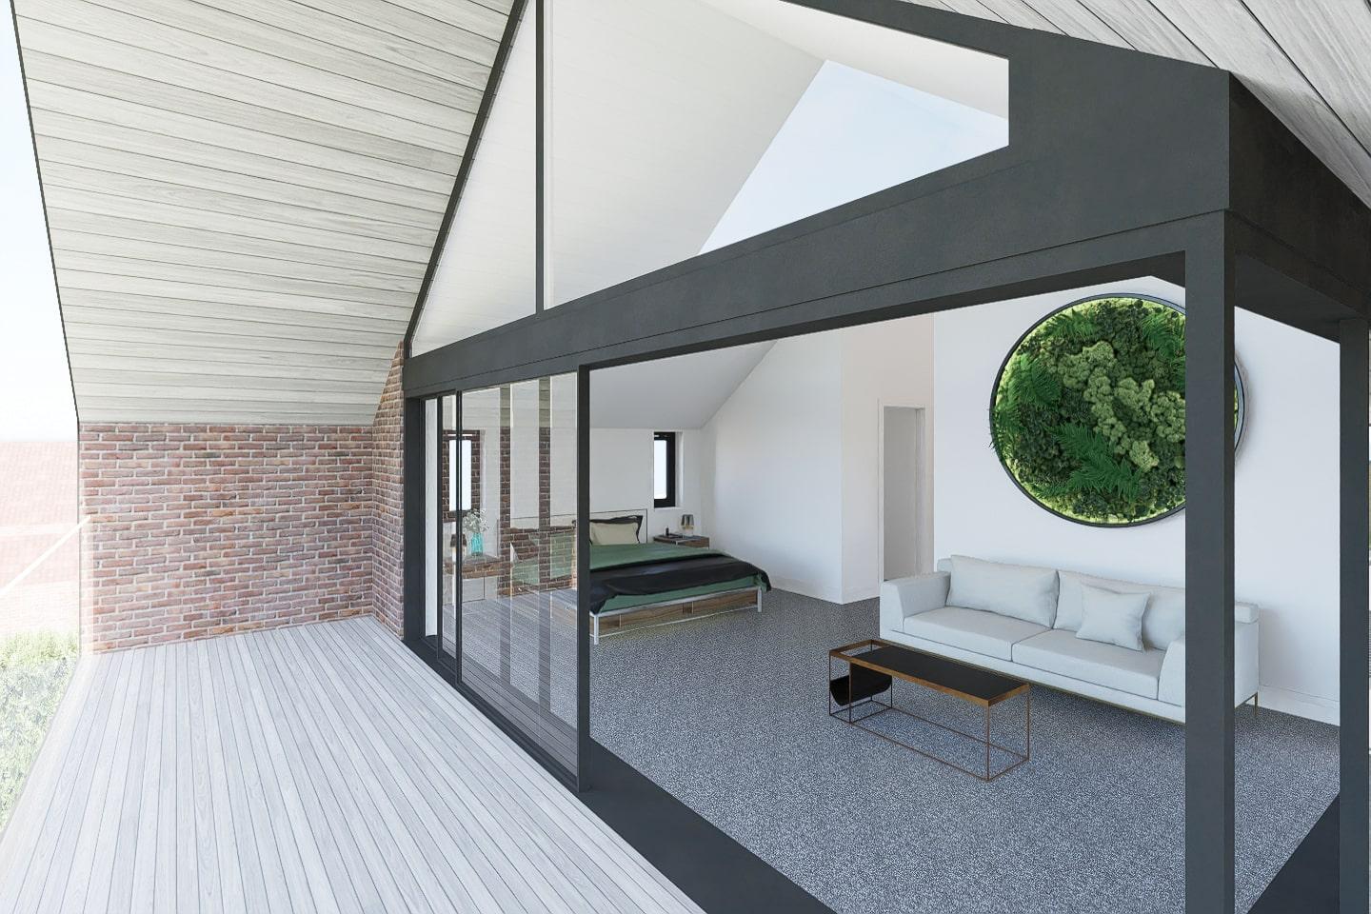
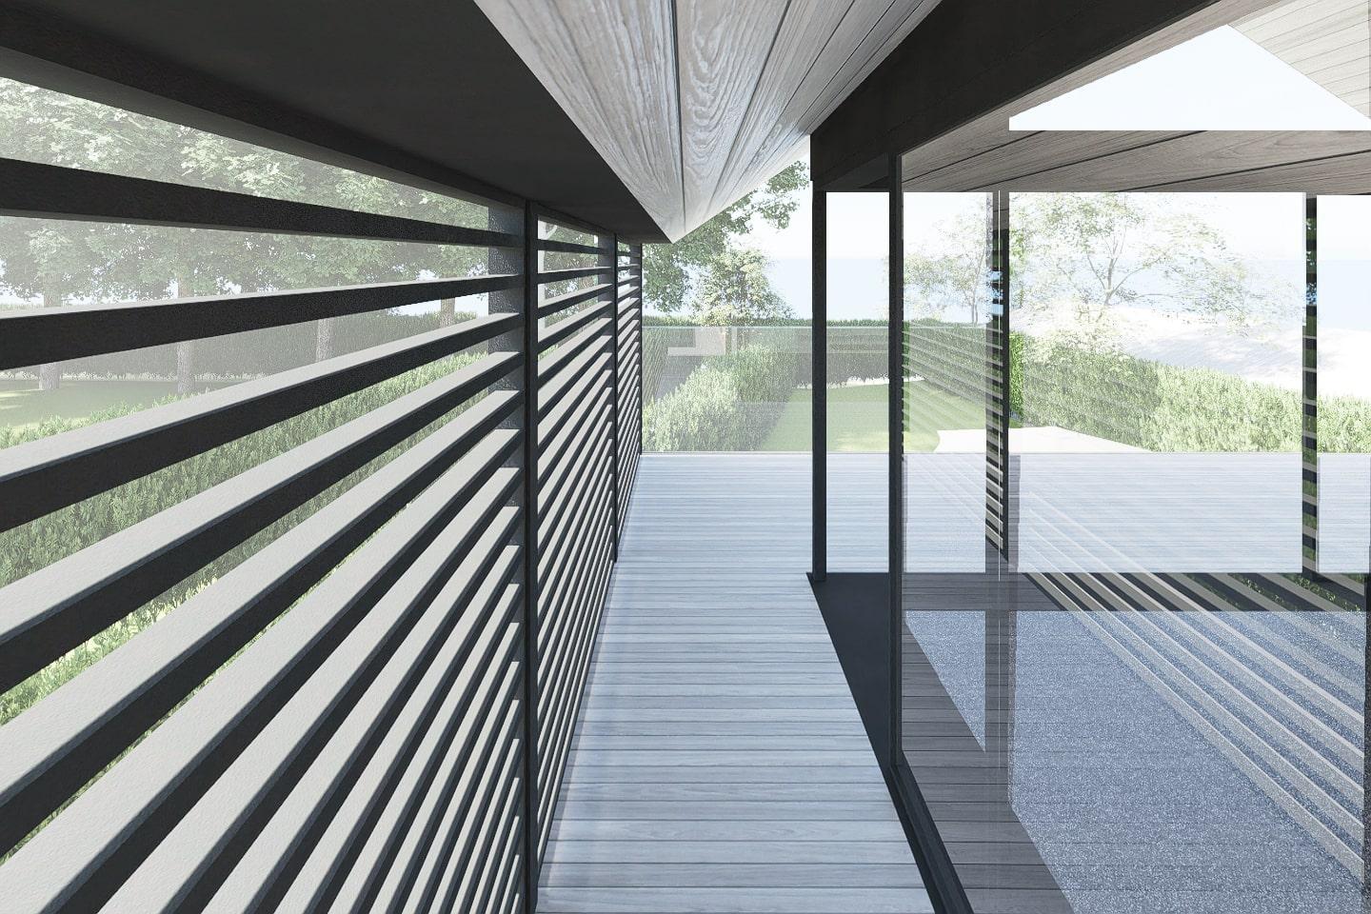
- Master bedroom with a balcony, dressing room and en-suite
- Two double bedrooms, one with an en-suite
- Family bathroom
- Integral garage and off road parking
- Application No: 22/01434/PLF
- Erection of detached dwelling with integral garage and associated access and parking (Revised scheme of planning approval 21/01825/PLF)
- Full planning for a unique family home with circa 2750 sqft
- Located in the highly desirable village of Bishop Wilton
- Open plan kitchen/living/dining room. Separate utility room
- Home office
- Master bedroom with a balcony, dressing room and en-suite
- Two double bedrooms, one with an en-suite
- Family bathroom
- Integral garage and off road parking