
8 Orchard Drive, Middleton On The Wolds, Driffield
For Sale
For Sale
For Sale
For Sale
For Sale
For Sale
For Sale
For Sale
For Sale
For Sale
For Sale
For Sale
For Sale
For Sale
For Sale
For Sale
For Sale
For Sale
Loading... Please wait.
Loading... Please wait.
£265,000 Guide Price
 3
3
 1
1
 2
2
<p>Middleton on the Wolds is a picturesque, peaceful village nestling in the heart of the East Yorkshire countryside. Characterised by its scenic rural surroundings and friendly community feel, the village offers essential day-to-day amenities including a primary school, a local pub, a historic church, and a village hall. Perfectly positioned on the edge of the Wolds, it is an ideal location for outdoor enthusiasts who enjoy countryside walks and cycling routes. Additionally, the village provides convenient road links to nearby market towns such as Driffield, Market Weighton, and Beverley, offering a fantastic balance of quiet village living with easy access to wider shopping and transport facilities.</p>
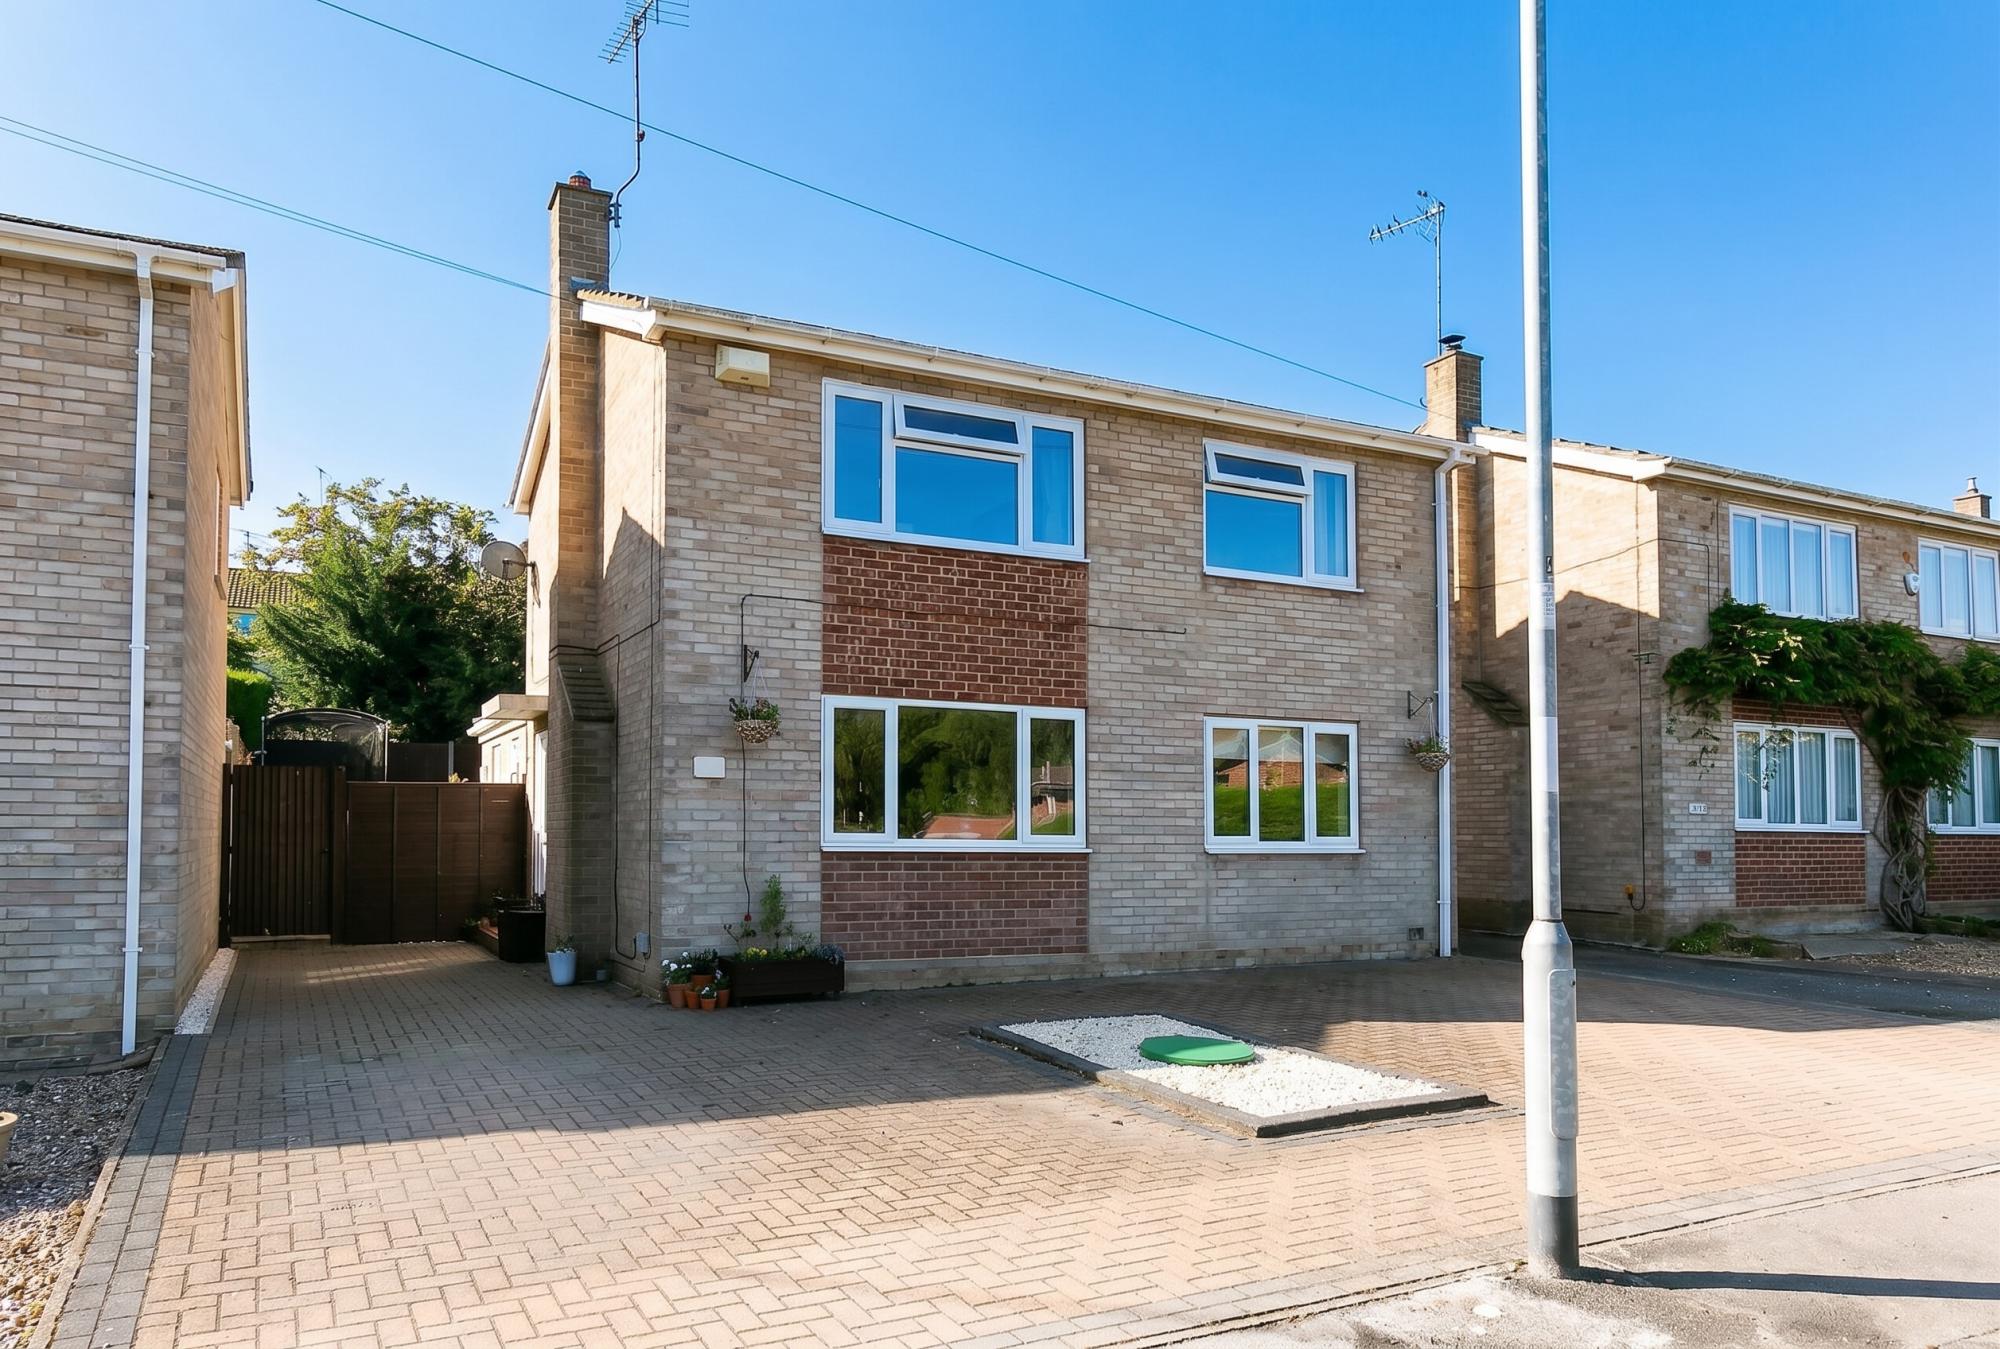
<p>This well-proportioned three-bedroom detached property occupies a desirable position within a quiet residential location, fronted by an expansive block-paved driveway that provides generous off-street parking for multiple vehicles.</p>
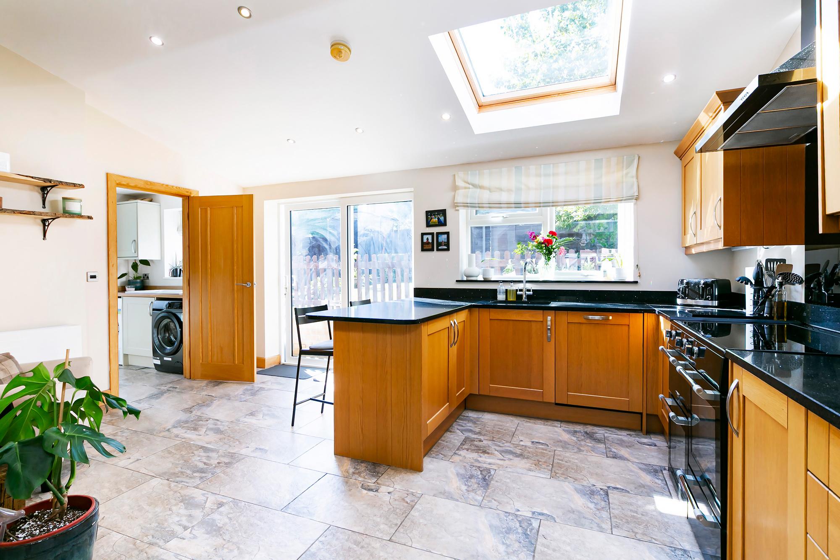
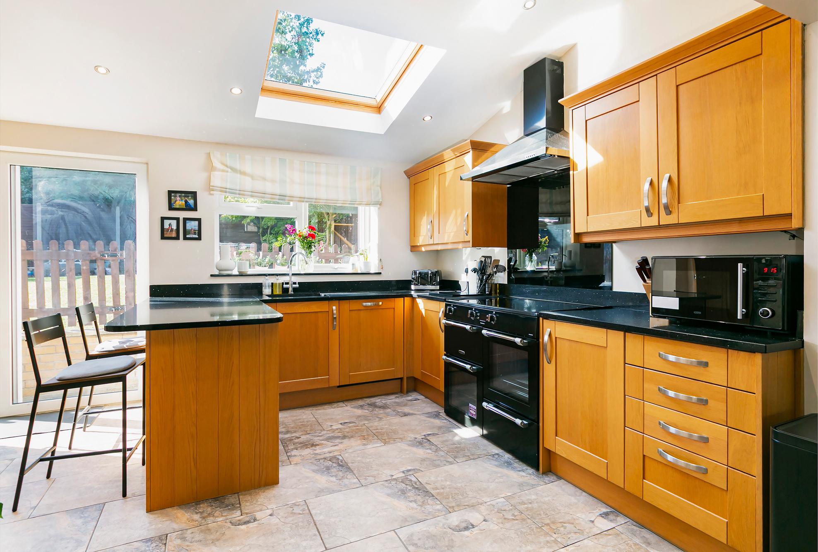
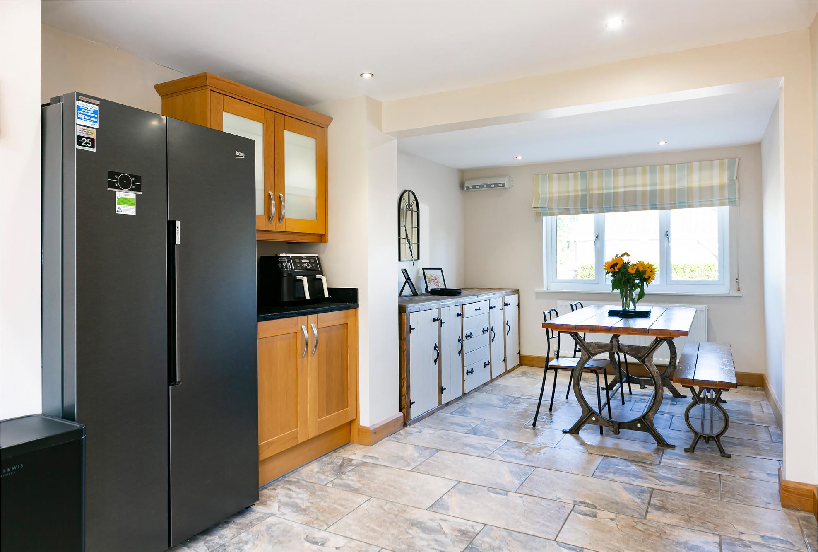
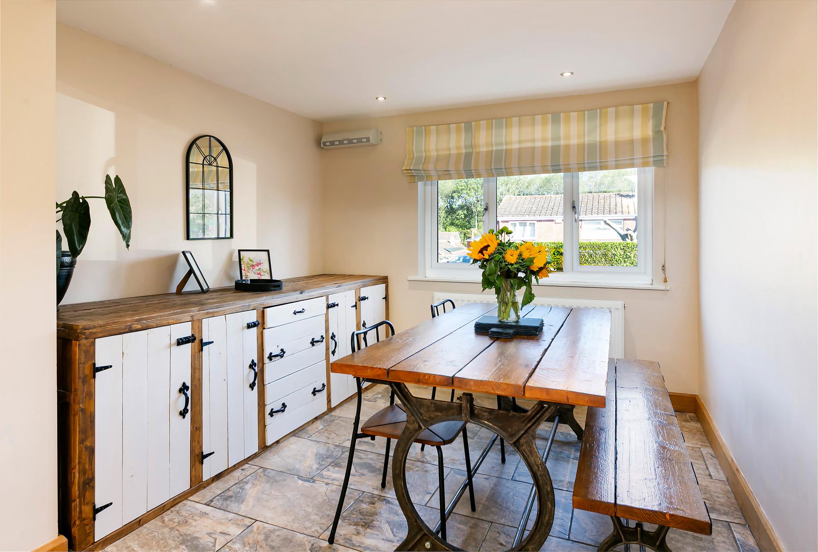
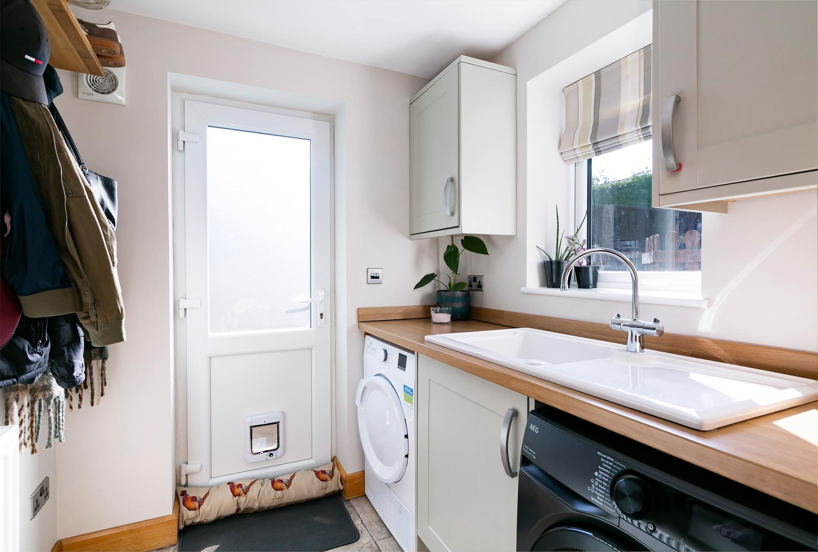
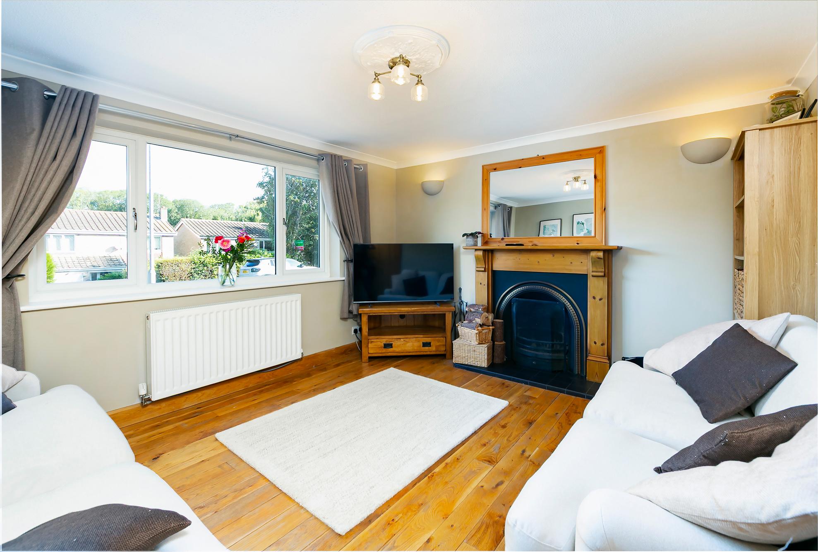
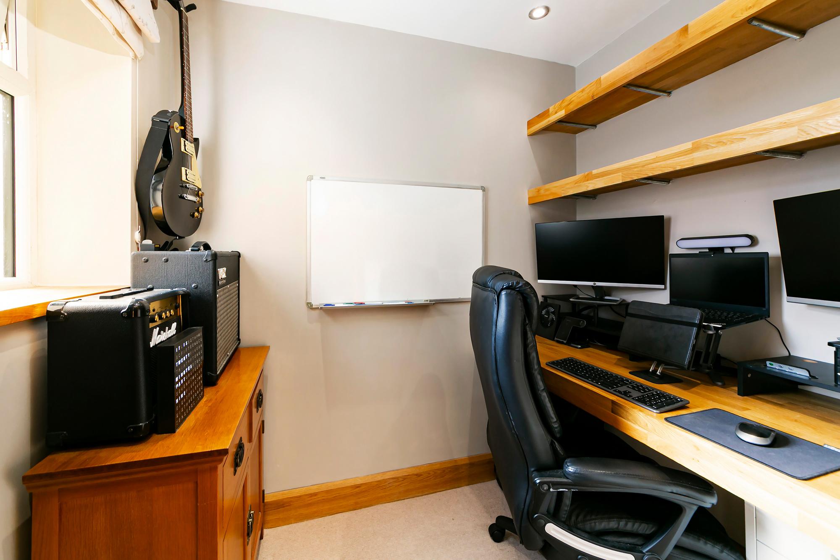
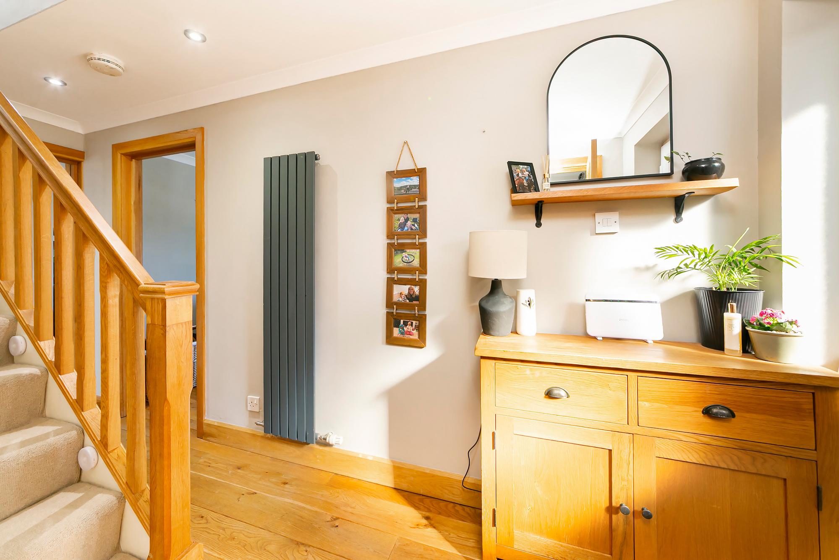
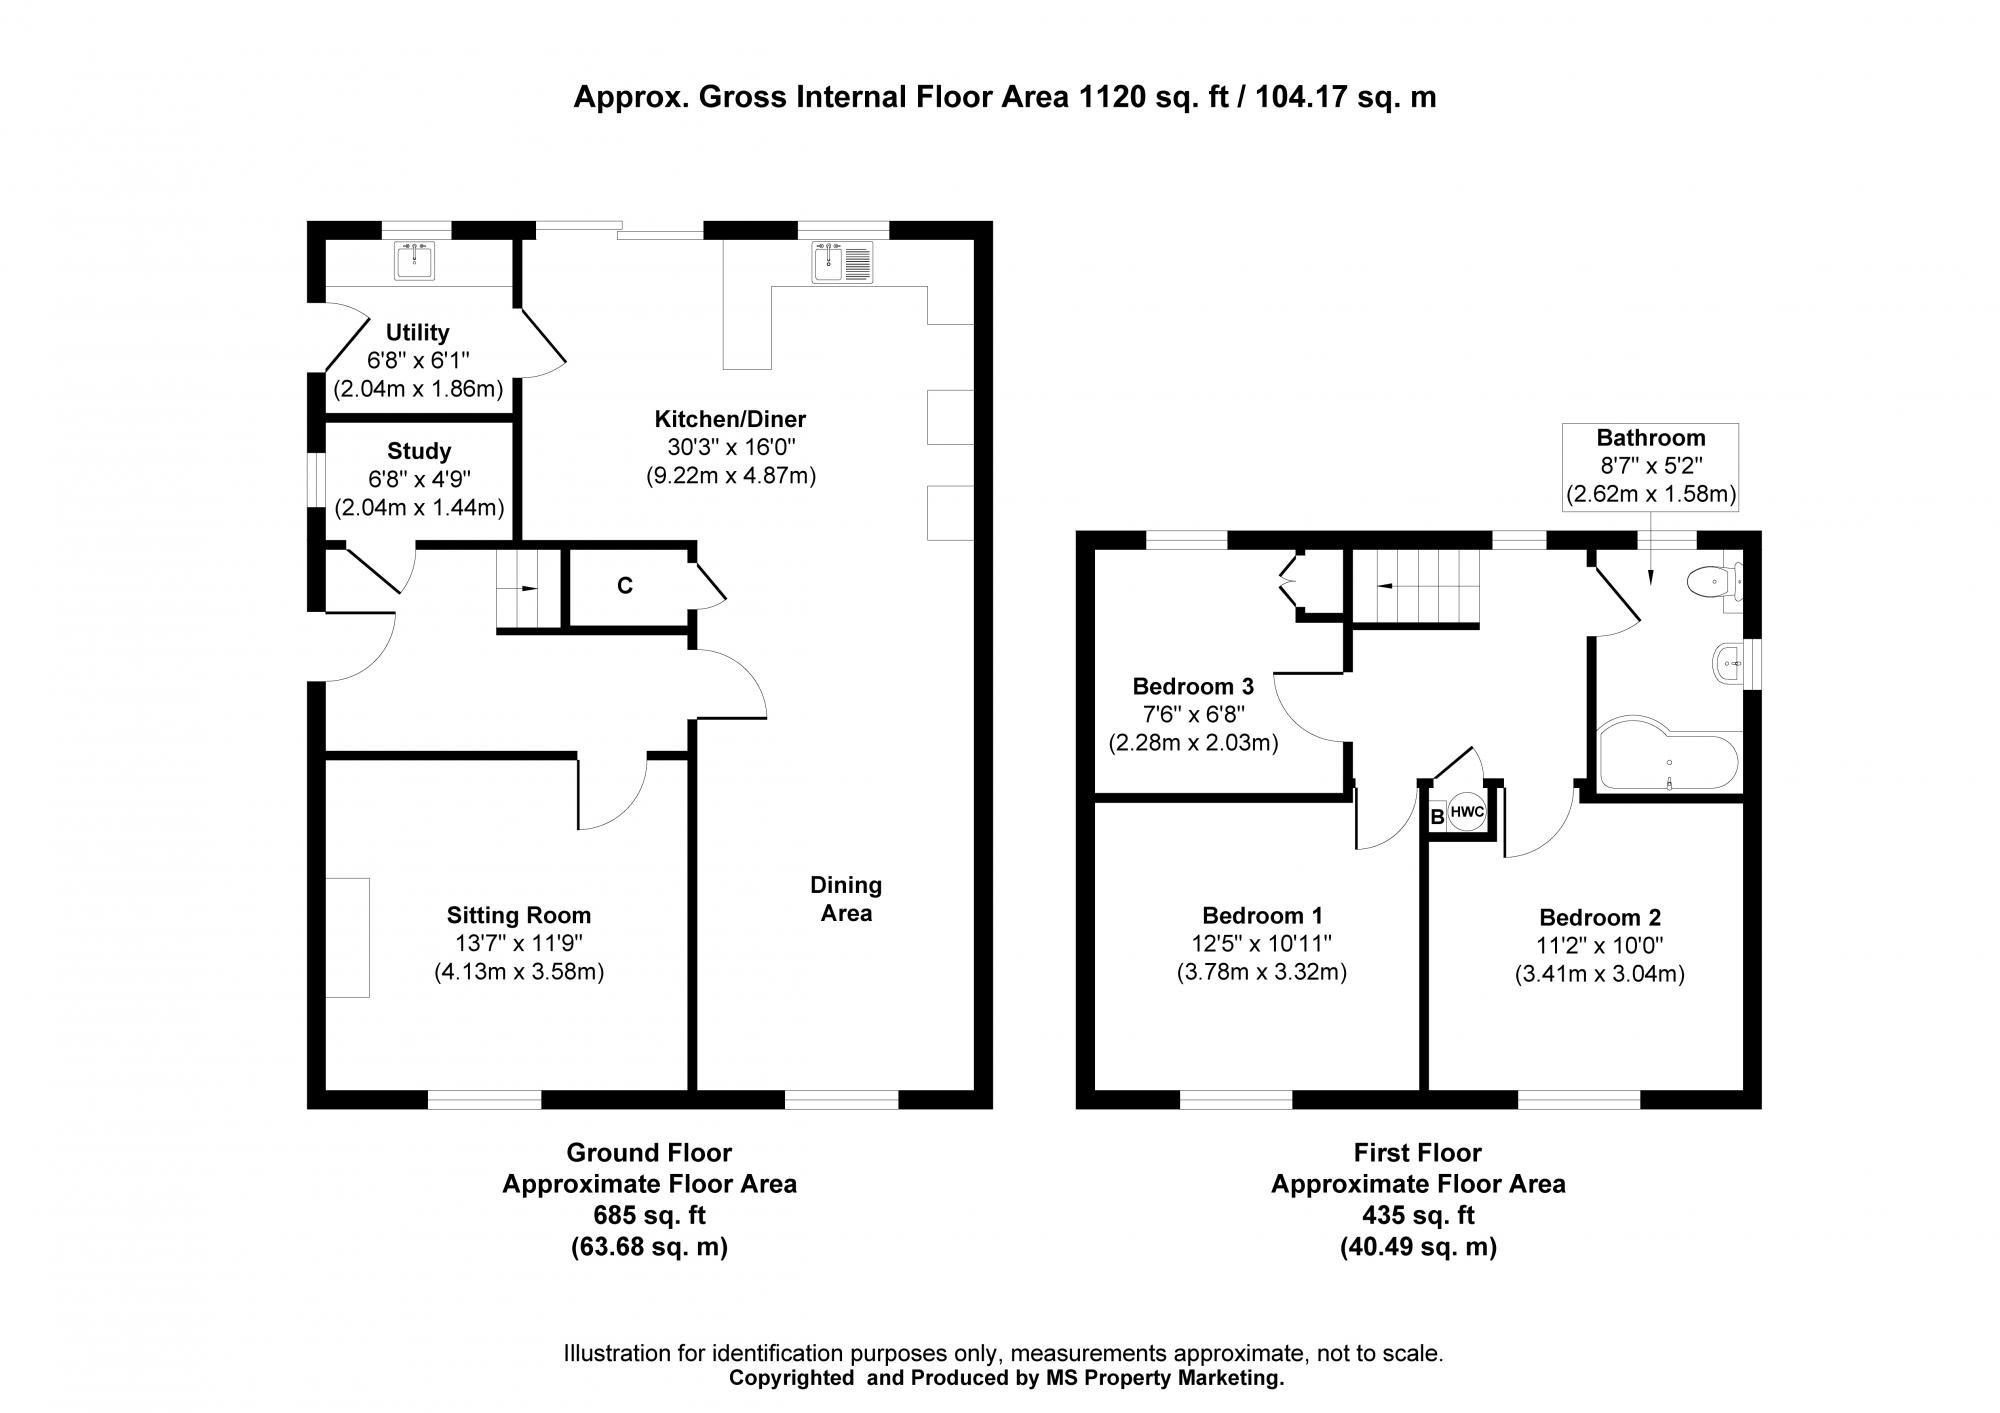
<p>Stepping inside, the ground floor offers a bright and versatile living space designed for modern family life. A comfortable living room is positioned at the front of the home, centred around a traditional feature fireplace with a wooden surround and hearth, complemented by warm wood flooring and large light-inviting windows. Towards the rear, the property expands into an impressive open-plan kitchen/diner. The kitchen area is fitted with natural wood-toned cabinetry, dark granite worktops, integrated cooking appliances, tiled flooring, and a vaulted ceiling with a Velux skylight. Glazed sliding doors open directly from the kitchen out into the garden, while a separate utility room can be found adjacent to the kitchen. A useful study space can be found at the base of the stairs, perfect if you work from home.</p>
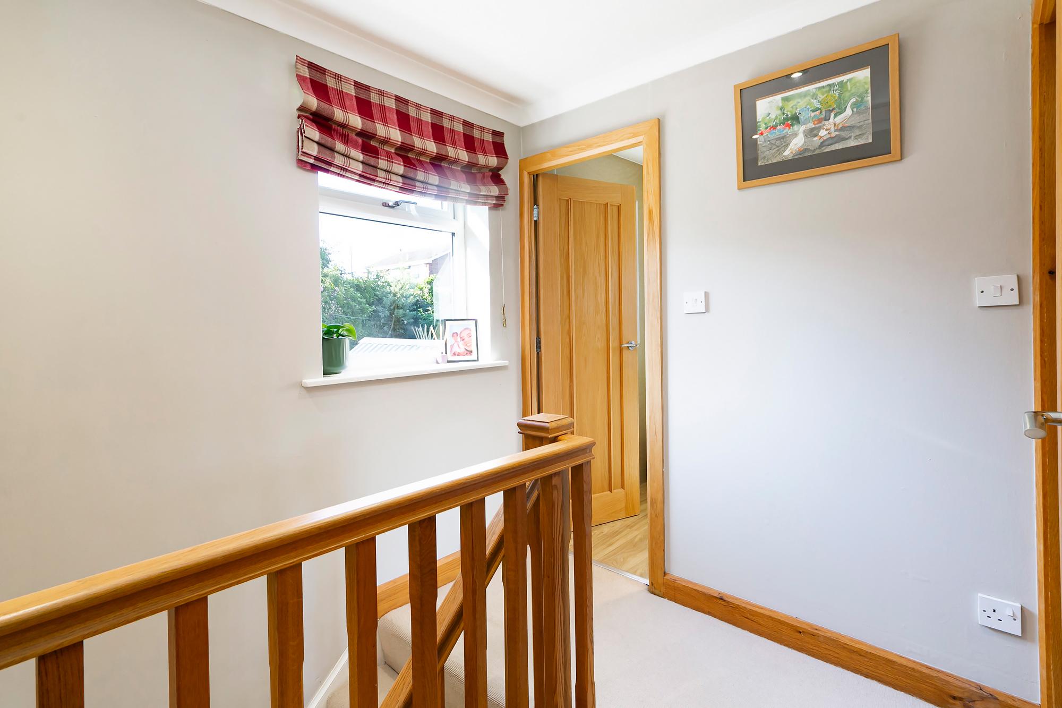
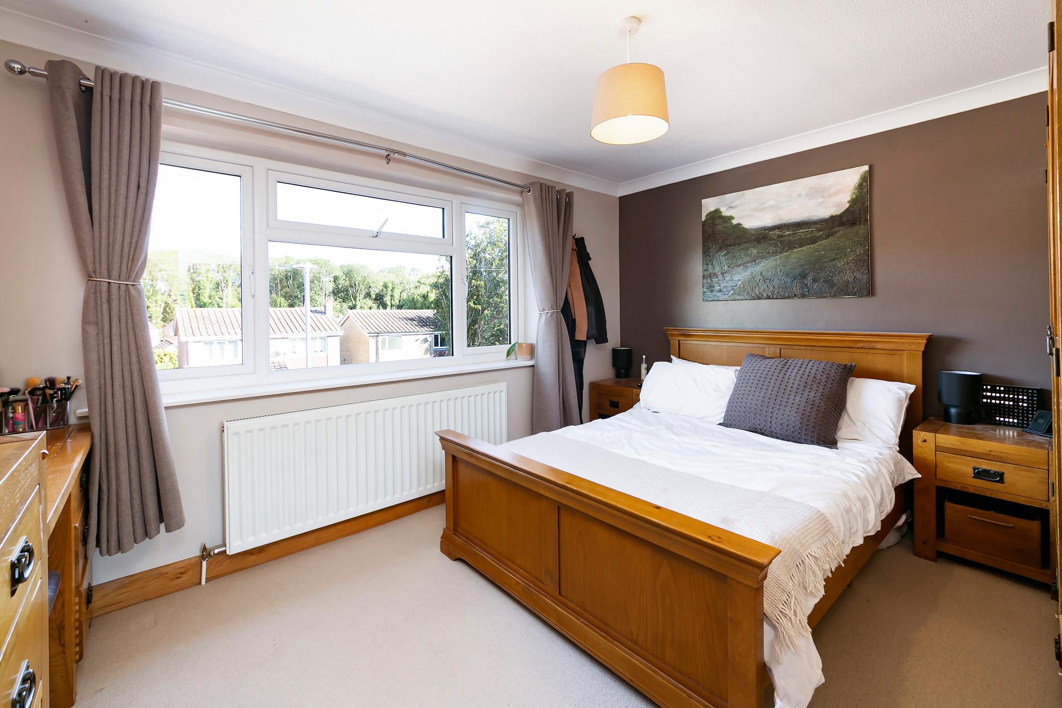
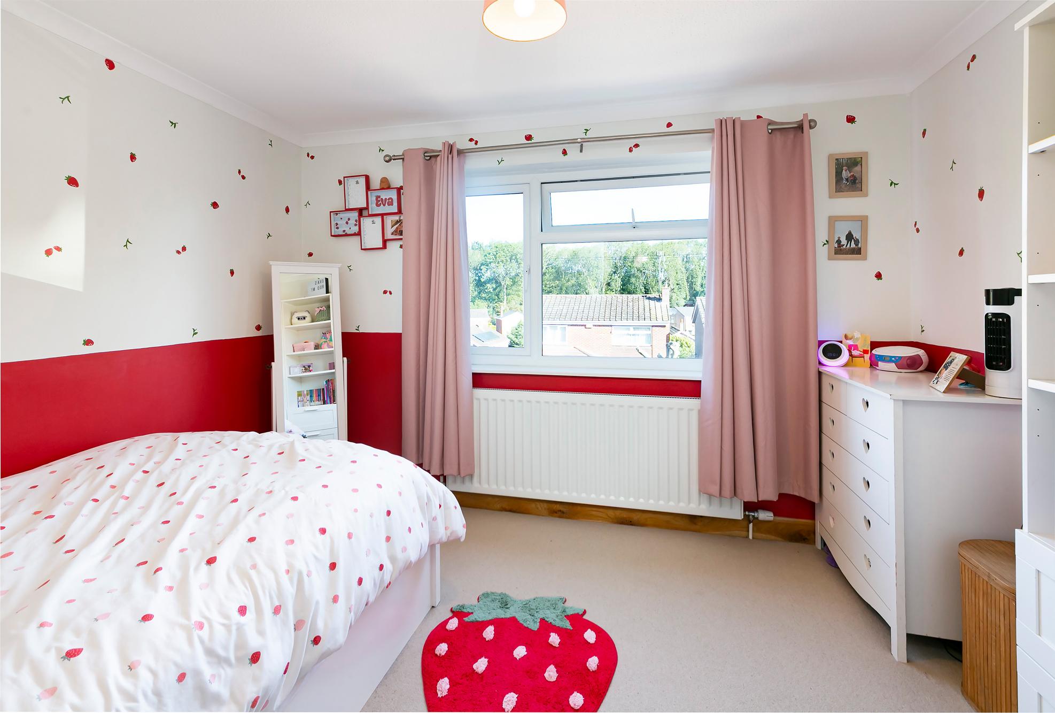
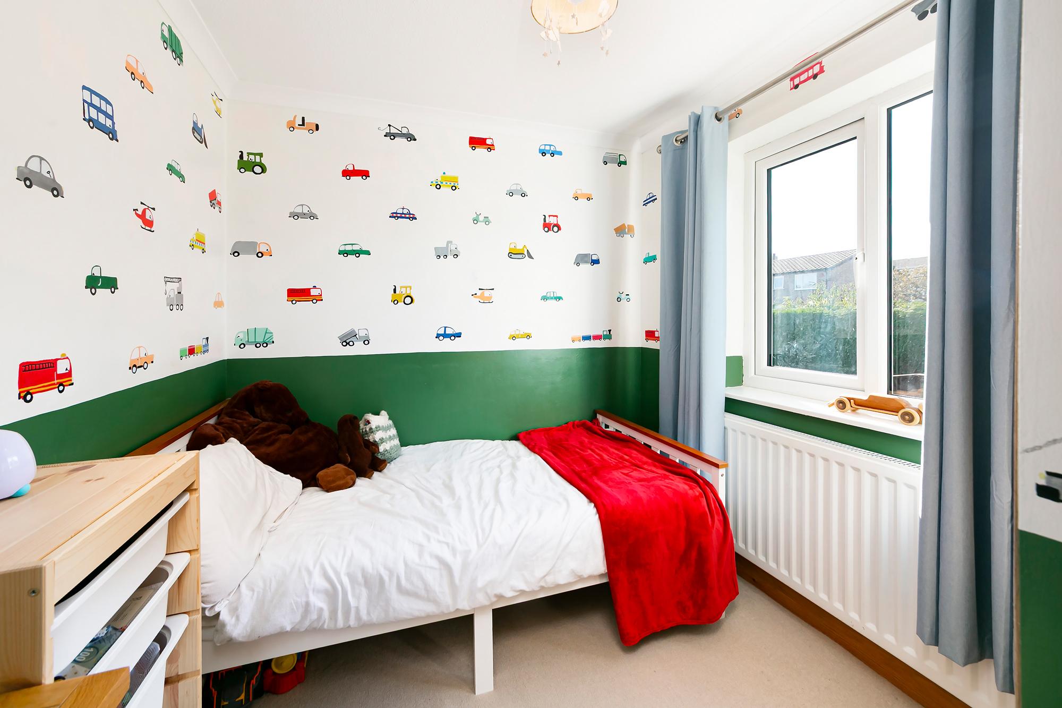
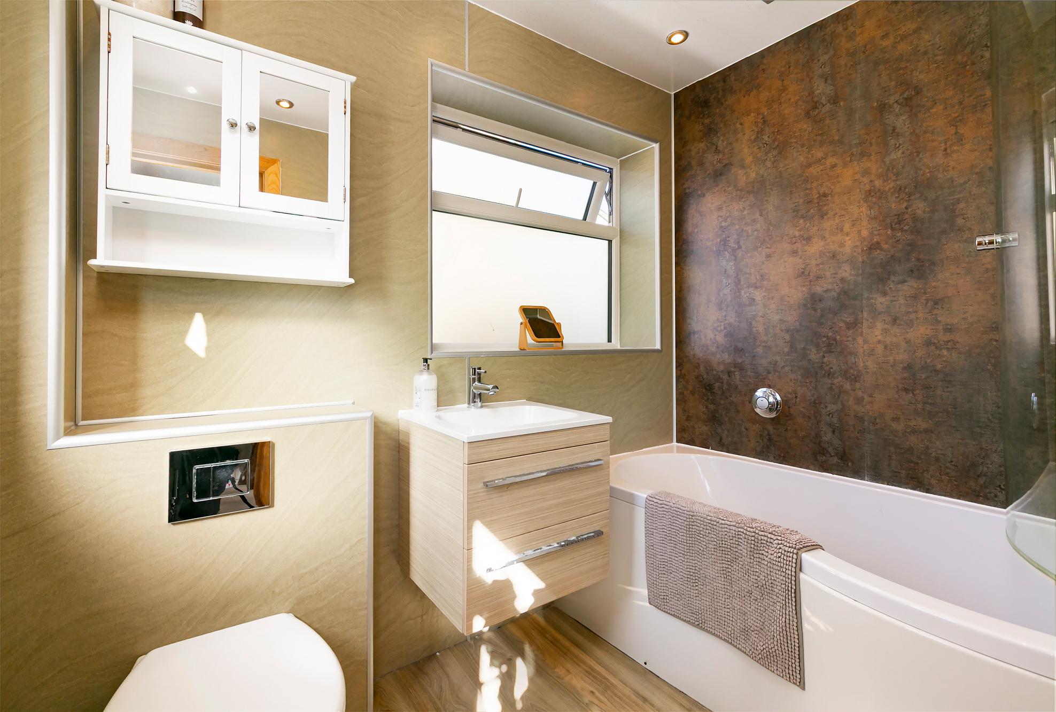
<p>Ascending to the first floor, the property comprises three good-sized bedrooms and a stylish family bathroom comprising of a vanity sink unit, an integrated low-level w/c, recessed ceiling spotlights and a bath with a curved glass shower screen.</p>
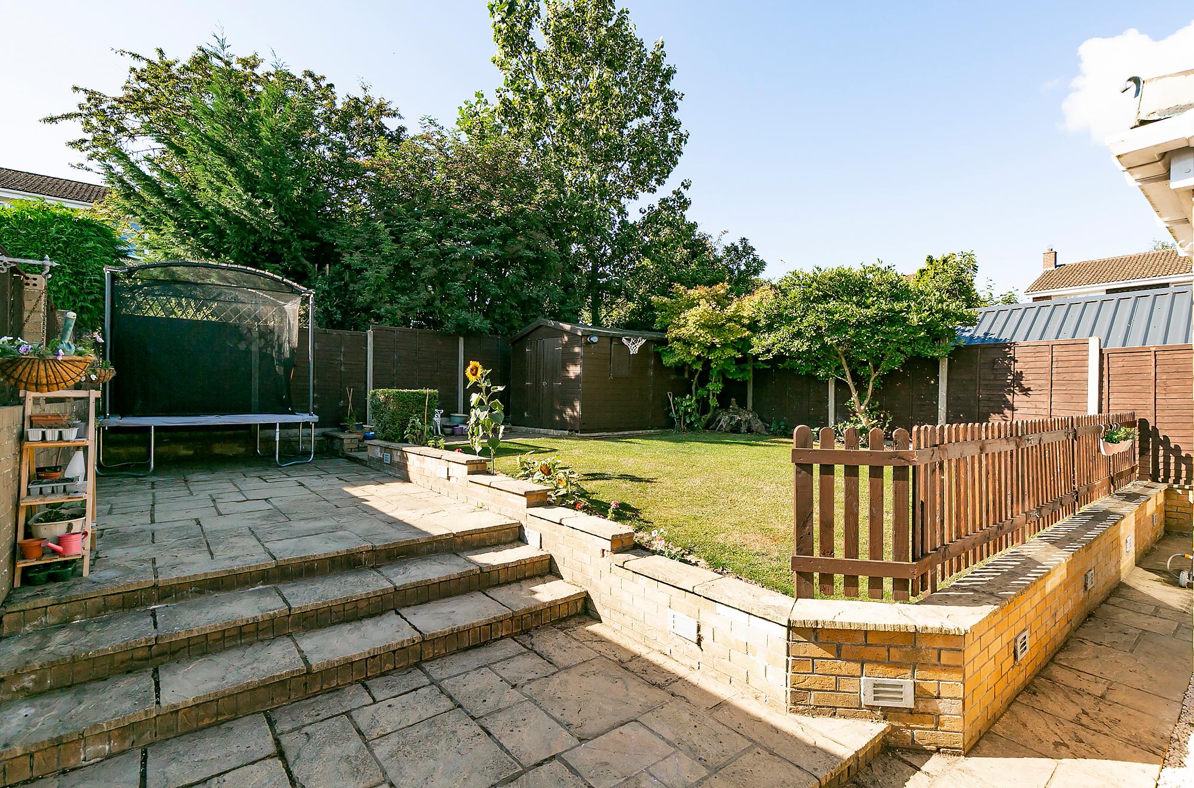
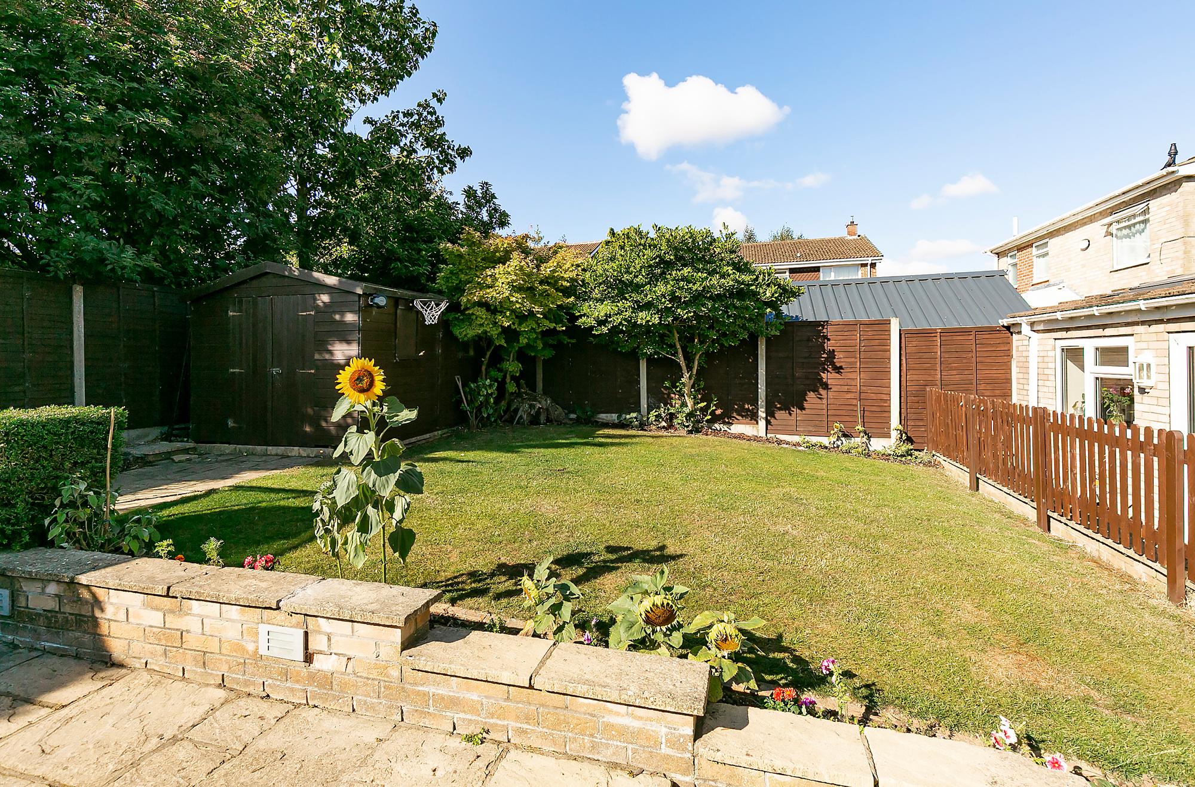
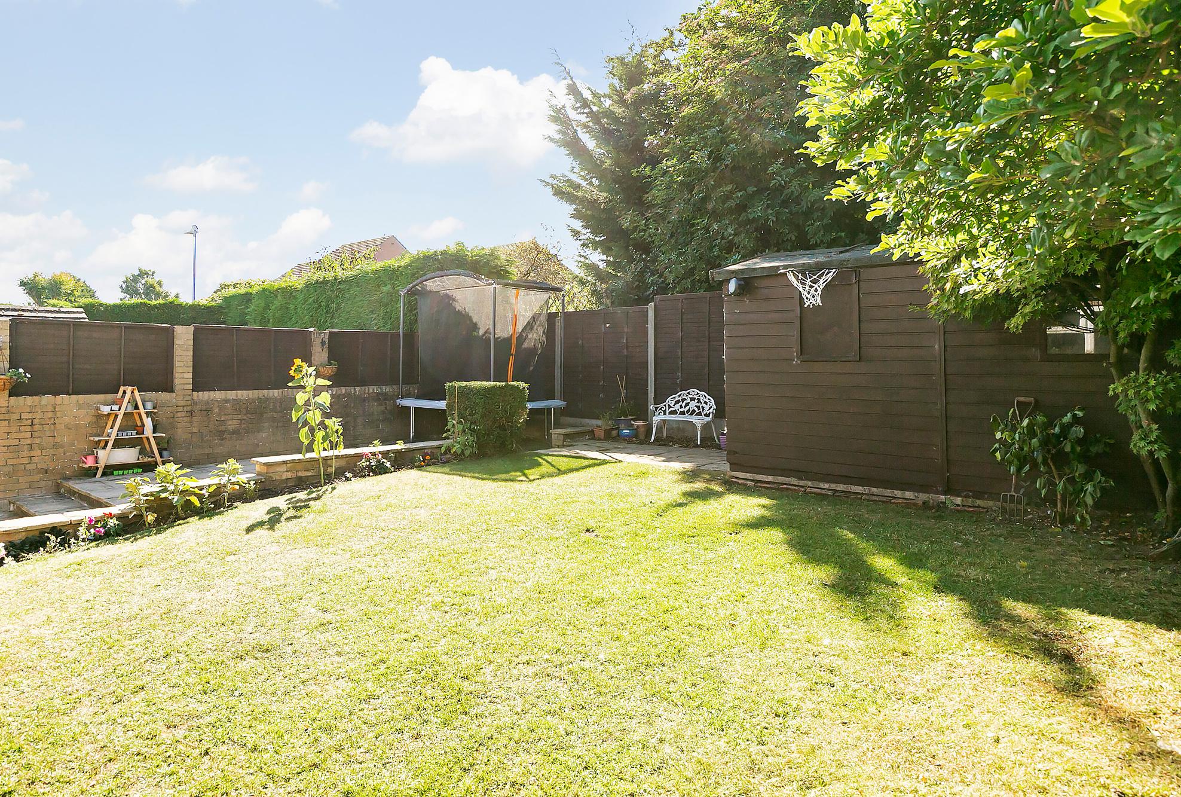
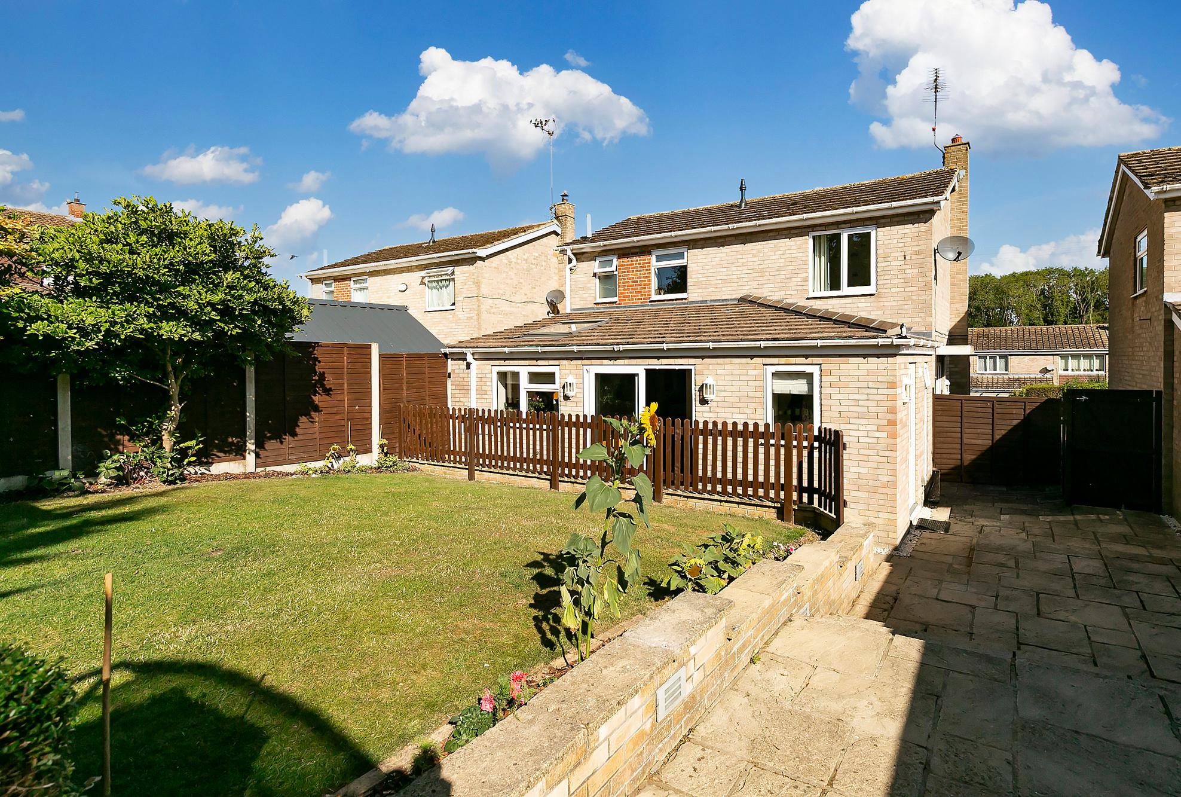
<p>Externally there is a multi-tiered garden thoughtfully landscaped for both relaxation and play. An expansive stone-flagged patio area leads up a set of wide brick steps to an elevated, lawned garden. Enclosed by timber fencing and decorative low-level brick walls, the garden also includes a timber shed for outdoor storage and mature trees framing the boundary.</p>
- A beautifully presented family home in a desirable village location
- Kitchen/diner with a range of fitted appliances and storage
- Utility room
- Living room with a feature fire
- Study
- Three double bedrooms
- Family bathroom
- Fully enclosed rear garden
- Off street parking for multiple cars
- EPC = E
<p>Middleton on the Wolds is a picturesque, peaceful village nestling in the heart of the East Yorkshire countryside. Characterised by its scenic rural surroundings and friendly community feel, the village offers essential day-to-day amenities including a primary school, a local pub, a historic church, and a village hall. Perfectly positioned on the edge of the Wolds, it is an ideal location for outdoor enthusiasts who enjoy countryside walks and cycling routes. Additionally, the village provides convenient road links to nearby market towns such as Driffield, Market Weighton, and Beverley, offering a fantastic balance of quiet village living with easy access to wider shopping and transport facilities.</p>
<p>This well-proportioned three-bedroom detached property occupies a desirable position within a quiet residential location, fronted by an expansive block-paved driveway that provides generous off-street parking for multiple vehicles.</p>
<p>Stepping inside, the ground floor offers a bright and versatile living space designed for modern family life. A comfortable living room is positioned at the front of the home, centred around a traditional feature fireplace with a wooden surround and hearth, complemented by warm wood flooring and large light-inviting windows. Towards the rear, the property expands into an impressive open-plan kitchen/diner. The kitchen area is fitted with natural wood-toned cabinetry, dark granite worktops, integrated cooking appliances, tiled flooring, and a vaulted ceiling with a Velux skylight. Glazed sliding doors open directly from the kitchen out into the garden, while a separate utility room can be found adjacent to the kitchen. A useful study space can be found at the base of the stairs, perfect if you work from home.</p>
<p>Ascending to the first floor, the property comprises three good-sized bedrooms and a stylish family bathroom comprising of a vanity sink unit, an integrated low-level w/c, recessed ceiling spotlights and a bath with a curved glass shower screen.</p>
<p>Externally there is a multi-tiered garden thoughtfully landscaped for both relaxation and play. An expansive stone-flagged patio area leads up a set of wide brick steps to an elevated, lawned garden. Enclosed by timber fencing and decorative low-level brick walls, the garden also includes a timber shed for outdoor storage and mature trees framing the boundary.</p>