
34 White Mill Drive, Pocklington, York
For Sale
For Sale
For Sale
For Sale
For Sale
For Sale
For Sale
For Sale
For Sale
For Sale
For Sale
For Sale
Loading... Please wait.
Loading... Please wait.
£225,000 Guide Price
 2
2
 1
1
 1
1
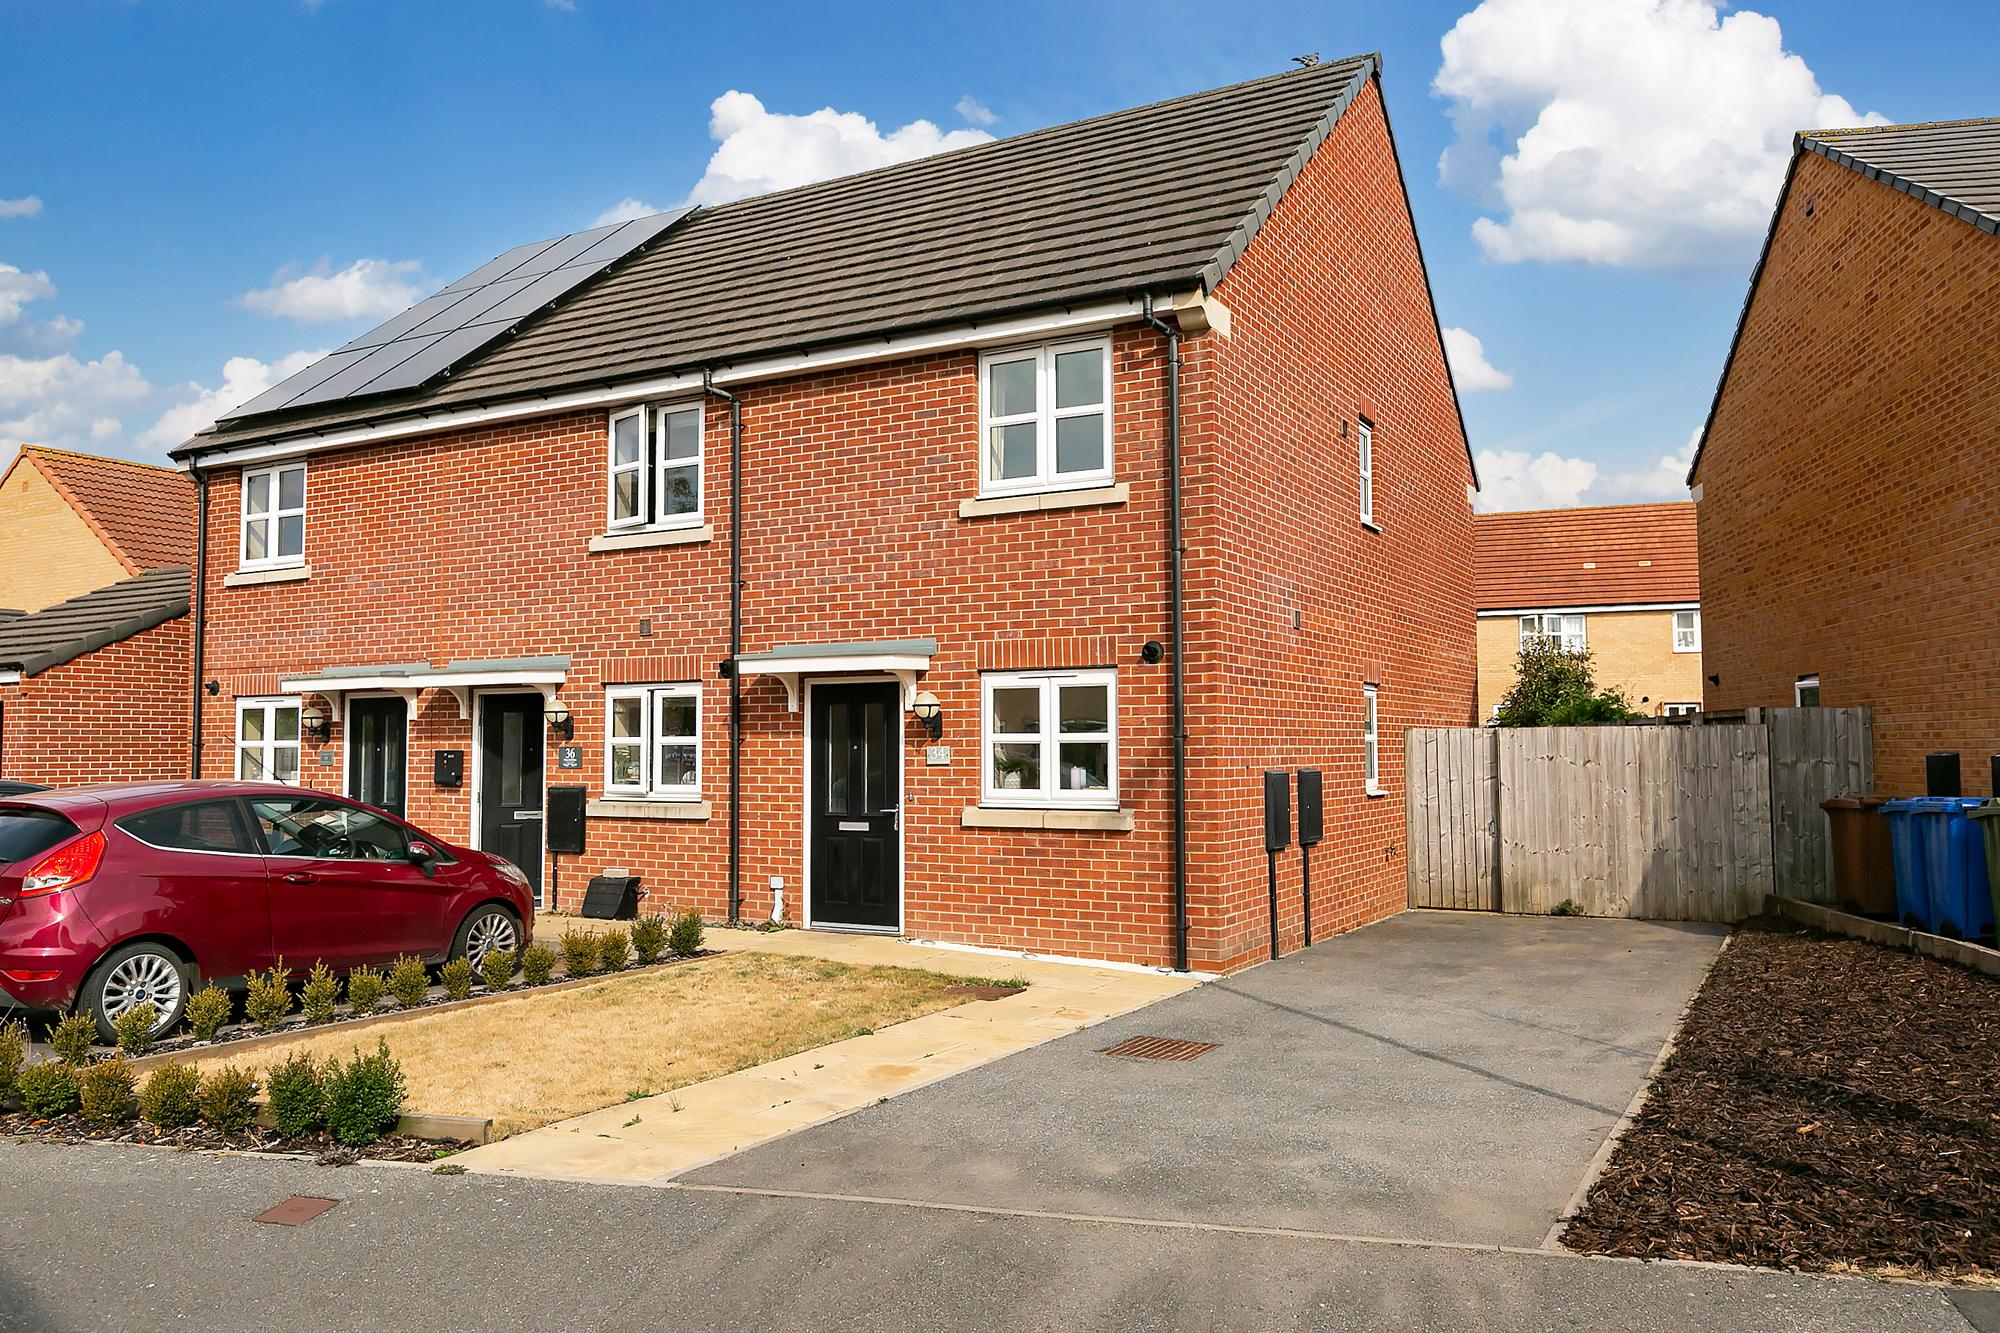
Situated in a highly desirable position in Pocklington, this immaculate two-bedroom end terrace house offers light-filled, modern living on an attractive development on the edge of town. Pocklington itself is a highly sought-after historic market town nestled at the foot of the Yorkshire Wolds. Famous for its excellent independent shops, inviting cafes, weekly markets and the prestigious Pocklington School, the town provides an idyllic lifestyle that perfectly balances rural charm with modern amenities. Furthermore, its strategic location on the A1079 corridor means the historic city of York is roughly 13 miles away, making it a straightforward commute for work or leisure. It also offers easy accessibility to Beverley, Hull, and major motorway networks.
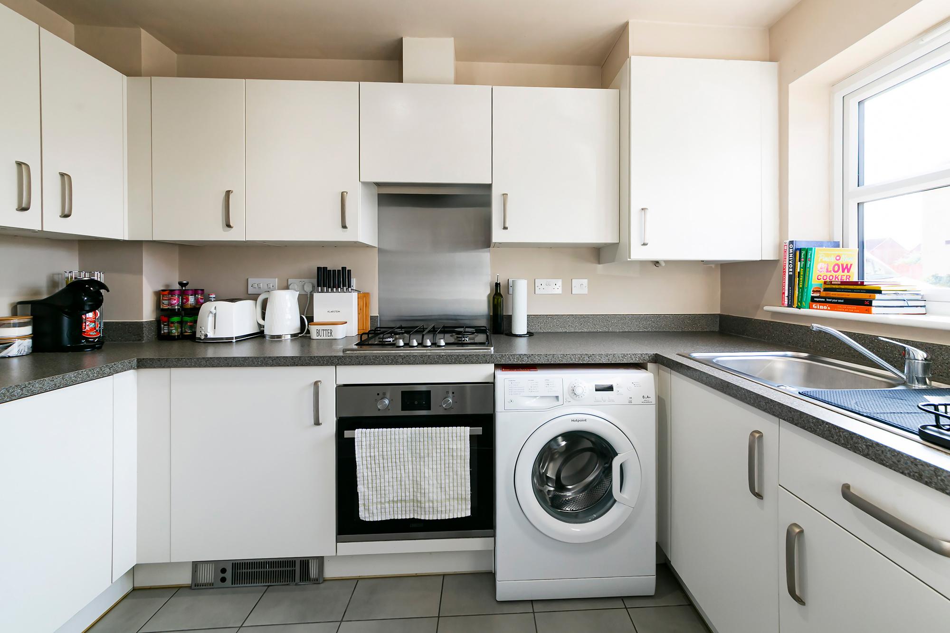
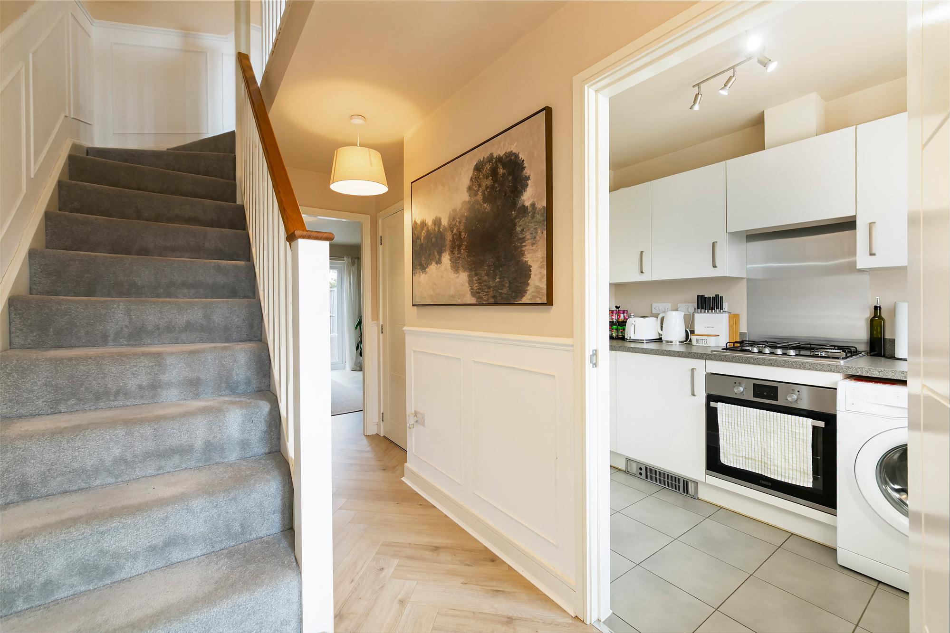
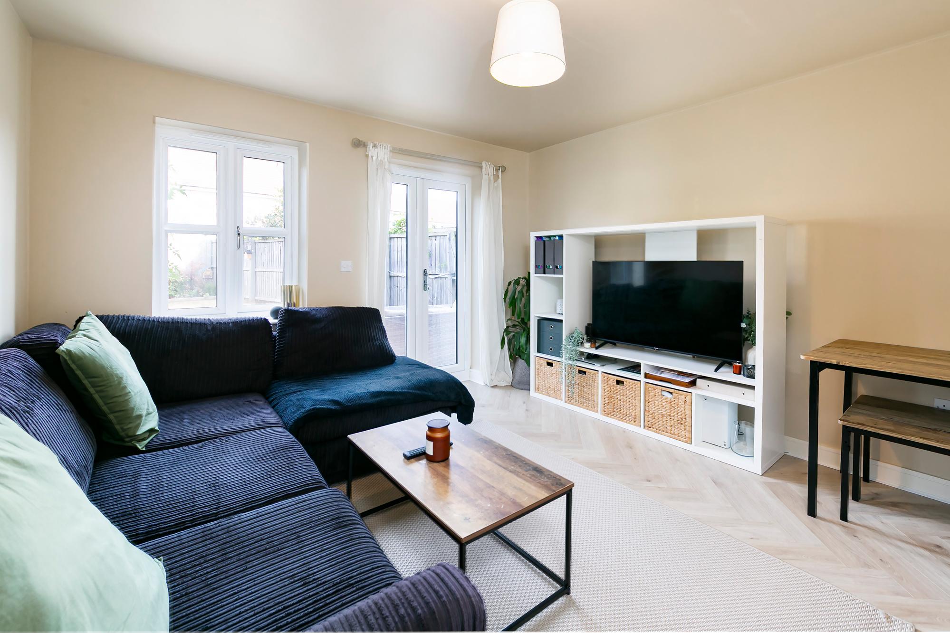
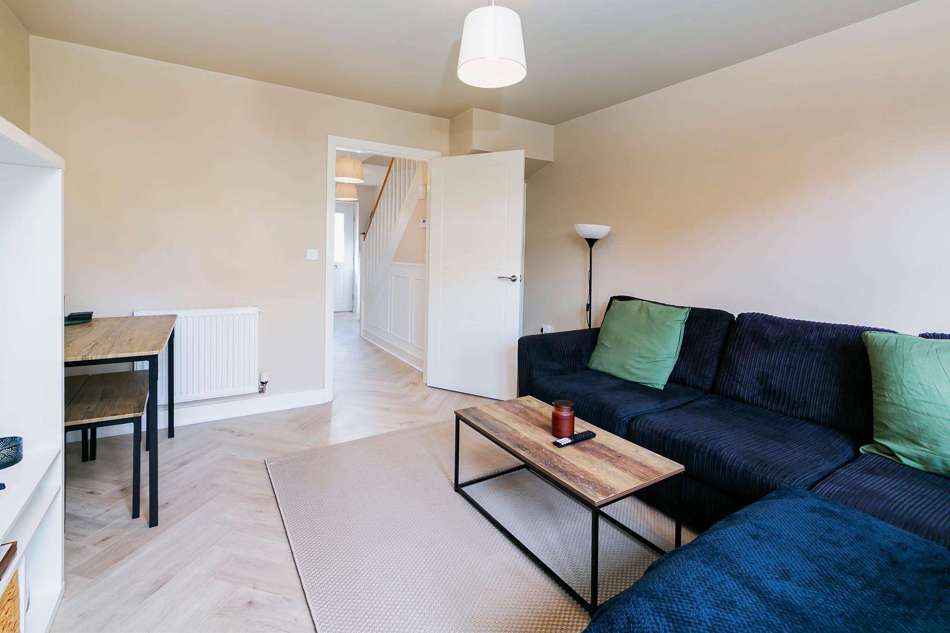
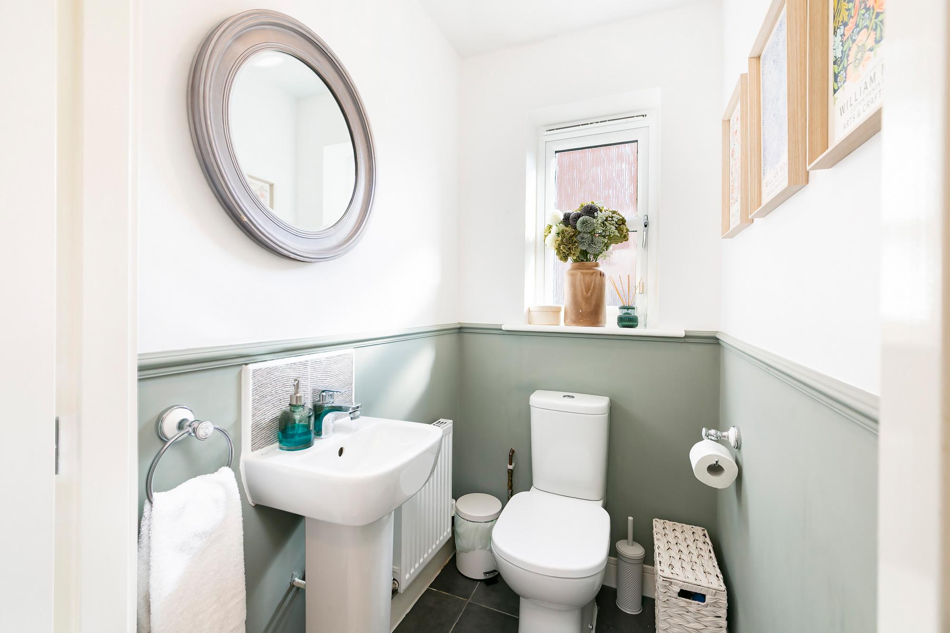
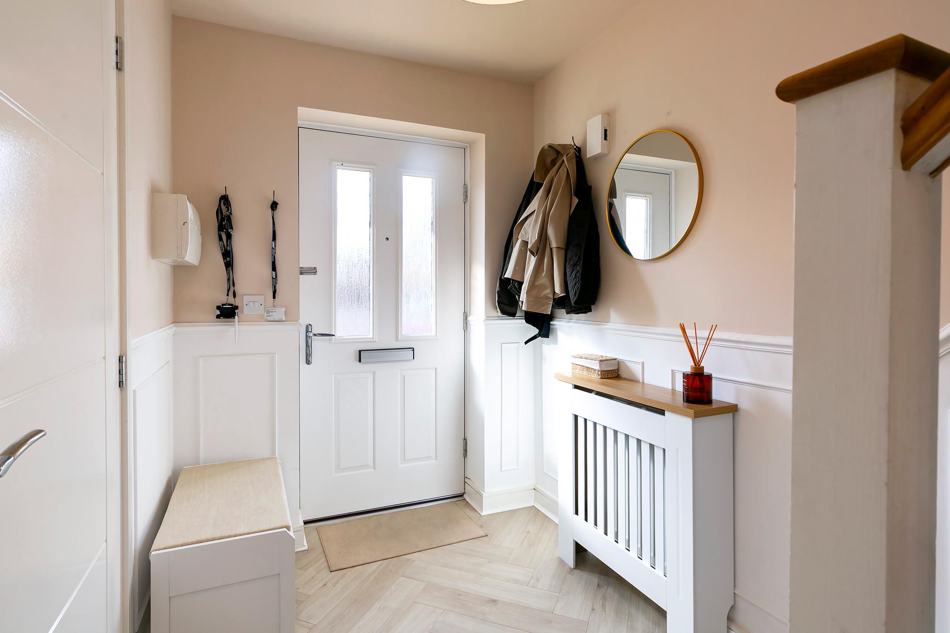
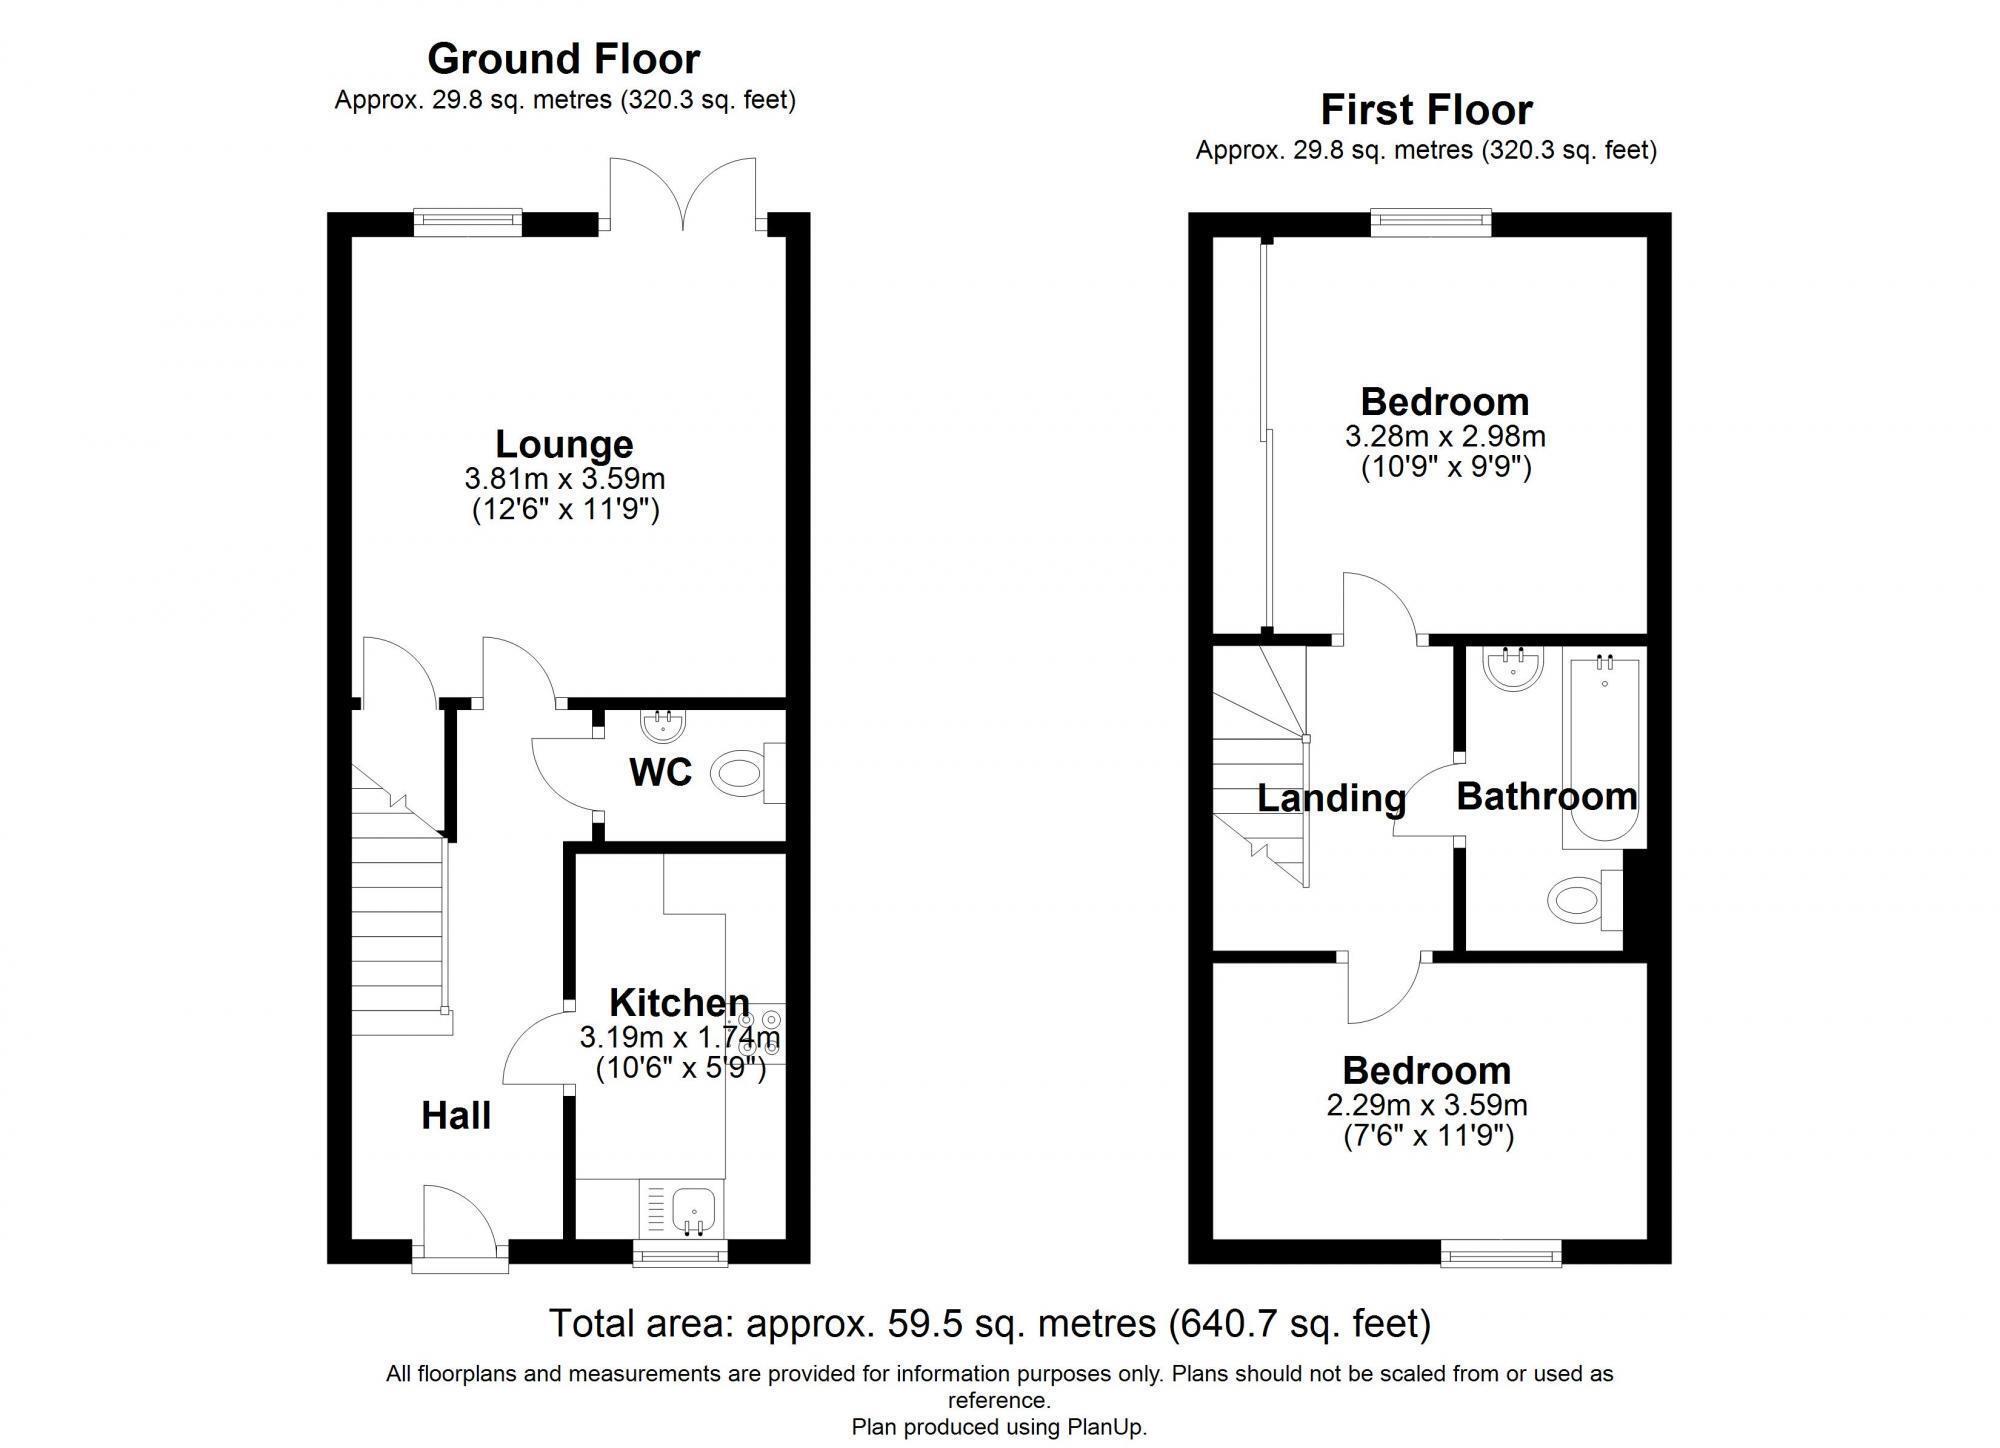
On entering you will see stairs rising to the first floor and access to the kitchen on the right-hand side. The kitchen is equipped with various storage units, work surfaces and a stainless-steel sink with drainer. Appliances include a 4-ring gas hob with an extractor hood over, an electric oven and plumbing for additional white goods. Positioned at the rear of the property to maximize natural light, the spacious living area provides the perfect place to sit and relax, while a set of French doors open directly out to the garden, perfect for entertaining in the summer months. In addition, there is a cloakroom with a w/c and hand basin.
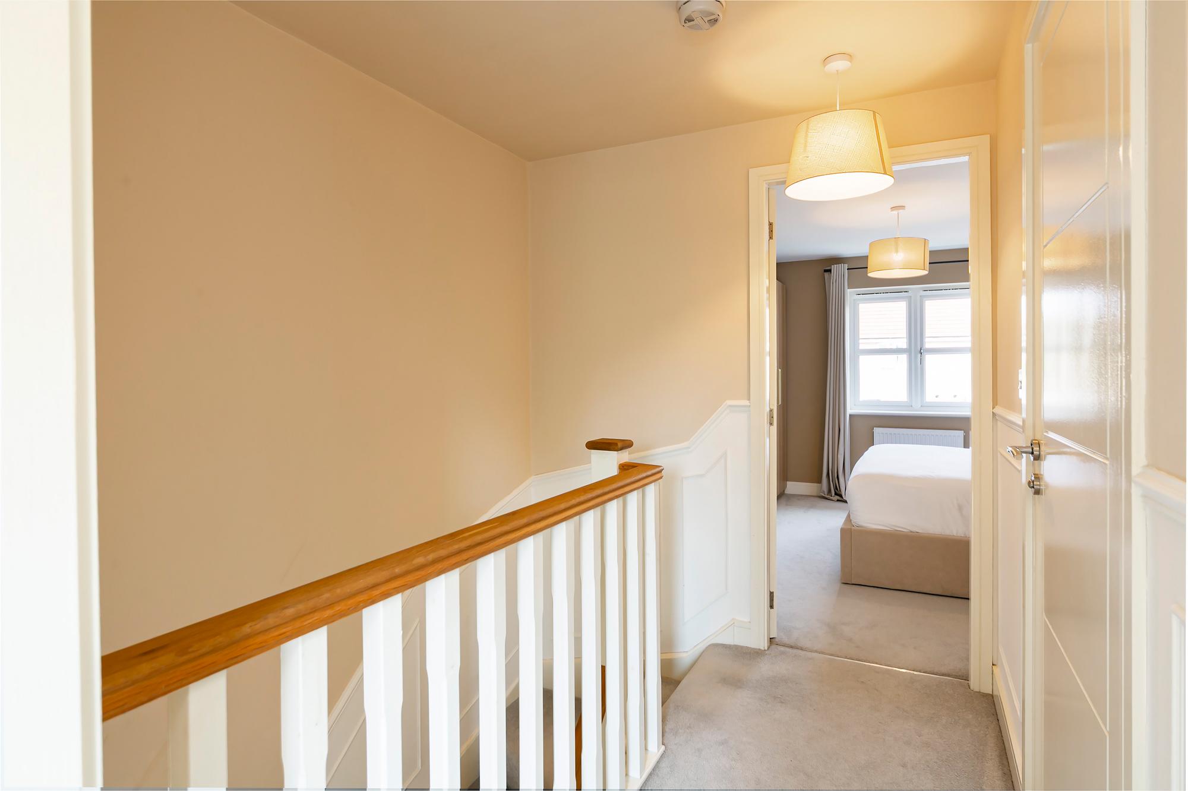
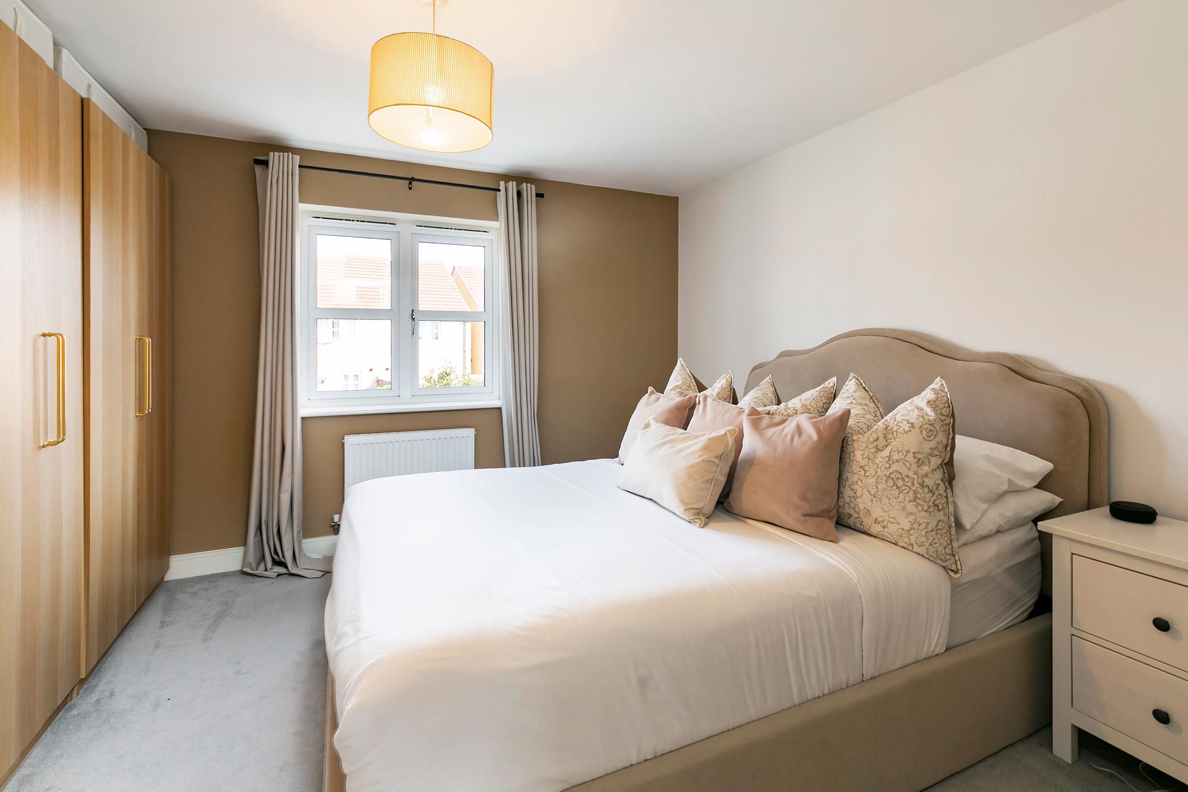
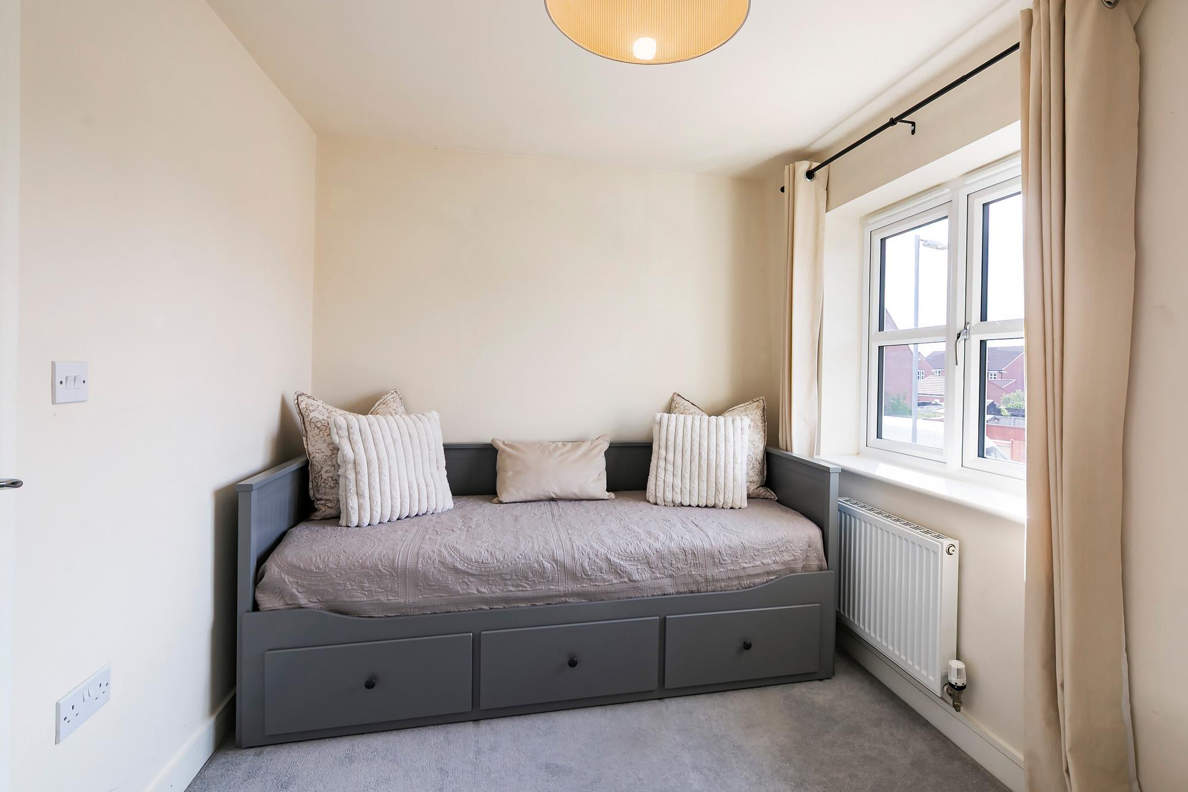
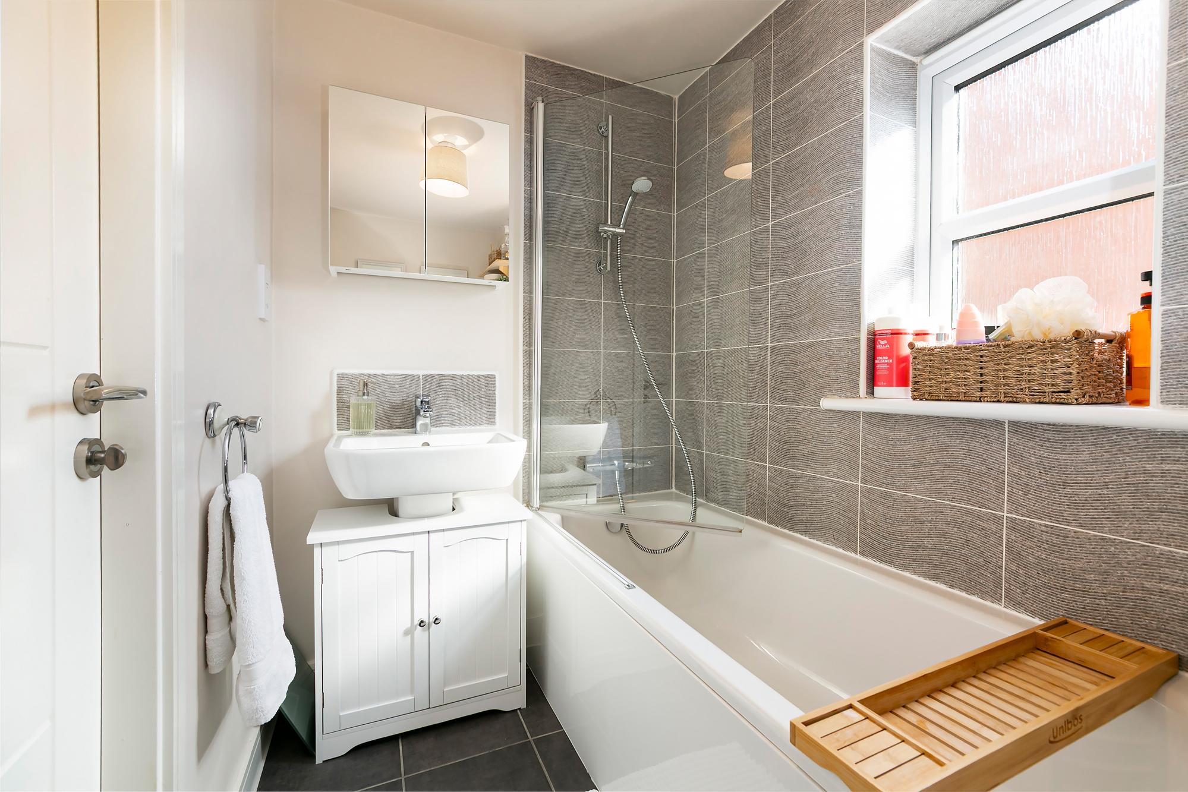
The first floor offers two generously sized double bedrooms to the front and rear aspects, with one bedroom benefiting from built-in wardrobes. The main bathroom features a modern white suite comprising a bath with an overhead shower, hand basin and w/c.
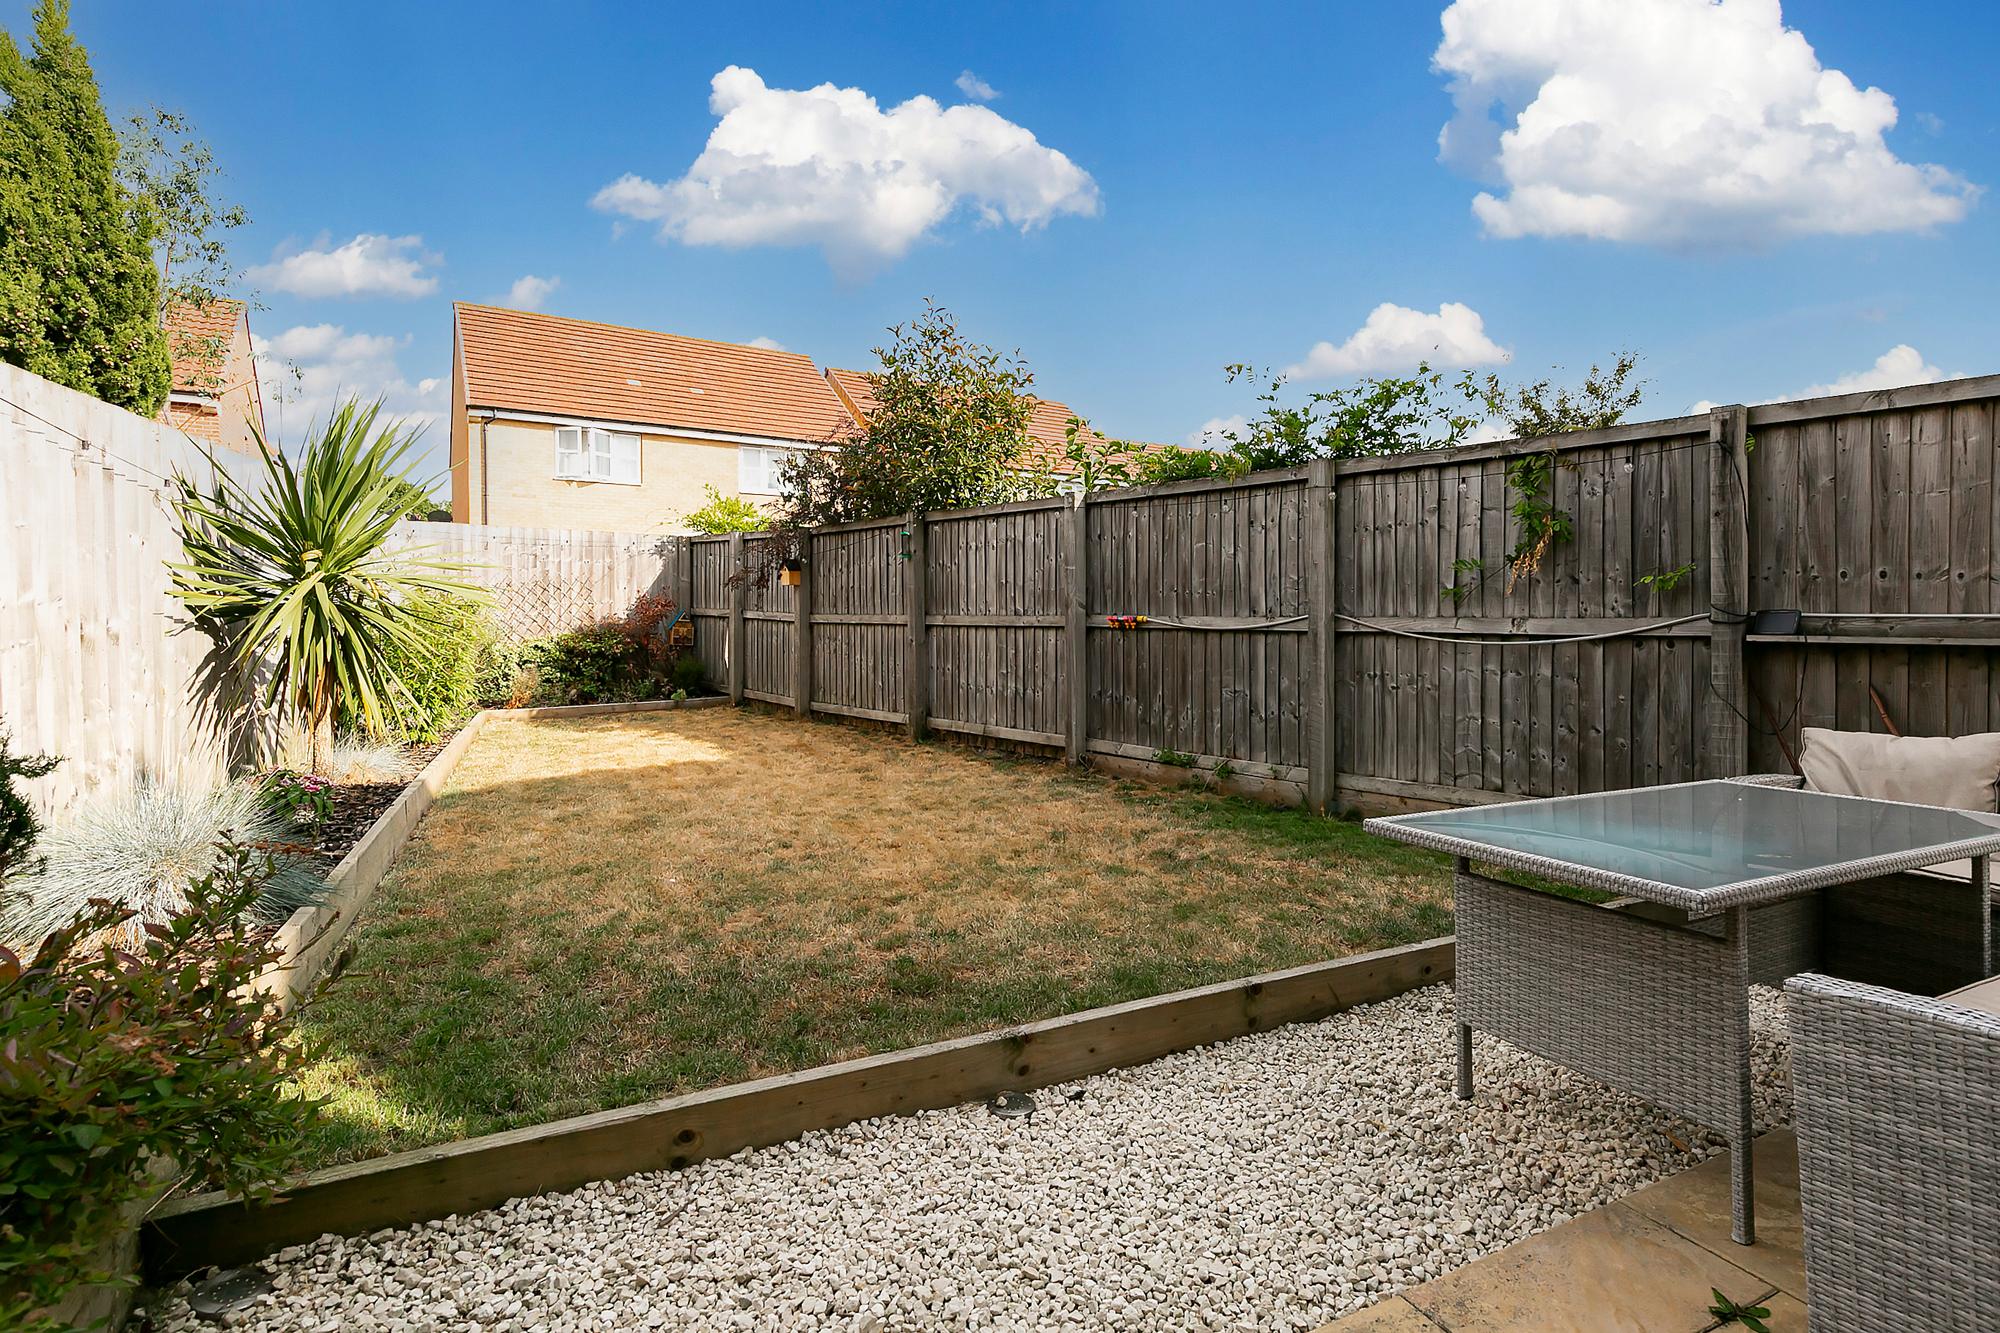
Externally, the property stands out as it has a substantial private driveway capable of accommodating up to three cars, alongside a paved path leading to the front entrance door. To the rear is a private, fully enclosed, low-maintenance garden featuring a gravelled area, a paved patio and raised flower beds.
- A beautifully presented property in a highly desirable location
- Kitchen with a range of appliances
- Living room with French doors that open to the rear garden
- Ground floor w/c
- Two double bedrooms
- Family bathroom
- Fully enclosed rear garden
- Off street parking for multiple cars
- Quick access to the centre of town
- EPC = B
Situated in a highly desirable position in Pocklington, this immaculate two-bedroom end terrace house offers light-filled, modern living on an attractive development on the edge of town. Pocklington itself is a highly sought-after historic market town nestled at the foot of the Yorkshire Wolds. Famous for its excellent independent shops, inviting cafes, weekly markets and the prestigious Pocklington School, the town provides an idyllic lifestyle that perfectly balances rural charm with modern amenities. Furthermore, its strategic location on the A1079 corridor means the historic city of York is roughly 13 miles away, making it a straightforward commute for work or leisure. It also offers easy accessibility to Beverley, Hull, and major motorway networks.
On entering you will see stairs rising to the first floor and access to the kitchen on the right-hand side. The kitchen is equipped with various storage units, work surfaces and a stainless-steel sink with drainer. Appliances include a 4-ring gas hob with an extractor hood over, an electric oven and plumbing for additional white goods. Positioned at the rear of the property to maximize natural light, the spacious living area provides the perfect place to sit and relax, while a set of French doors open directly out to the garden, perfect for entertaining in the summer months. In addition, there is a cloakroom with a w/c and hand basin.
The first floor offers two generously sized double bedrooms to the front and rear aspects, with one bedroom benefiting from built-in wardrobes. The main bathroom features a modern white suite comprising a bath with an overhead shower, hand basin and w/c.
Externally, the property stands out as it has a substantial private driveway capable of accommodating up to three cars, alongside a paved path leading to the front entrance door. To the rear is a private, fully enclosed, low-maintenance garden featuring a gravelled area, a paved patio and raised flower beds.