
23 Clayfield Road, Pocklington, York
For Sale
For Sale
For Sale
For Sale
For Sale
For Sale
For Sale
For Sale
For Sale
For Sale
For Sale
For Sale
For Sale
For Sale
For Sale
For Sale
For Sale
For Sale
Loading... Please wait.
Loading... Please wait.
£350,000 Guide Price
 4
4
 2
2
 2
2
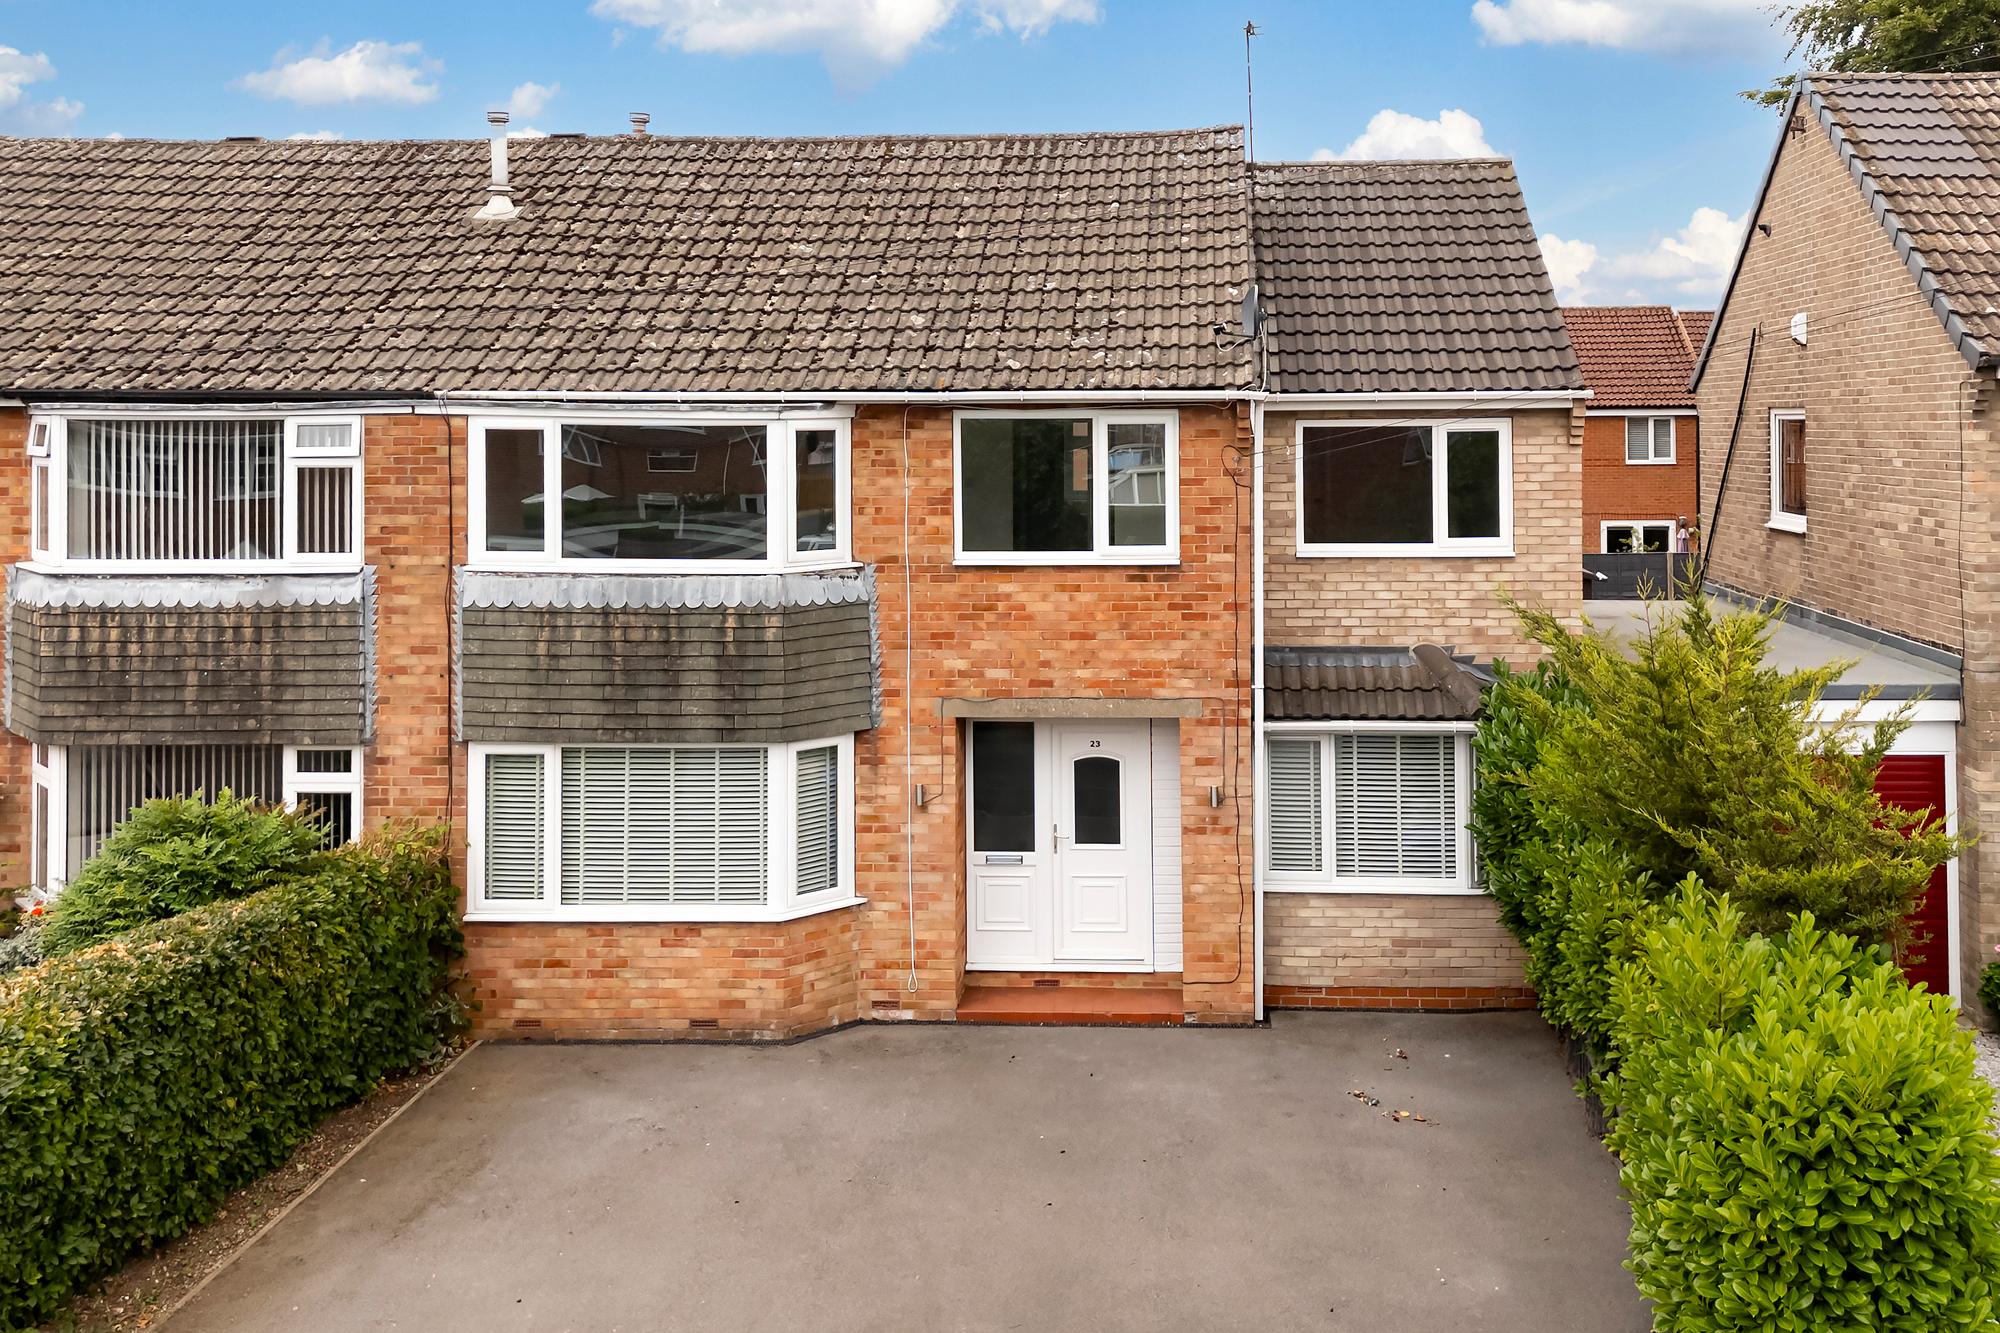
<p>Situated in the desirable market town of Pocklington, this versatile four-bedroom semi-detached home offers modern family living in a sought-after location. Pocklington is renowned for its charming community atmosphere, weekly markets, independent boutiques, vibrant cafés, Pocklington Arts Centre and Burnby Hall Gardens. Families are particularly drawn to the area for its choice of well-regarded local schooling, including the prestigious Pocklington School. The property is offered to the market with No Onward Chain.</p>
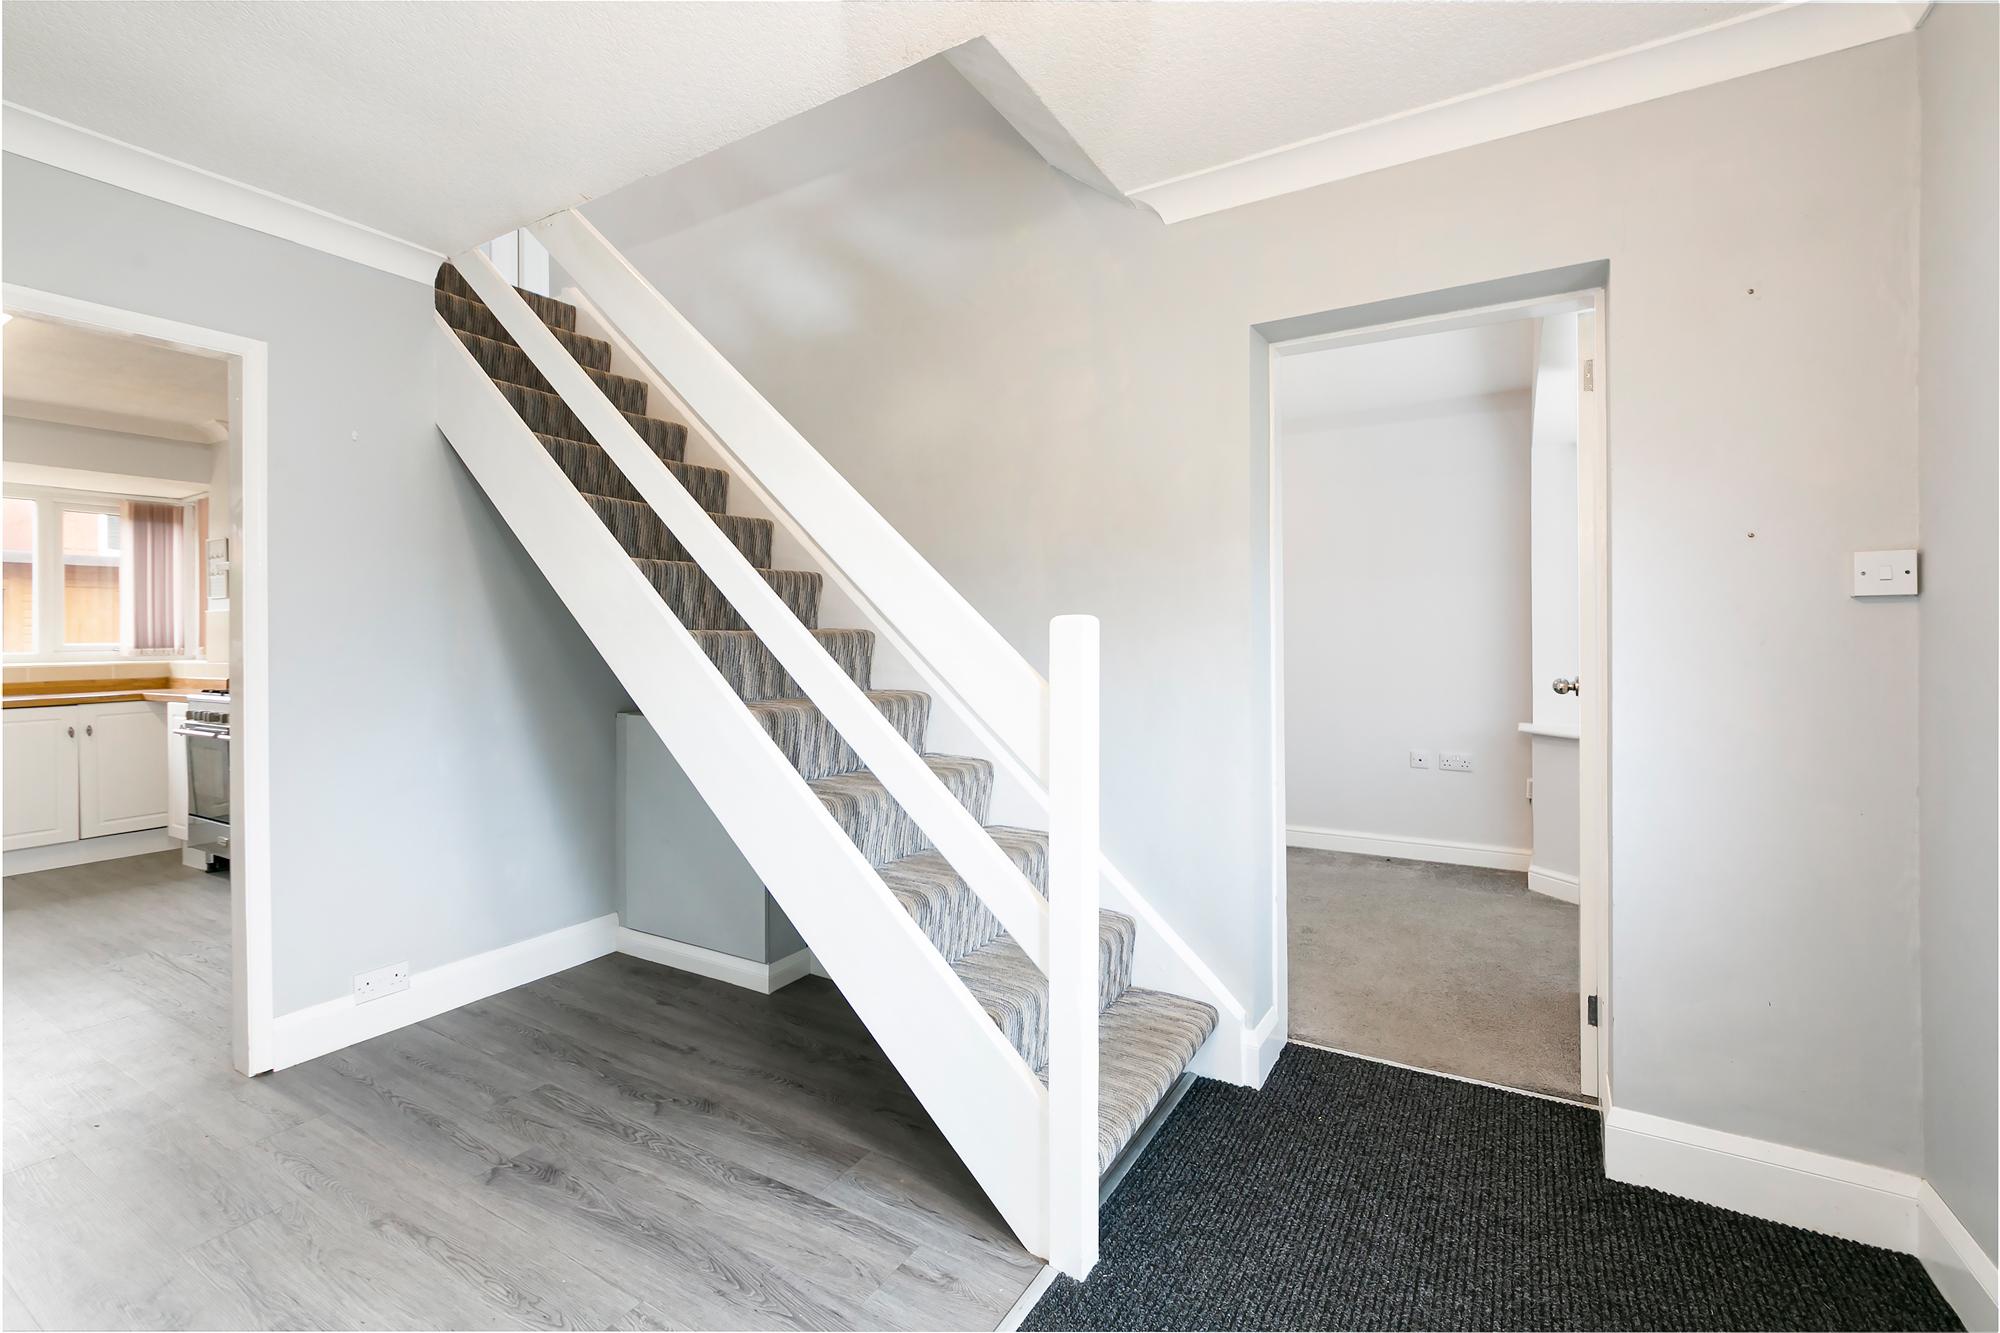
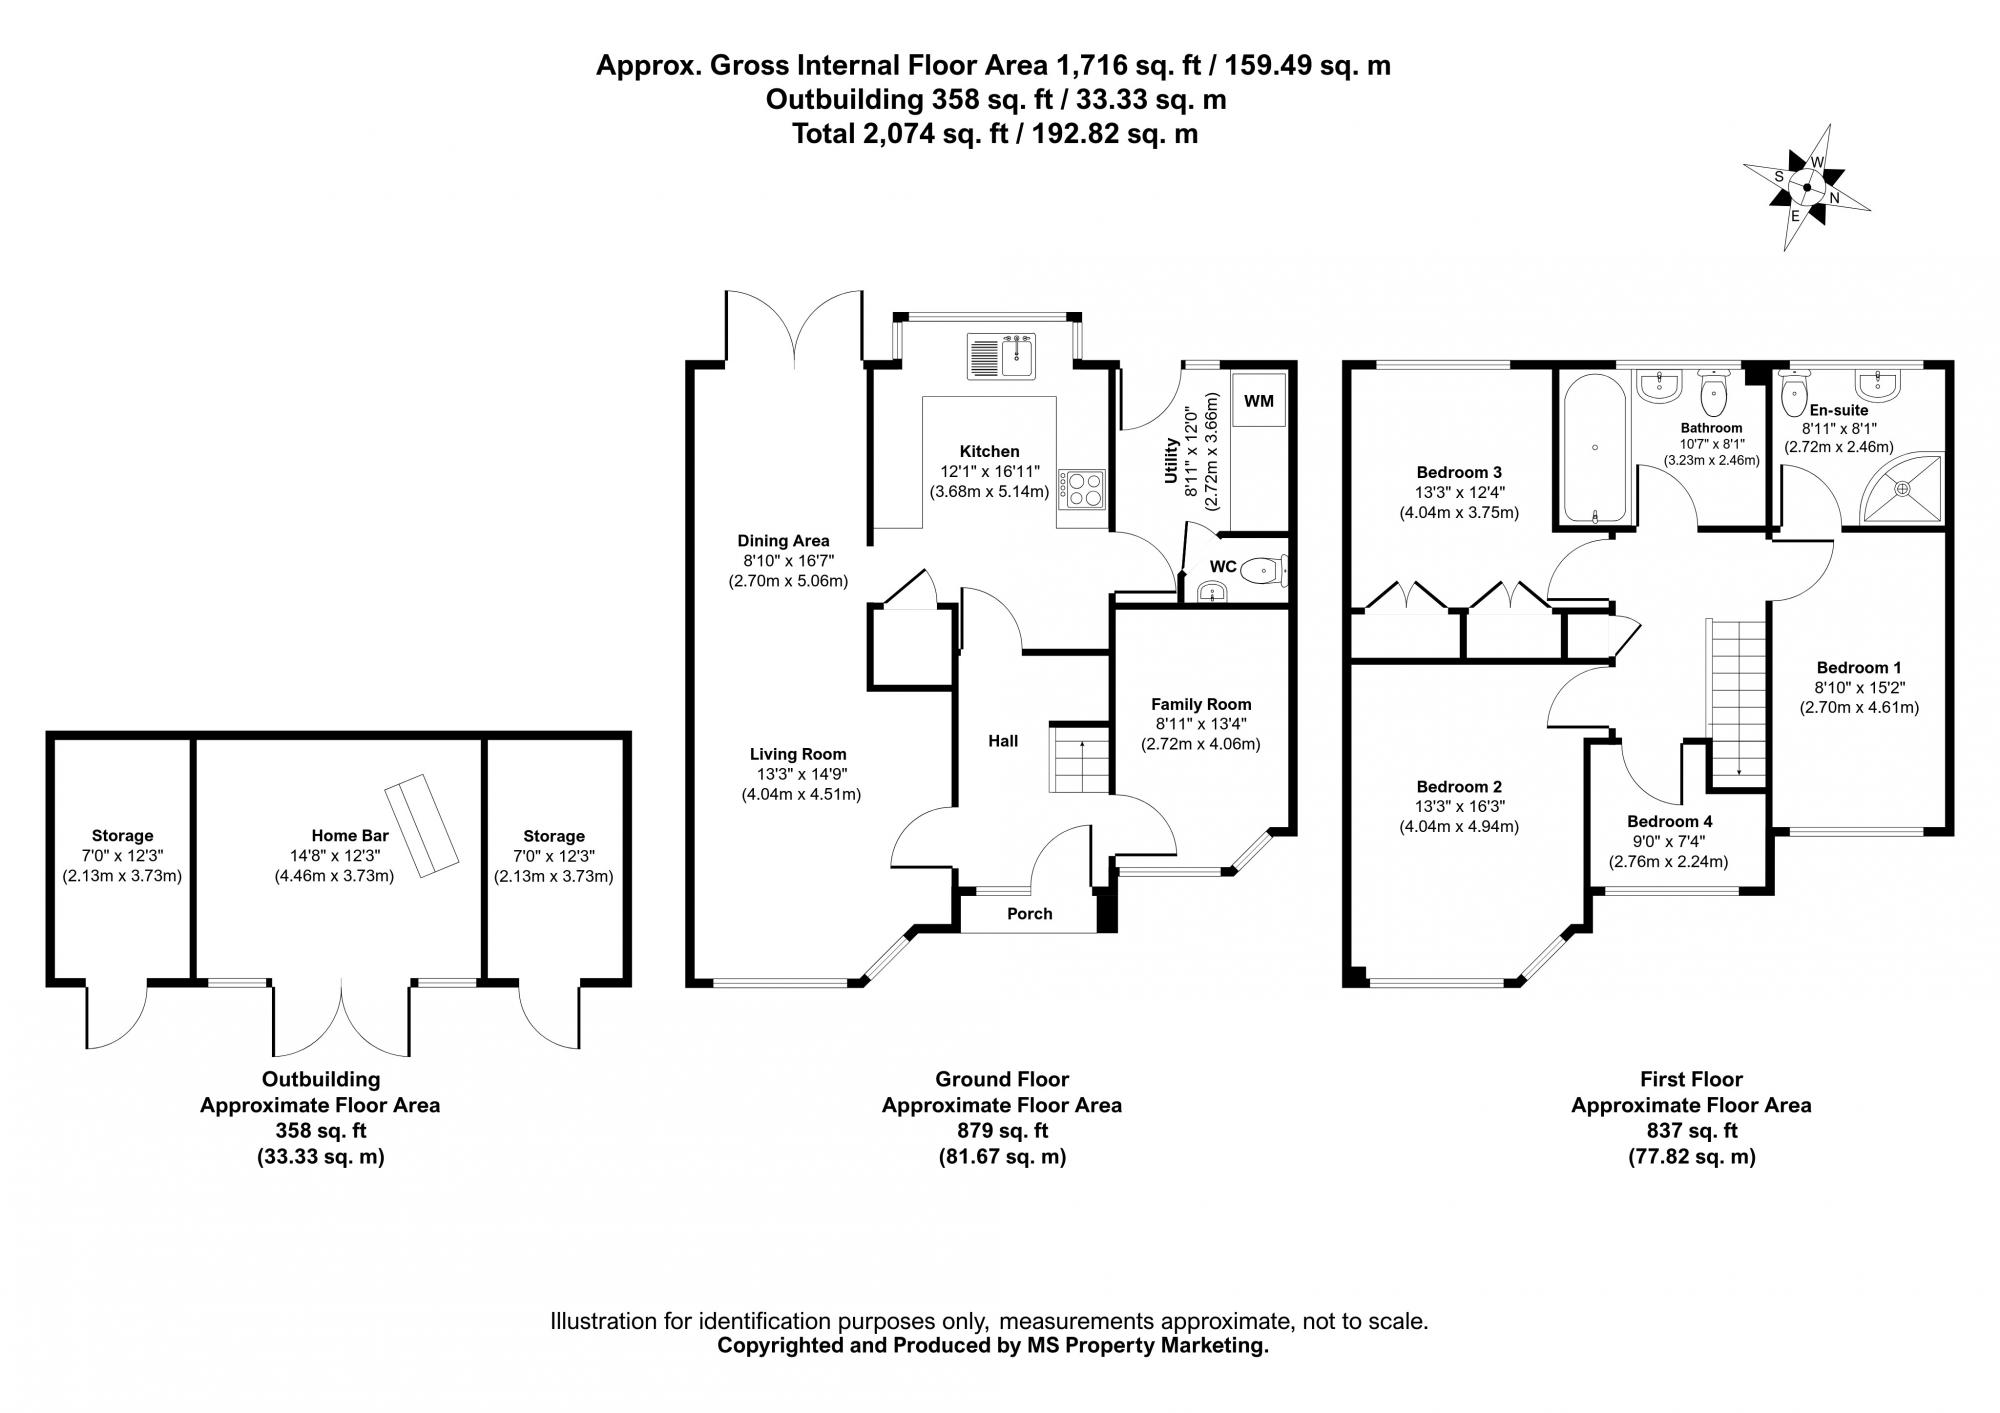
<p>Stepping inside, the entrance hall is bright and airy, decorated in clean neutral tones with stylish grey laminate flooring and a white-spindled staircase leading to the first floor. The ground floor offers exceptional living space designed for both relaxation and functionality.</p>
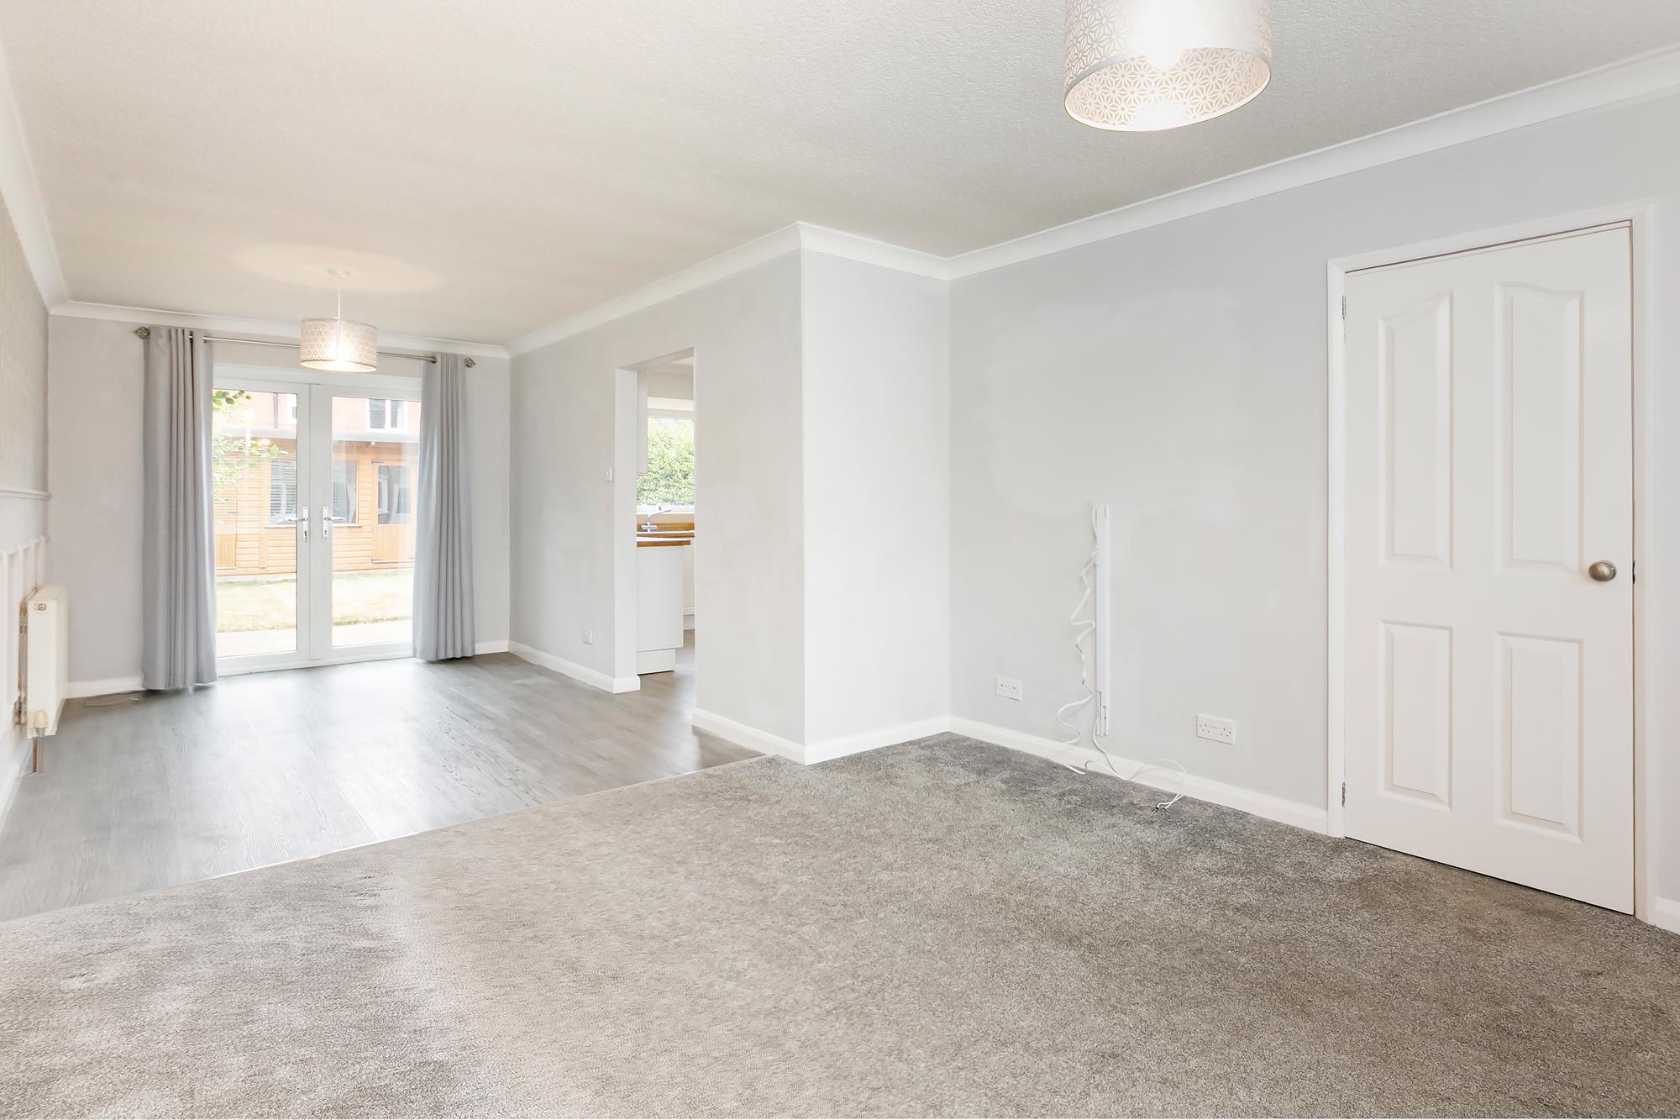
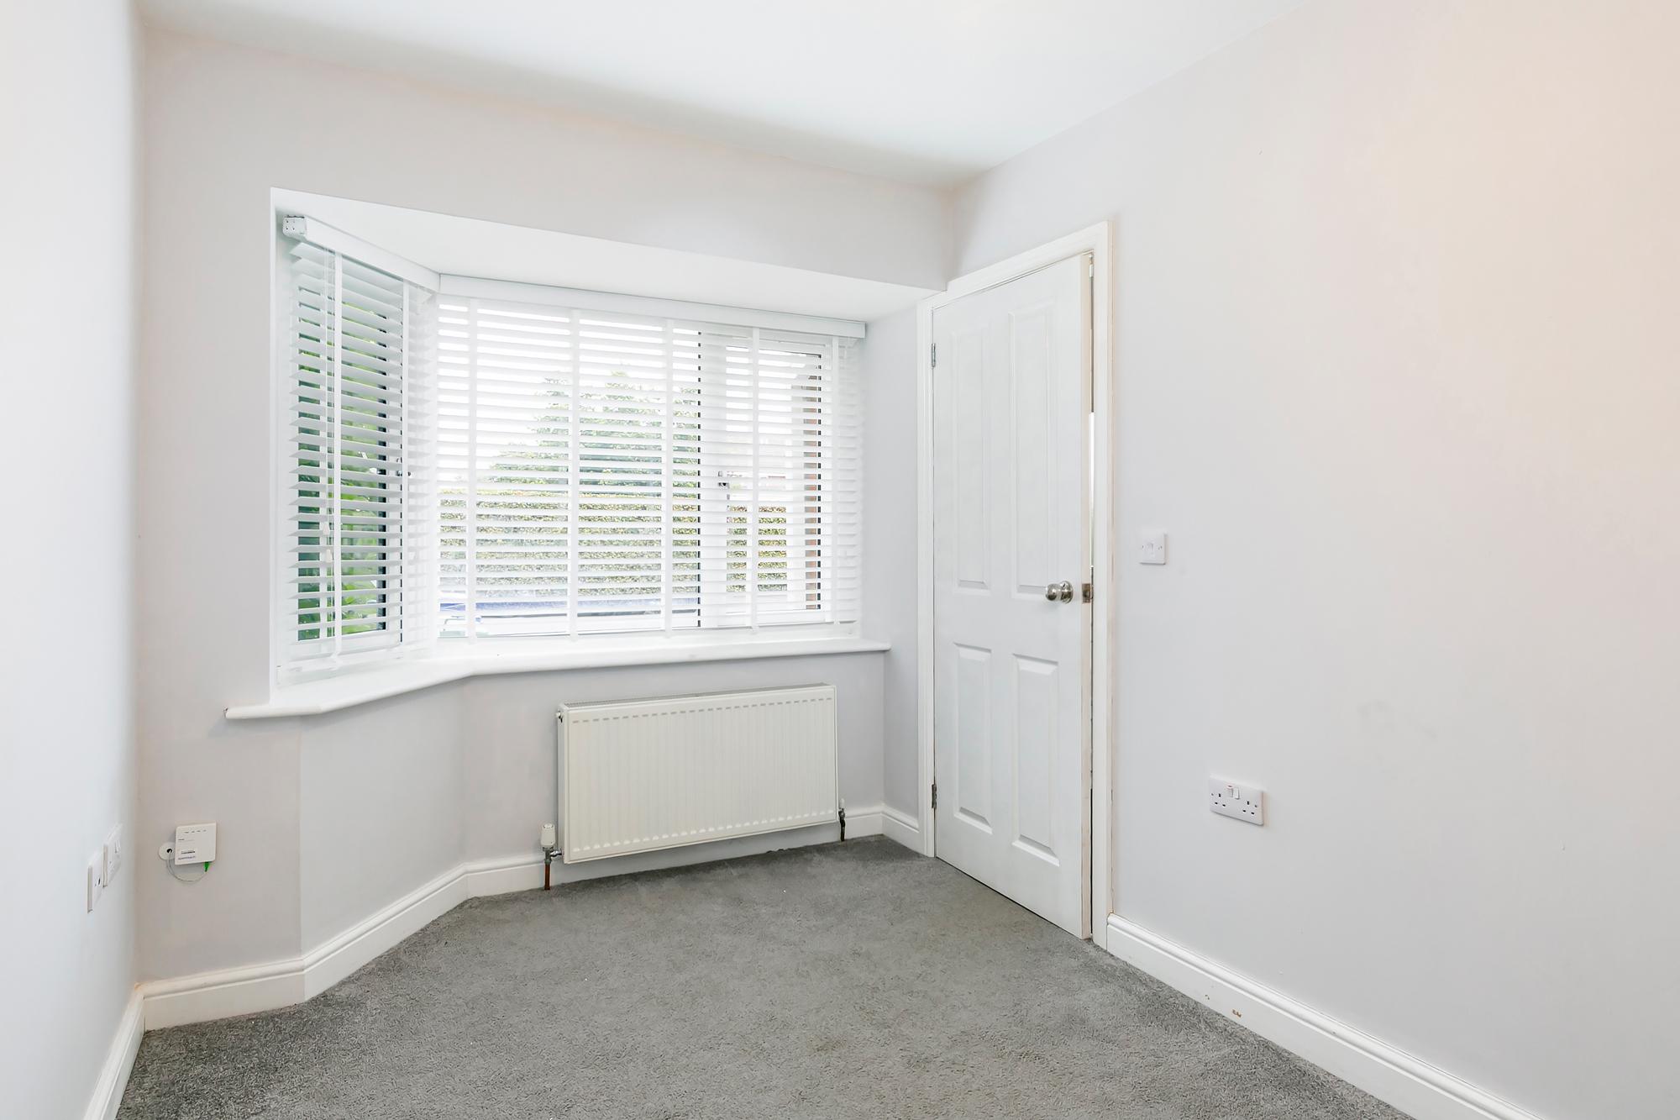
<p>A broad open-plan living/dining area serves as the heart of the home, where soft fitted carpeting in the living area transitions into a sleek laminate floor. French doors open to the rear garden, perfect if you are entertaining in the summer months. At the front of the house, a versatile additional reception room with a charming bay window offers flexible space ideal for a home office, snug, playroom or ground floor bedroom.</p>
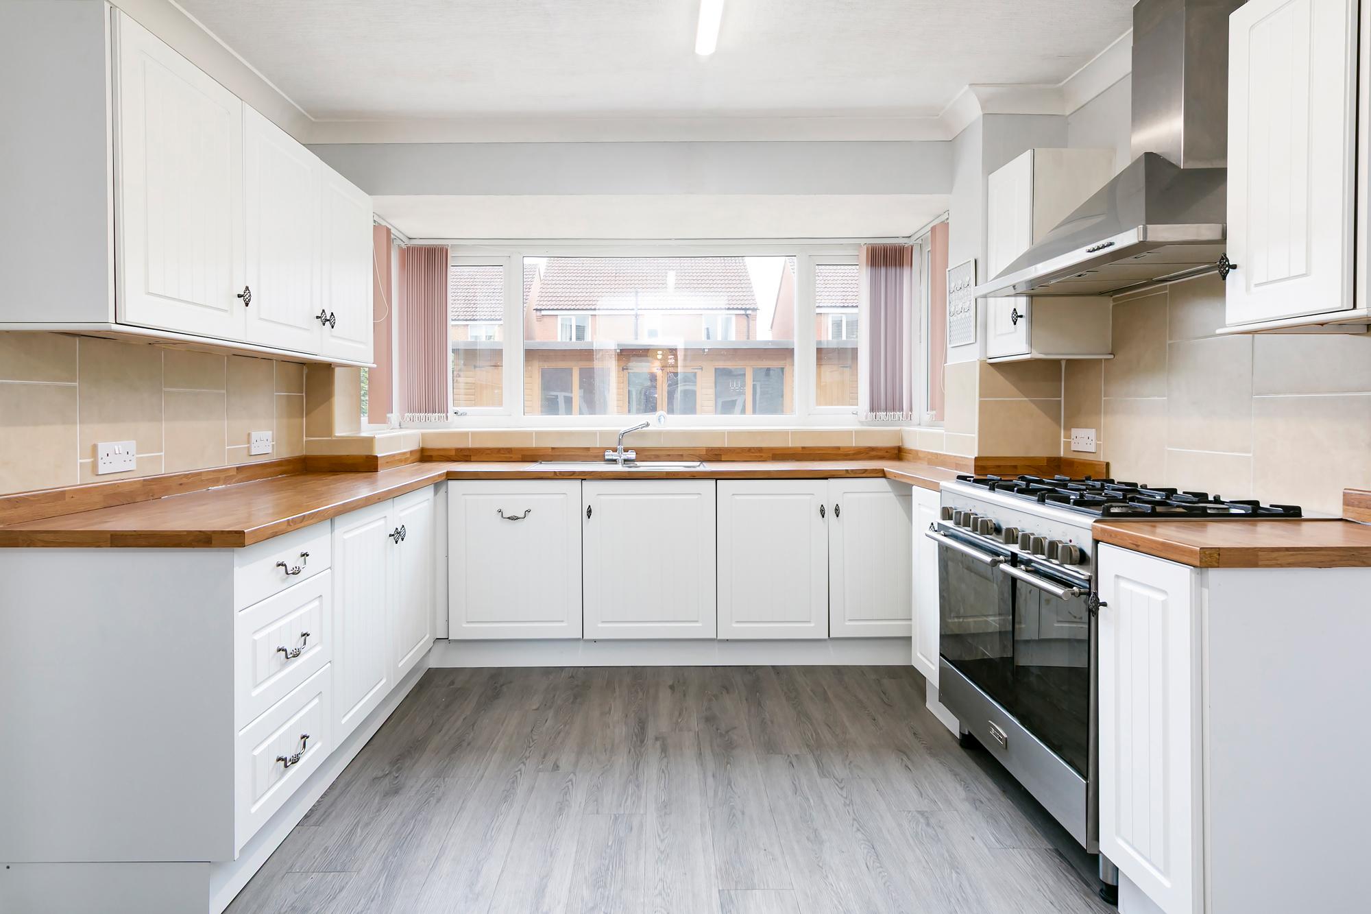
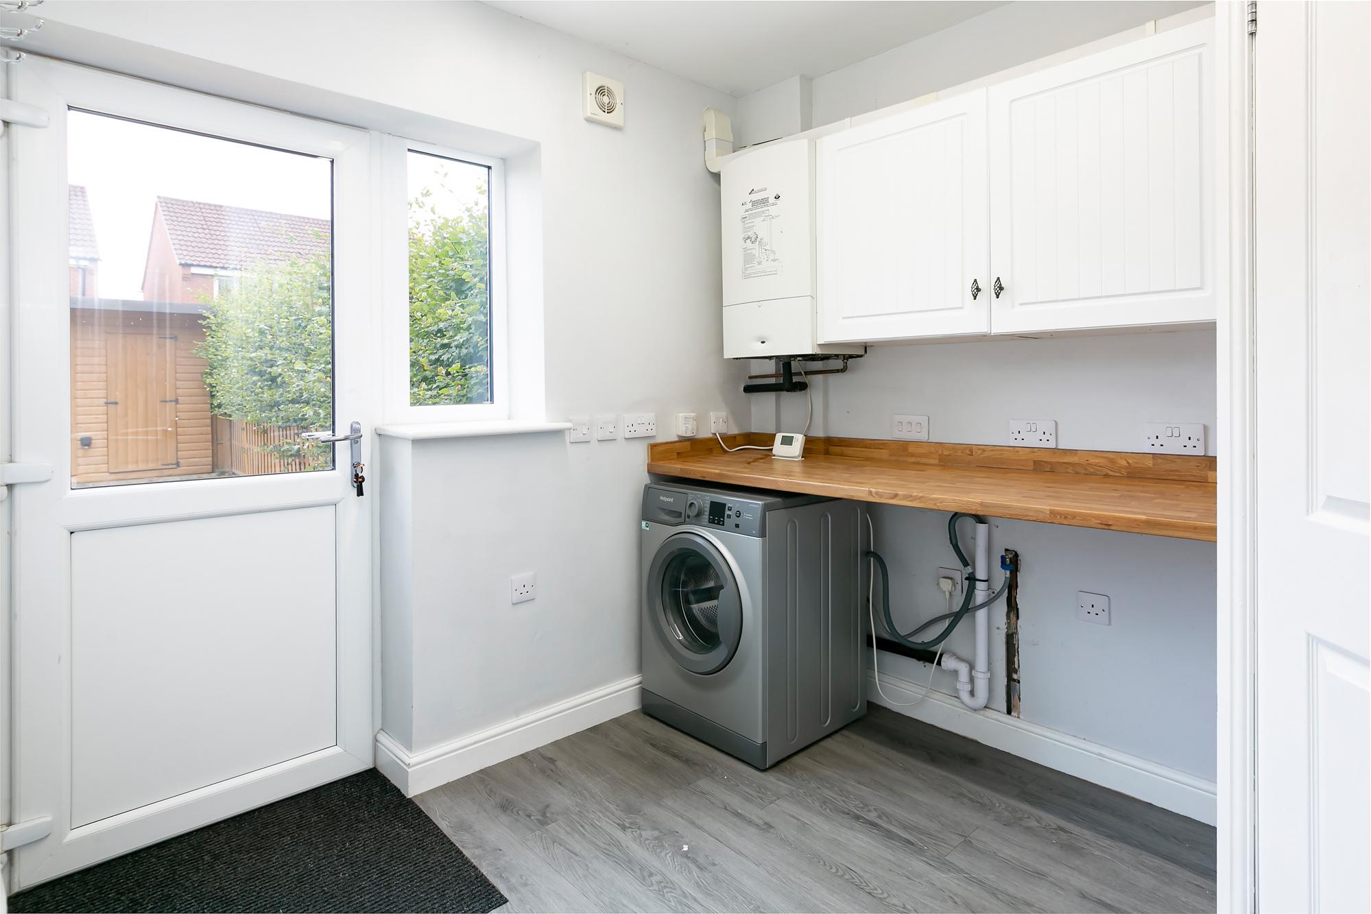
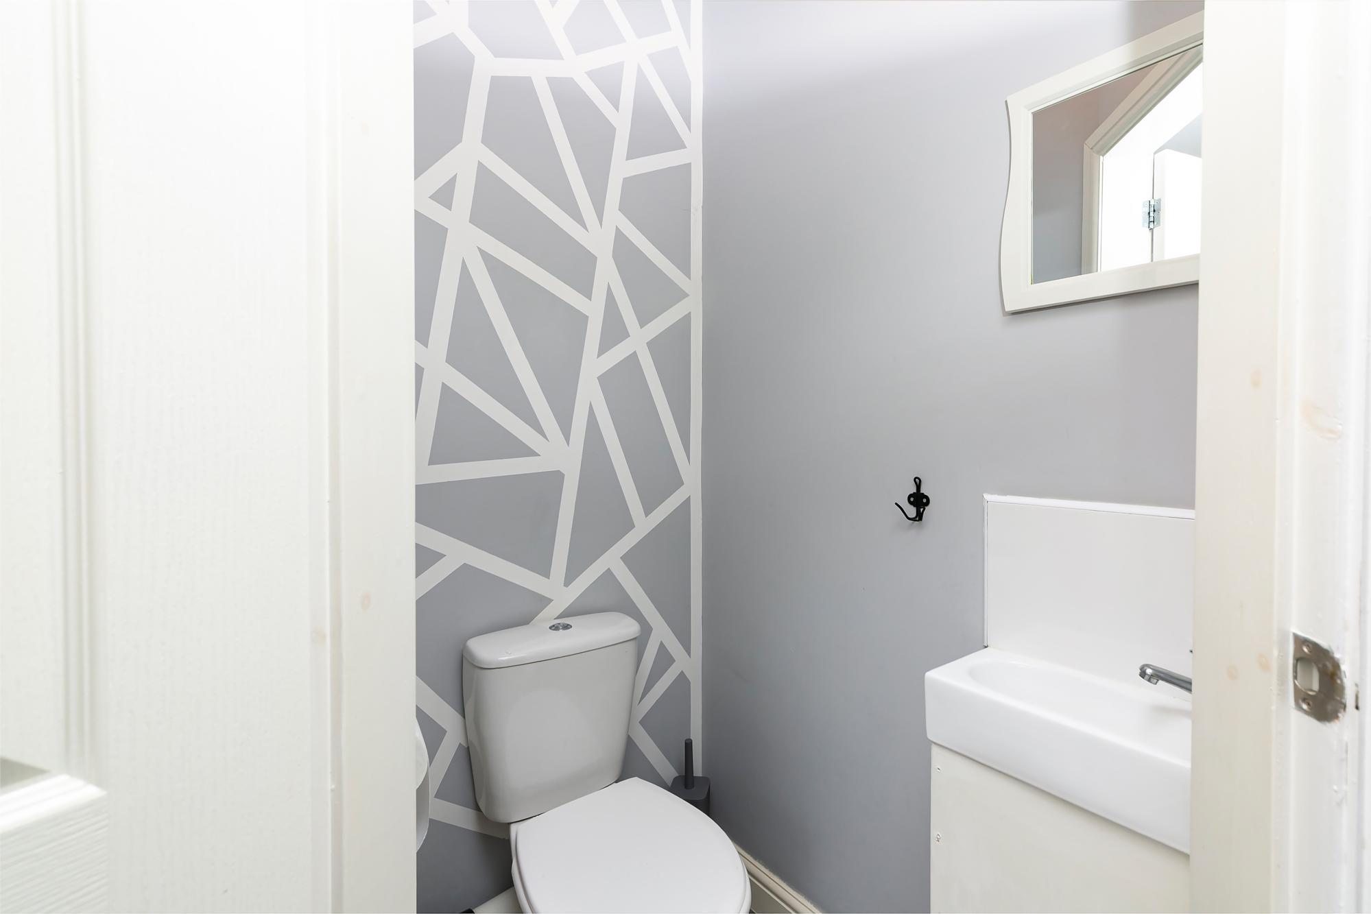
<p>The modern fitted kitchen features bright white shaker-style cabinetry, warm wood-effect worktops, tiled splashbacks and a large stainless-steel range cooker with a matching extractor. Adjoining the kitchen is a practical utility room equipped with matching units, space for multiple white goods and a door which opens into a w/c. A second door provides direct access to the garden.</p>
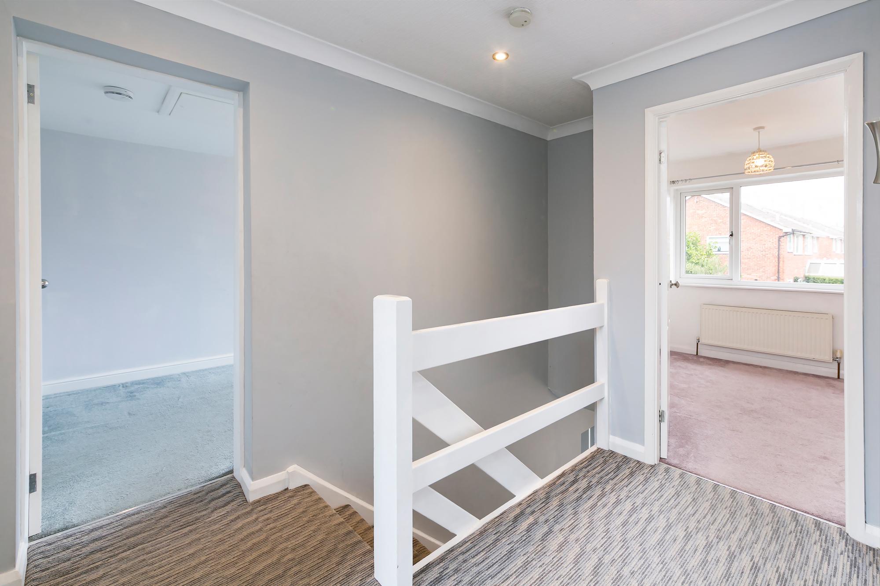
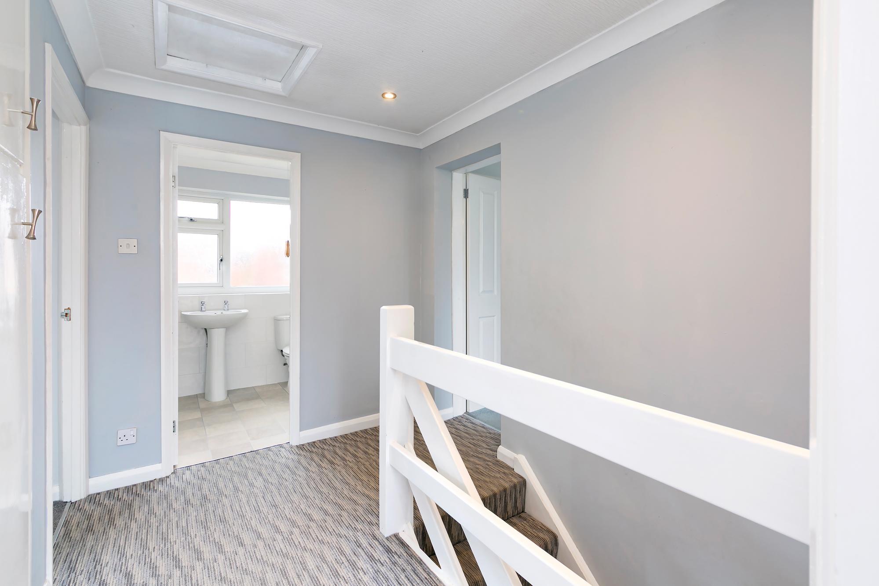
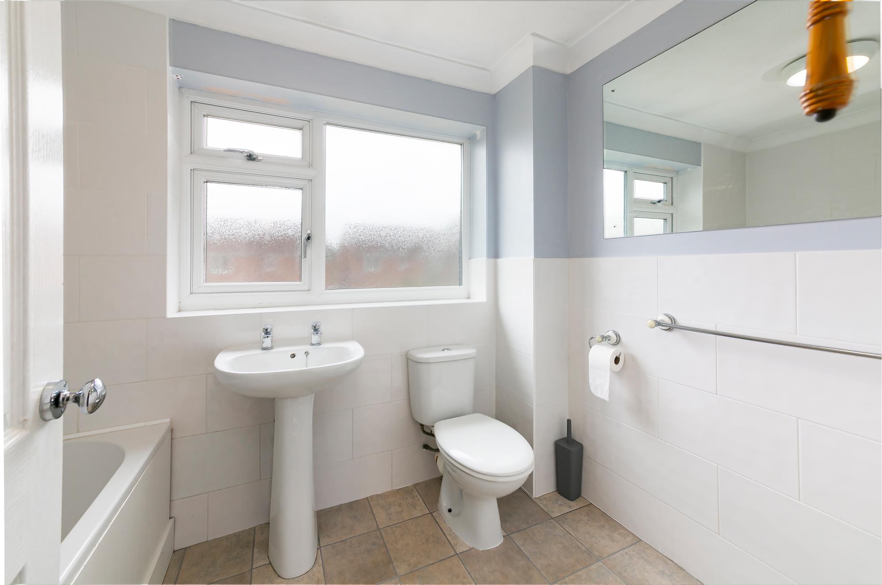
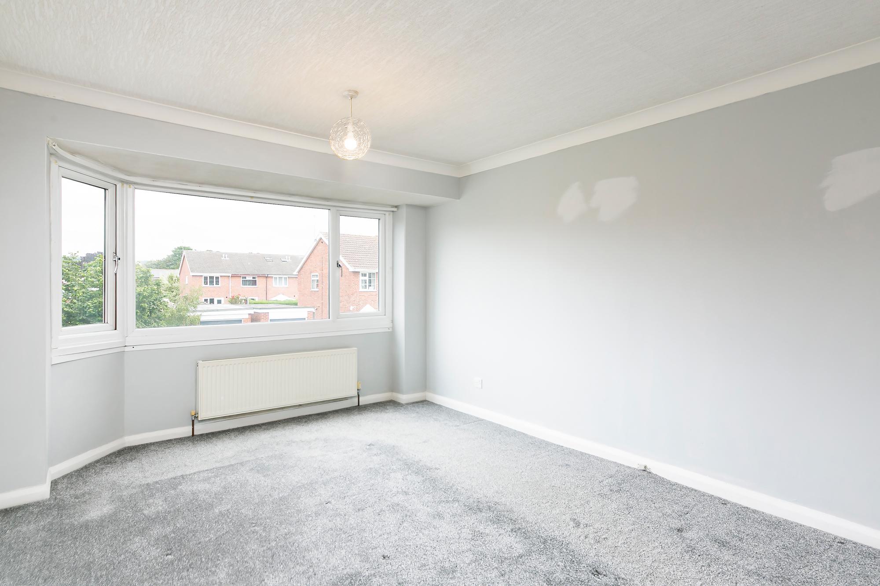
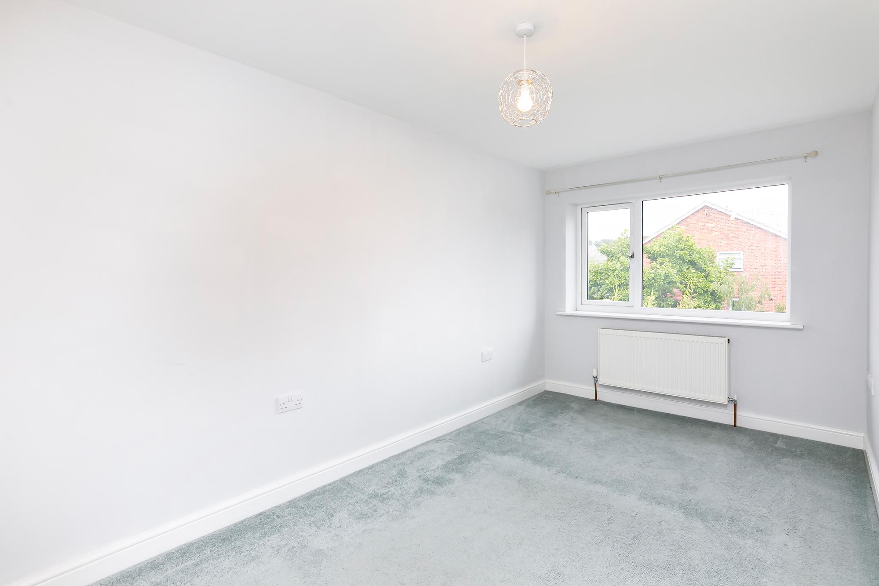
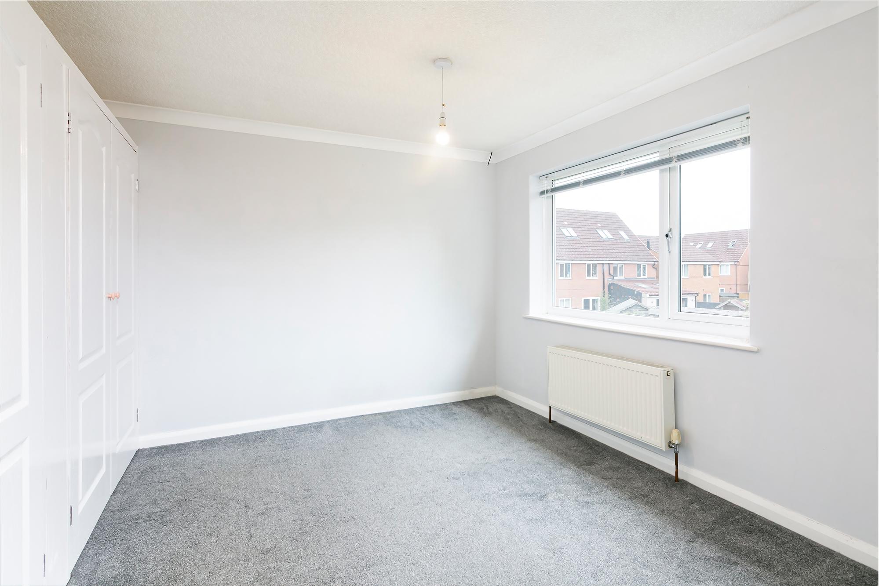
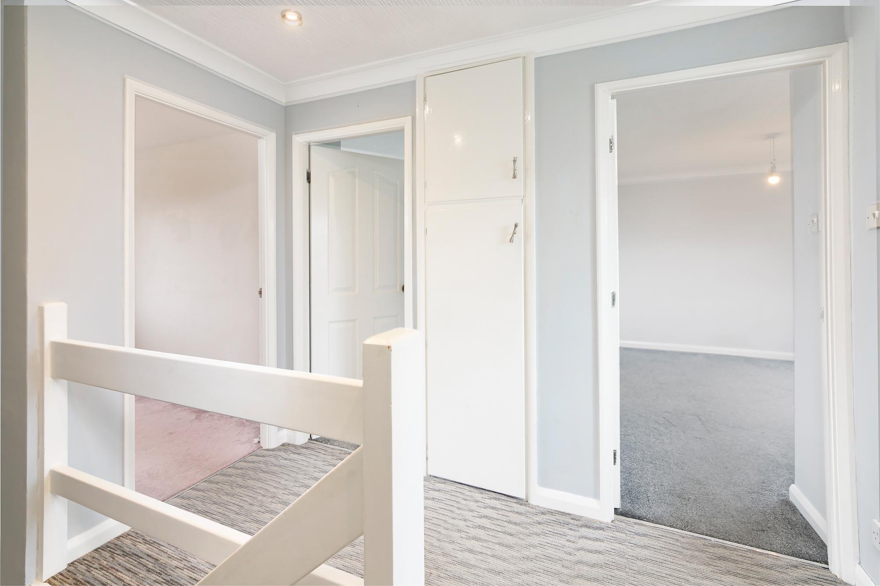
<p>Upstairs, there are four well-proportioned bedrooms that provide comfortable accommodation for a growing family, guests or flexible working arrangements. One bedroom has an en-suite shower room, whilst another has built in wardrobes. Three of the rooms are served by a family bathroom fitted with a white suite comprising a bath, pedestal hand basin and low-level w/c.</p>
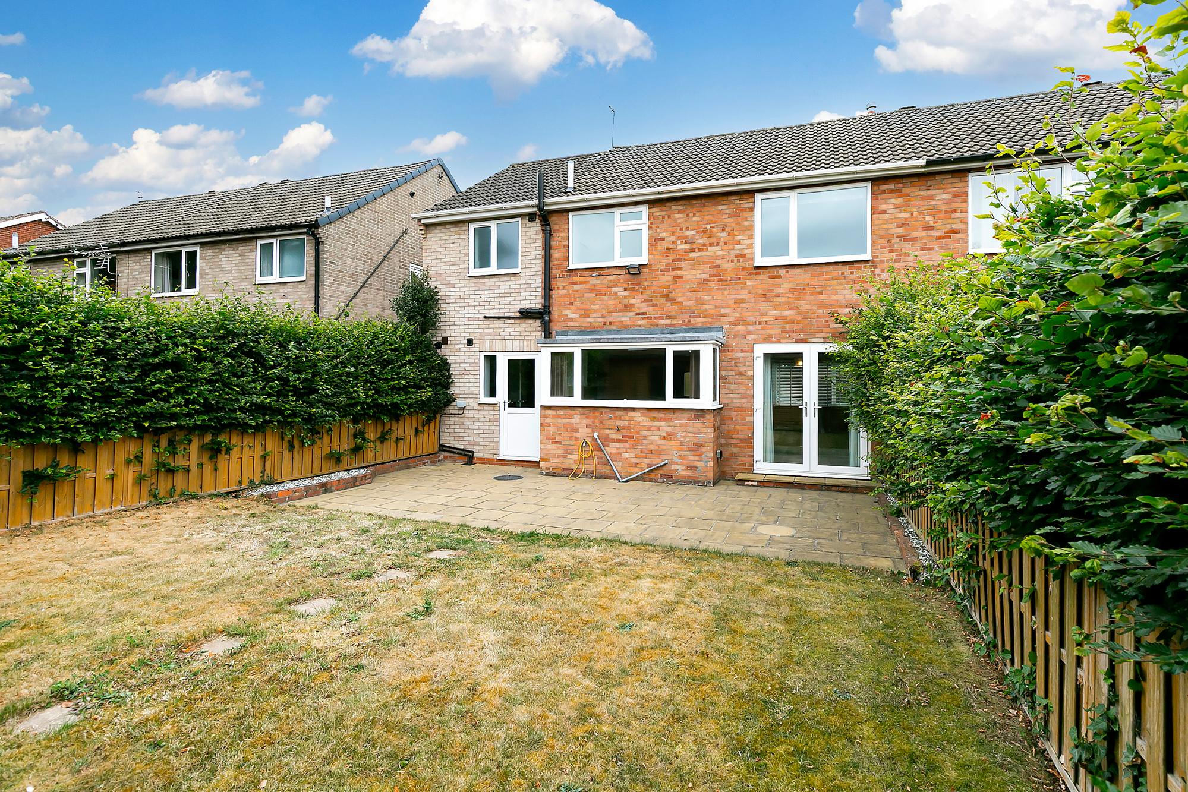
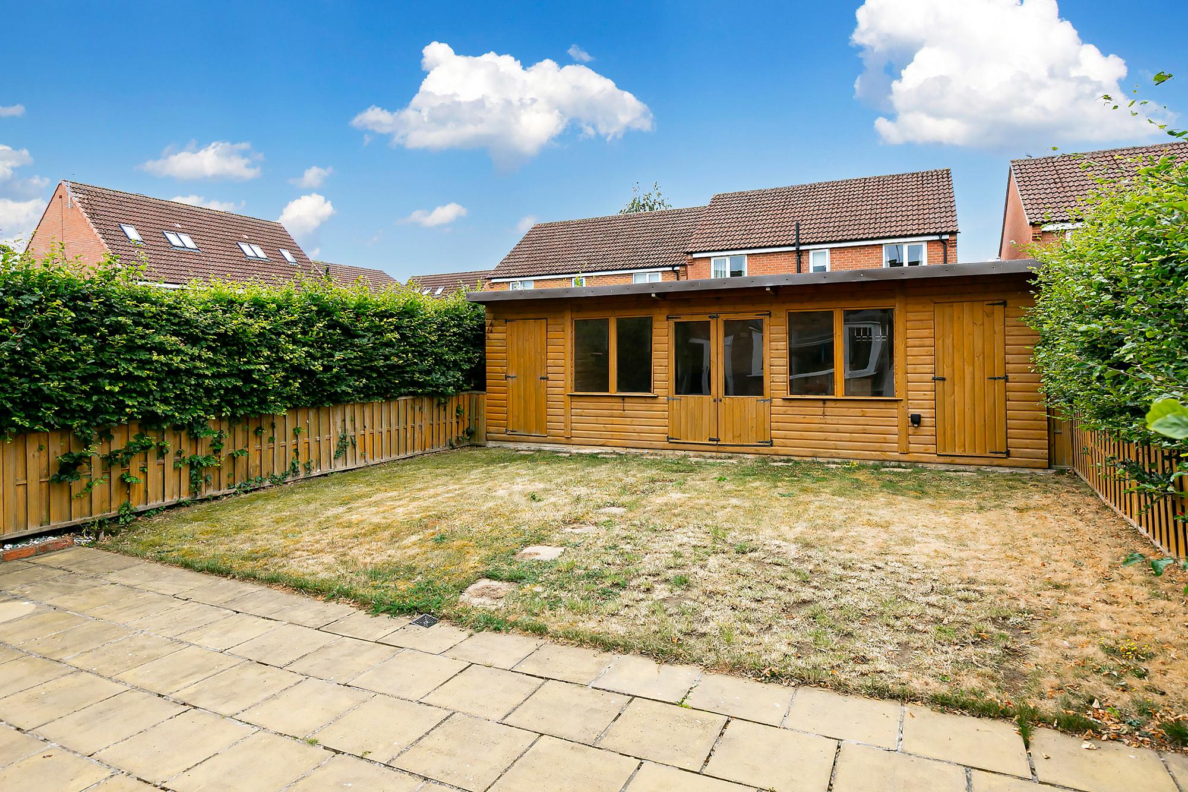
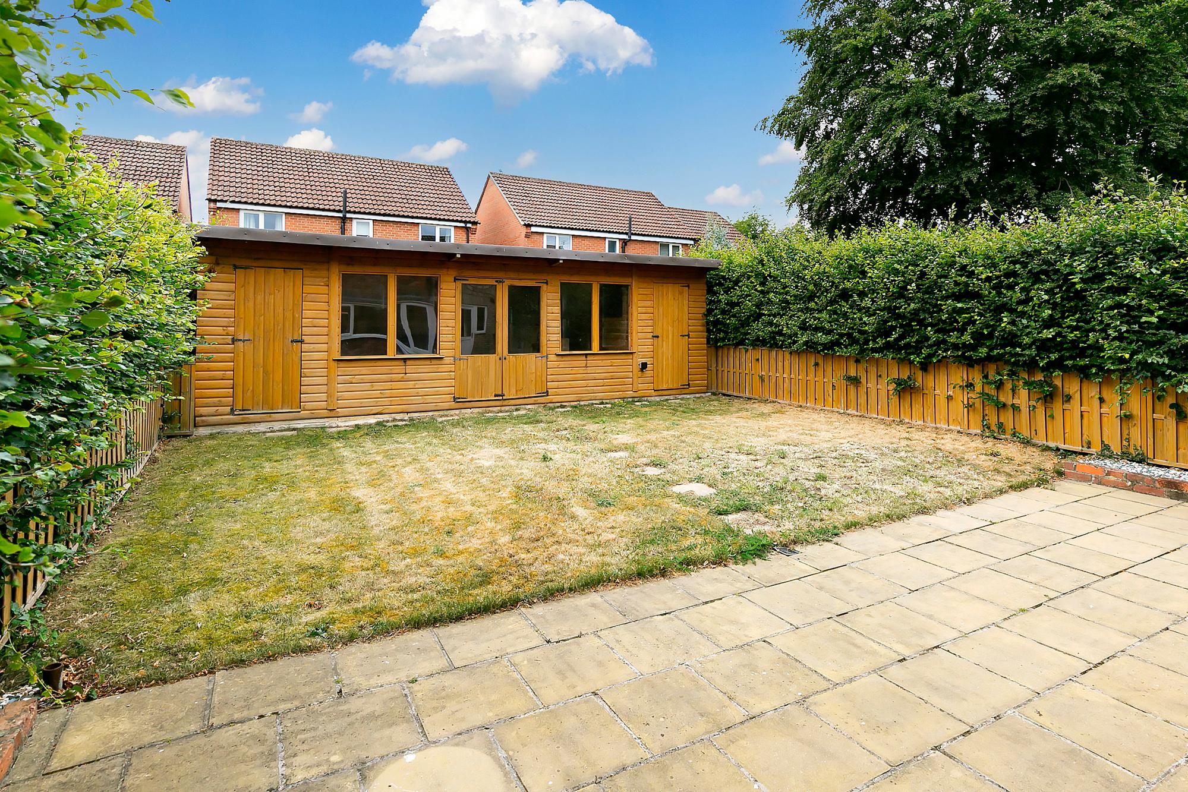
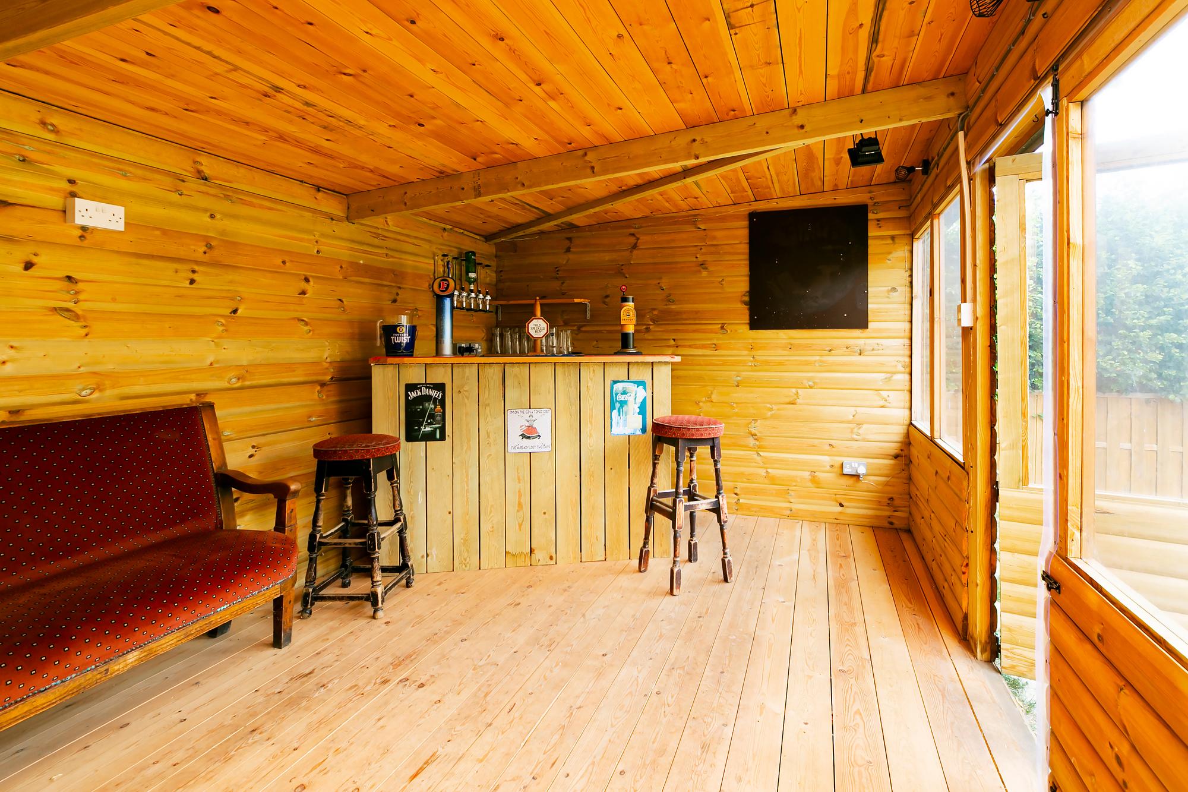
<p>The rear garden is fully enclosed by timber fencing and mature hedging, offering a private outdoor space with a paved patio for outdoor dining. Adding significant appeal to the garden is a substantial timber garden room, complete with wooden flooring, multiple windows, French doors, electrical power sockets and a custom built-in bar, creating an exceptional setup for entertaining year-round or adapting into a dedicated studio space. A wide driveway at the front provides ample off-street parking for multiple vehicles.</p>
- No Onward Chain
- Kitchen with a range of fitted appliances and storage. Separate utility room
- Living/dining room
- Home office & separate w/c
- Four bedrooms, an en-suite & a family bathroom
- Fully enclosed rear garden with a patio seating area
- Large garden room that could be used for a variety of purposes
- Conveniently located for quick access to the town centre
- Off street parking for multiple cars
- EPC = C
<p>Situated in the desirable market town of Pocklington, this versatile four-bedroom semi-detached home offers modern family living in a sought-after location. Pocklington is renowned for its charming community atmosphere, weekly markets, independent boutiques, vibrant cafés, Pocklington Arts Centre and Burnby Hall Gardens. Families are particularly drawn to the area for its choice of well-regarded local schooling, including the prestigious Pocklington School. The property is offered to the market with No Onward Chain.</p>
<p>Stepping inside, the entrance hall is bright and airy, decorated in clean neutral tones with stylish grey laminate flooring and a white-spindled staircase leading to the first floor. The ground floor offers exceptional living space designed for both relaxation and functionality.</p>
<p>A broad open-plan living/dining area serves as the heart of the home, where soft fitted carpeting in the living area transitions into a sleek laminate floor. French doors open to the rear garden, perfect if you are entertaining in the summer months. At the front of the house, a versatile additional reception room with a charming bay window offers flexible space ideal for a home office, snug, playroom or ground floor bedroom.</p>
<p>The modern fitted kitchen features bright white shaker-style cabinetry, warm wood-effect worktops, tiled splashbacks and a large stainless-steel range cooker with a matching extractor. Adjoining the kitchen is a practical utility room equipped with matching units, space for multiple white goods and a door which opens into a w/c. A second door provides direct access to the garden.</p>
<p>Upstairs, there are four well-proportioned bedrooms that provide comfortable accommodation for a growing family, guests or flexible working arrangements. One bedroom has an en-suite shower room, whilst another has built in wardrobes. Three of the rooms are served by a family bathroom fitted with a white suite comprising a bath, pedestal hand basin and low-level w/c.</p>
<p>The rear garden is fully enclosed by timber fencing and mature hedging, offering a private outdoor space with a paved patio for outdoor dining. Adding significant appeal to the garden is a substantial timber garden room, complete with wooden flooring, multiple windows, French doors, electrical power sockets and a custom built-in bar, creating an exceptional setup for entertaining year-round or adapting into a dedicated studio space. A wide driveway at the front provides ample off-street parking for multiple vehicles.</p>