
2 Chapel Garth, Holme-on-Spalding-Moor, York
For Sale
For Sale
For Sale
For Sale
For Sale
For Sale
For Sale
For Sale
For Sale
For Sale
For Sale
For Sale
For Sale
For Sale
For Sale
For Sale
For Sale
For Sale
For Sale
For Sale
For Sale
For Sale
Loading... Please wait.
Loading... Please wait.
£450,000 Guide Price
 5
5
 3
3
 3
3
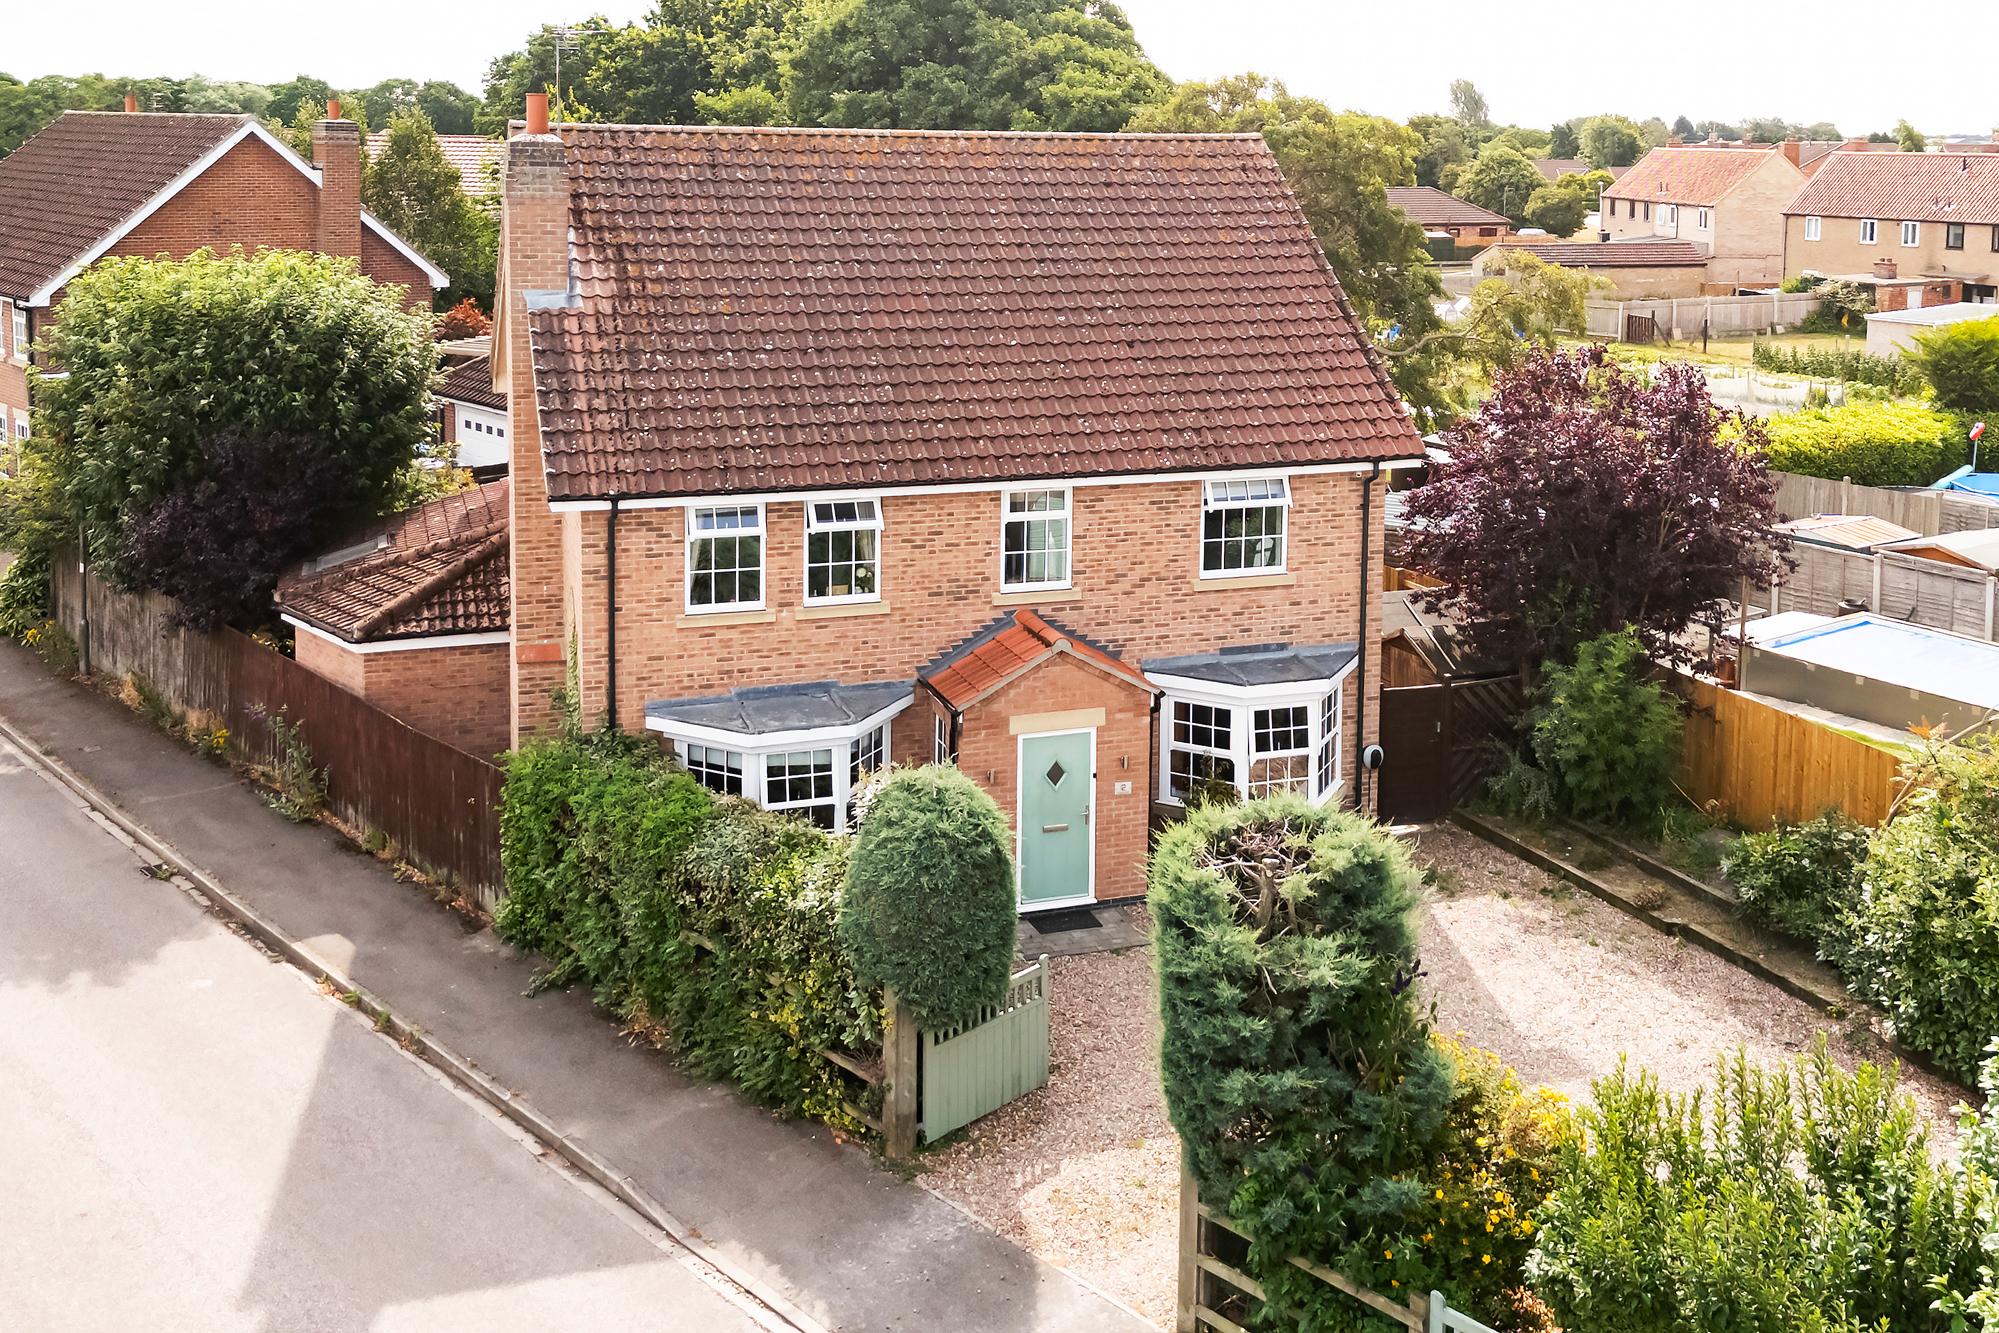
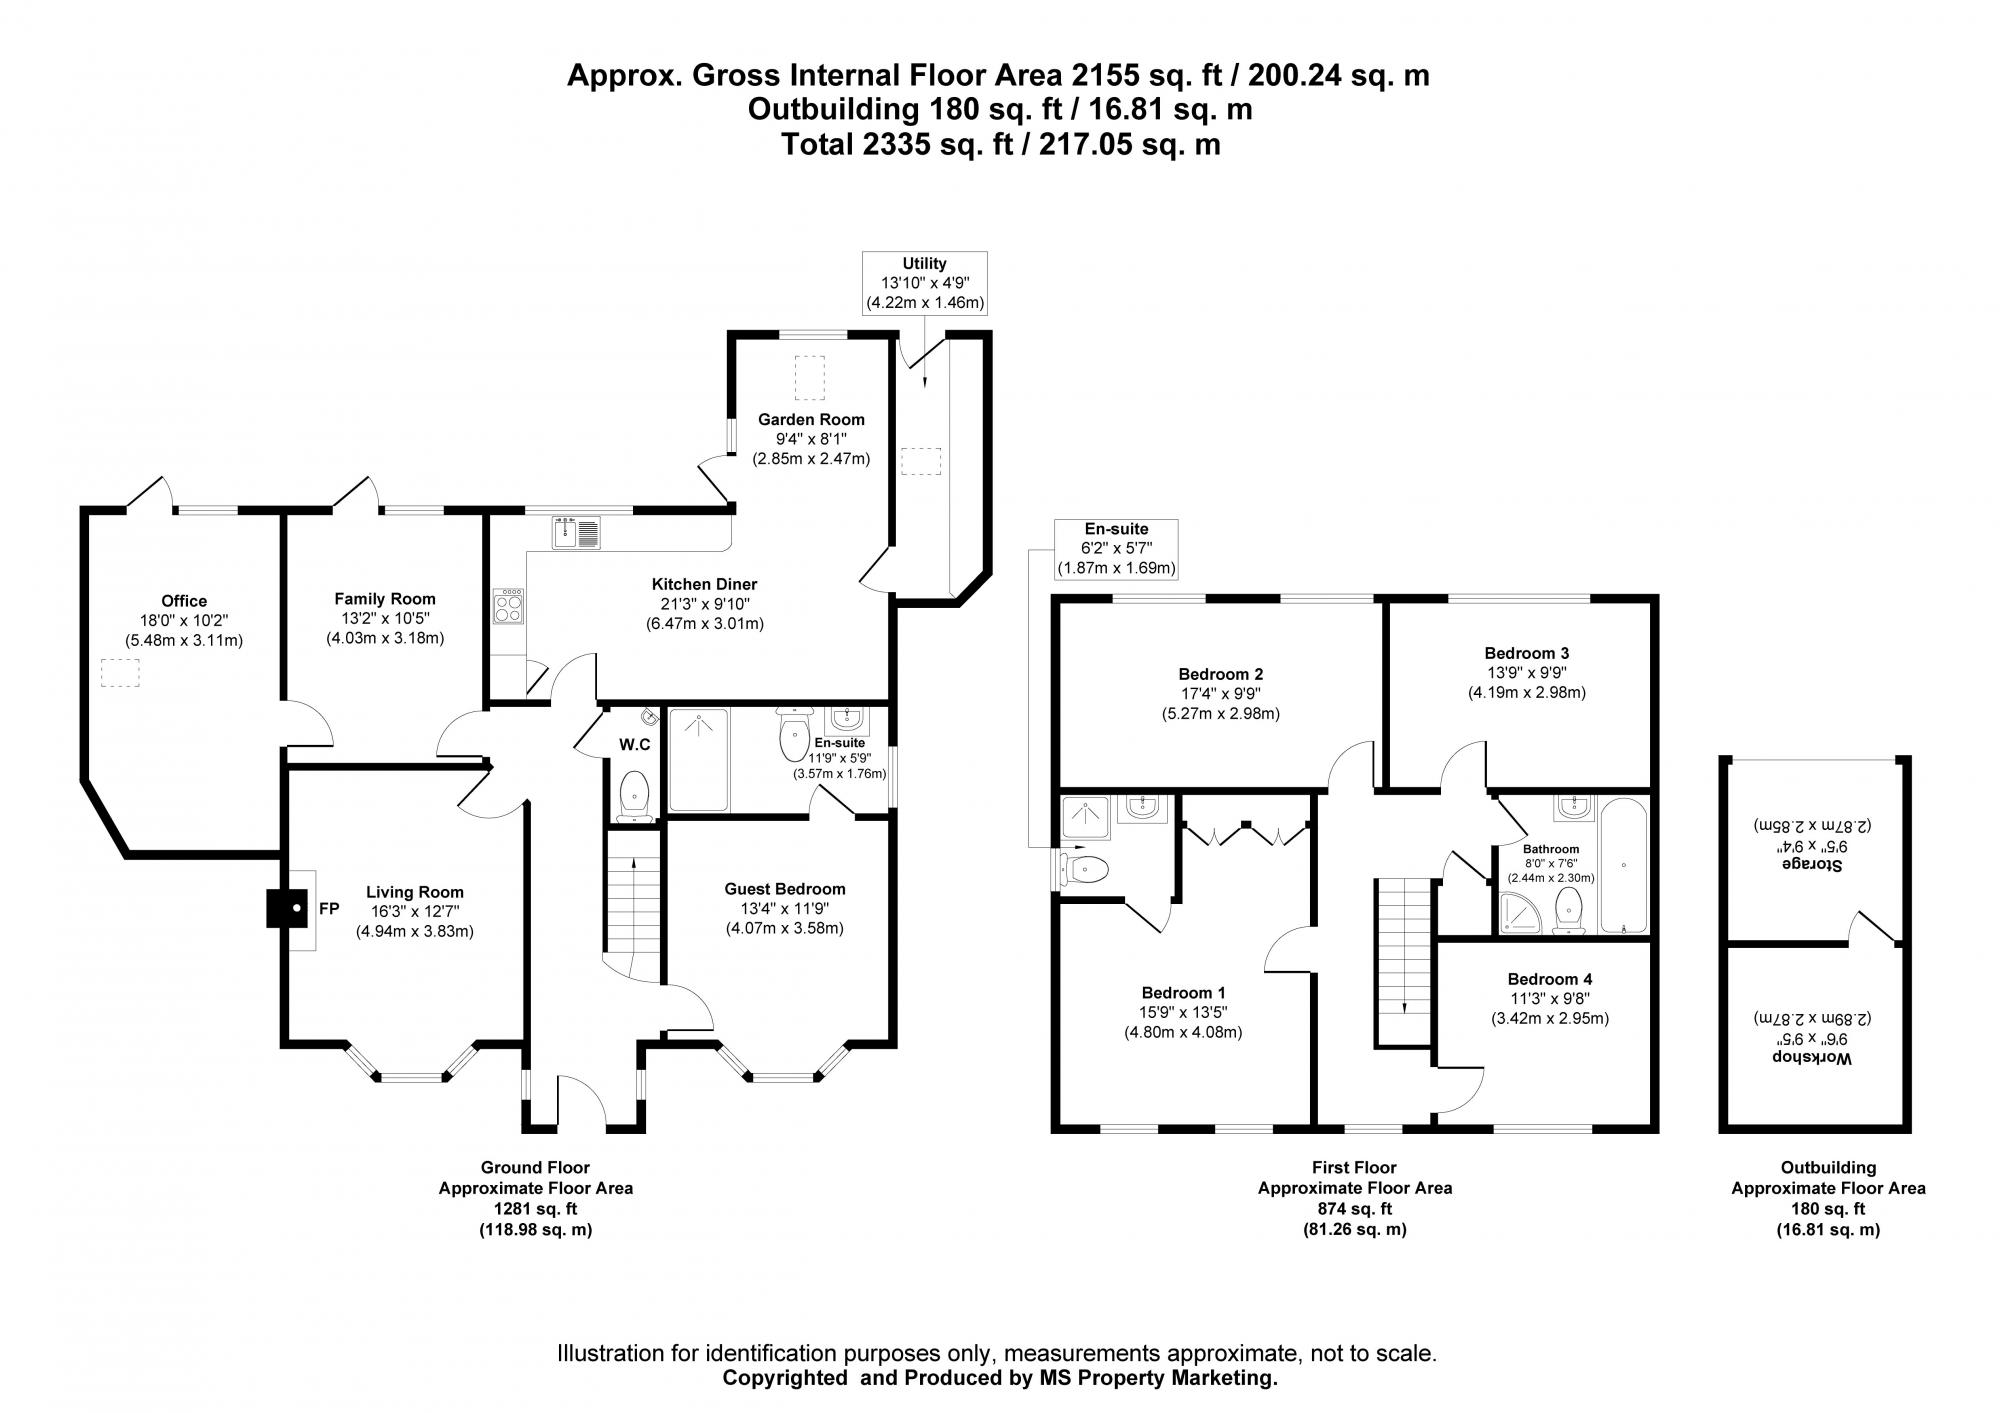
<p>Tucked away in the village of Holme on Spalding Moor, this detached five-bedroom property balances expansive living spaces with a highly adaptable layout. Offering over 2,100 square feet of internal space, plus a separate outbuilding setup as a workshop and storage space, the home is a rare find for growing families or those requiring dedicated multi-generational zones.</p>
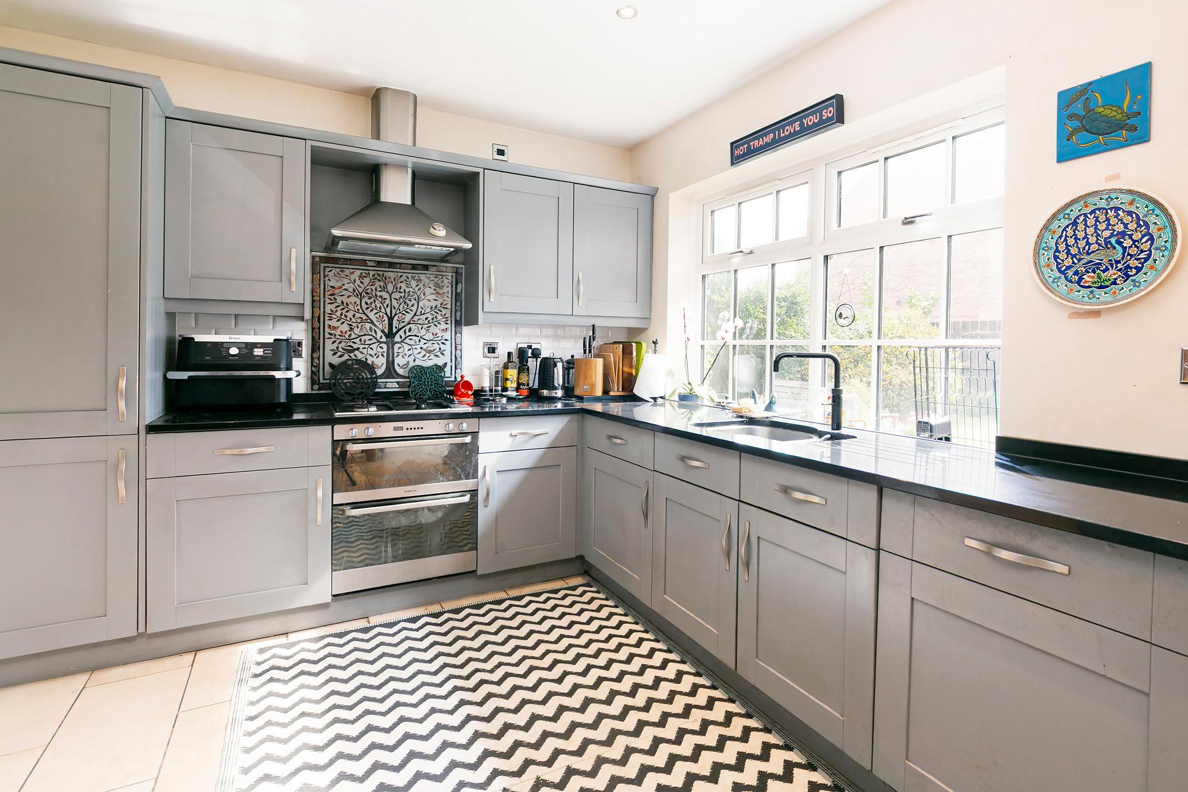
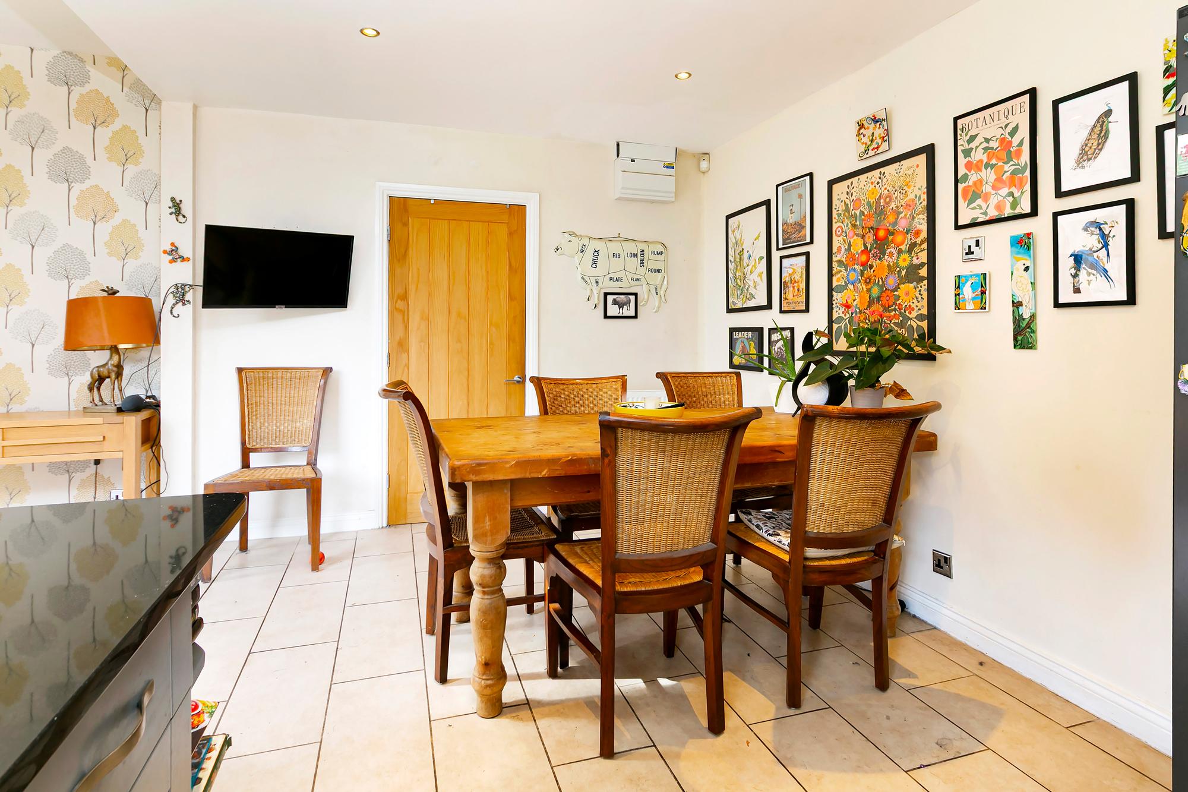
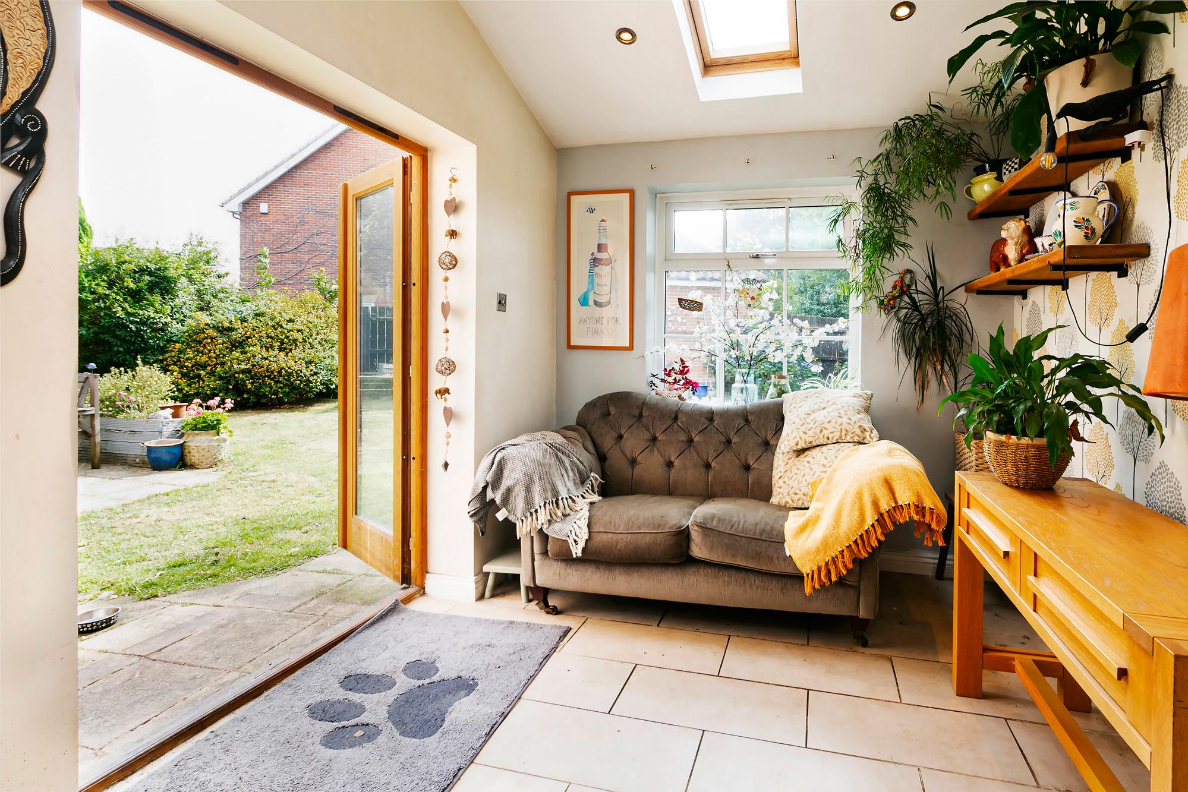
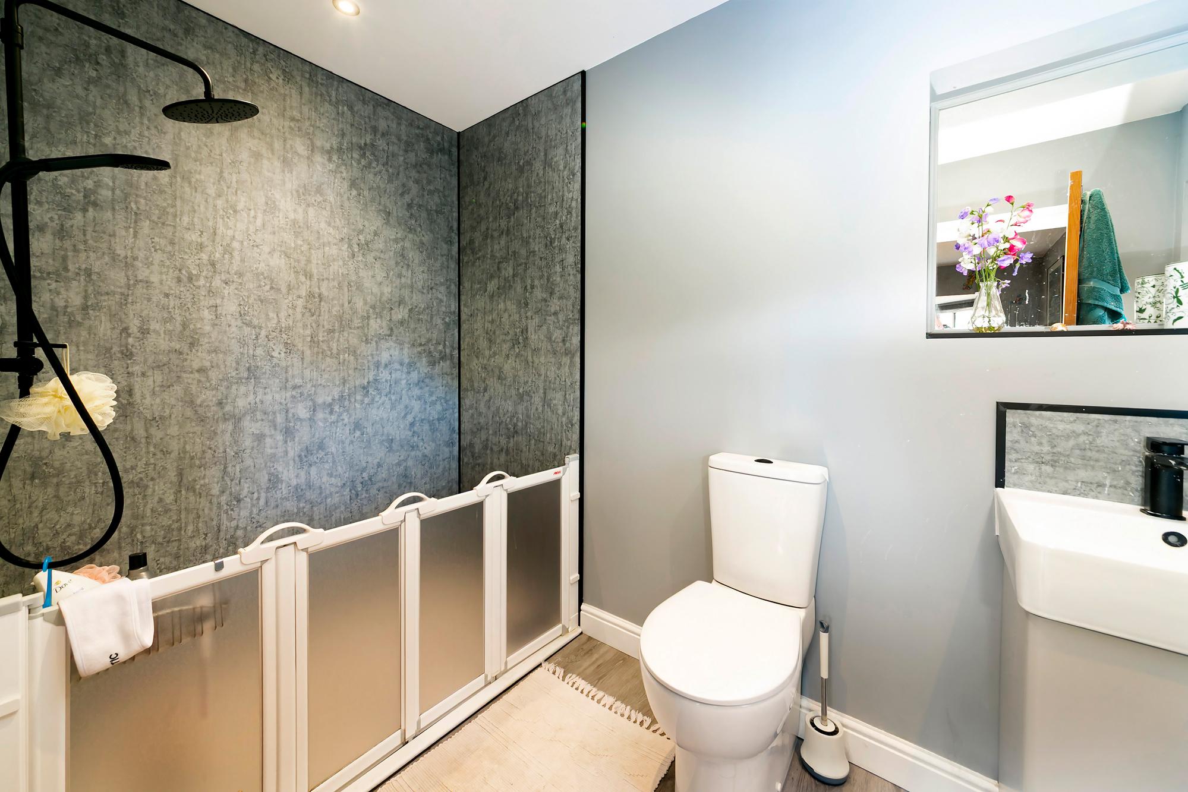
<p>The ground floor layout is uniquely practical, featuring a downstairs guest bedroom complete with its own en-suite bathroom, offering ideal privacy for visitors or dependent relatives. At the heart of daily life is a generous kitchen and dining area styled with soft grey cabinetry, sleek dark countertops and a range of appliances. This space flows seamlessly into a bright garden room, where a vaulted ceiling with a skylight and double doors open straight out onto the patio. In addition there is a separate utility room to one side.</p>
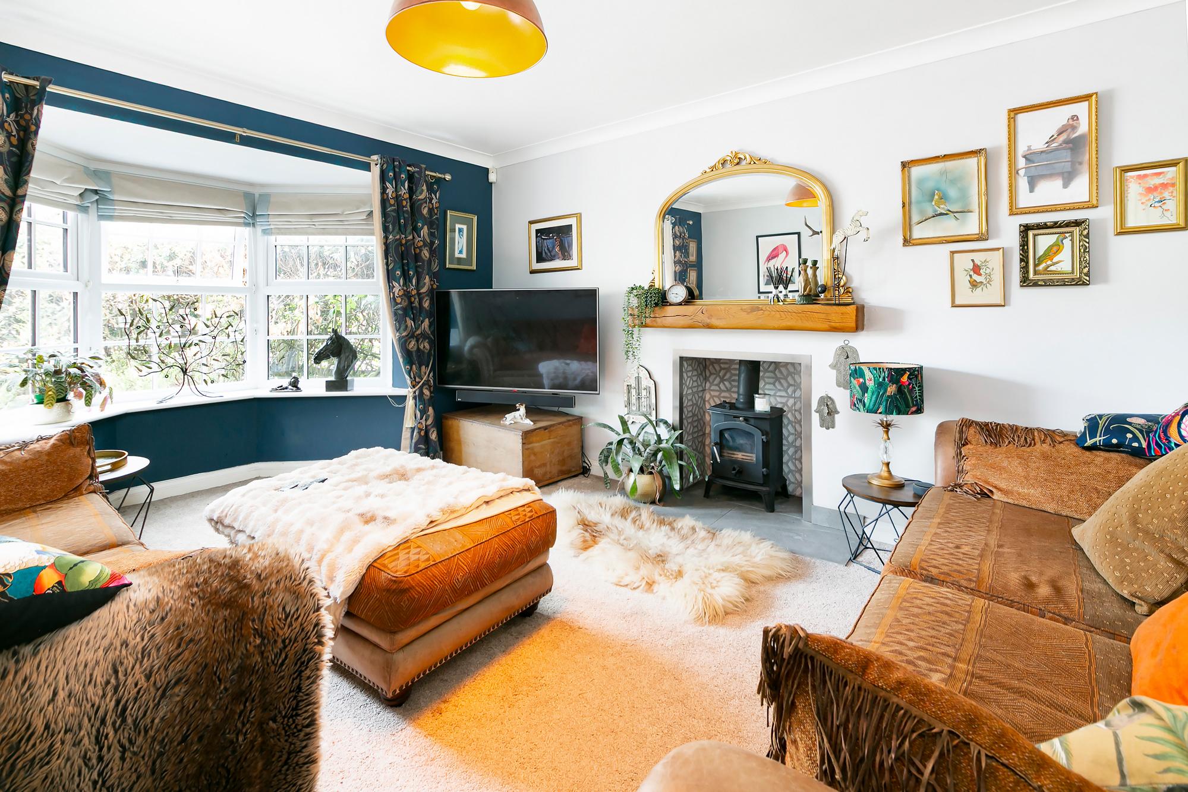
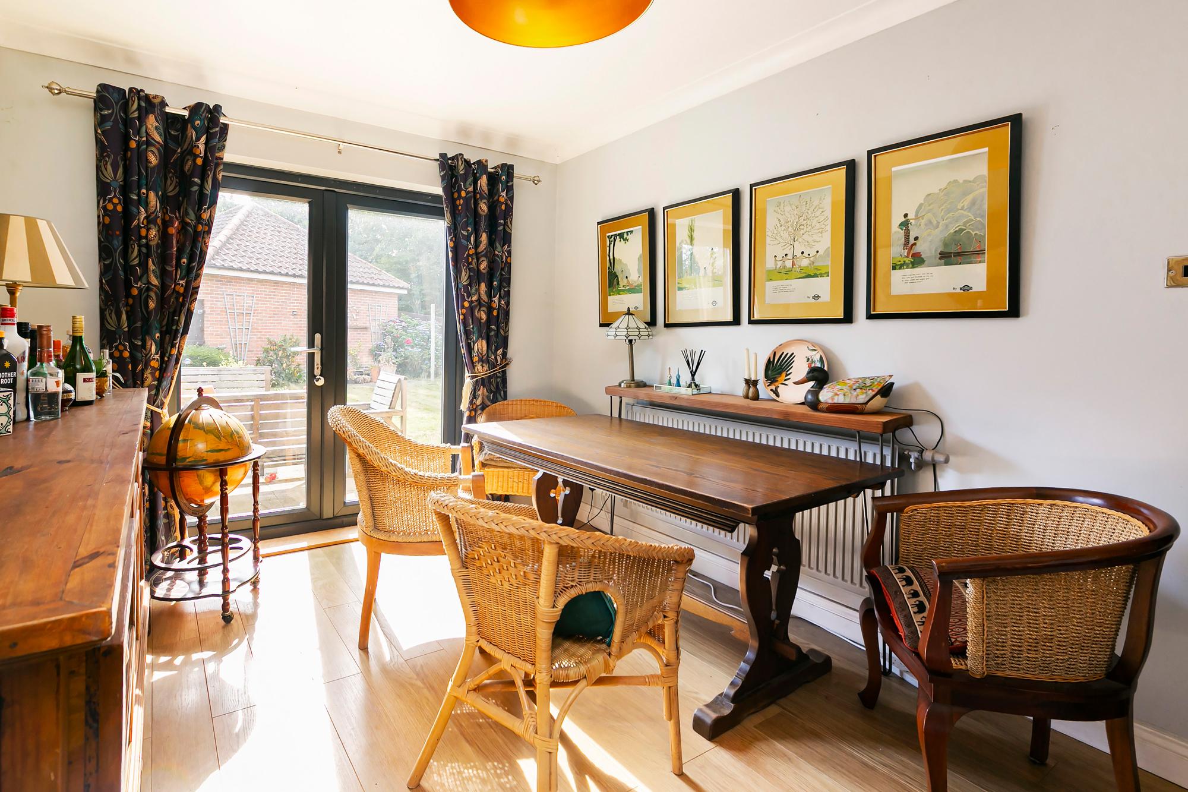
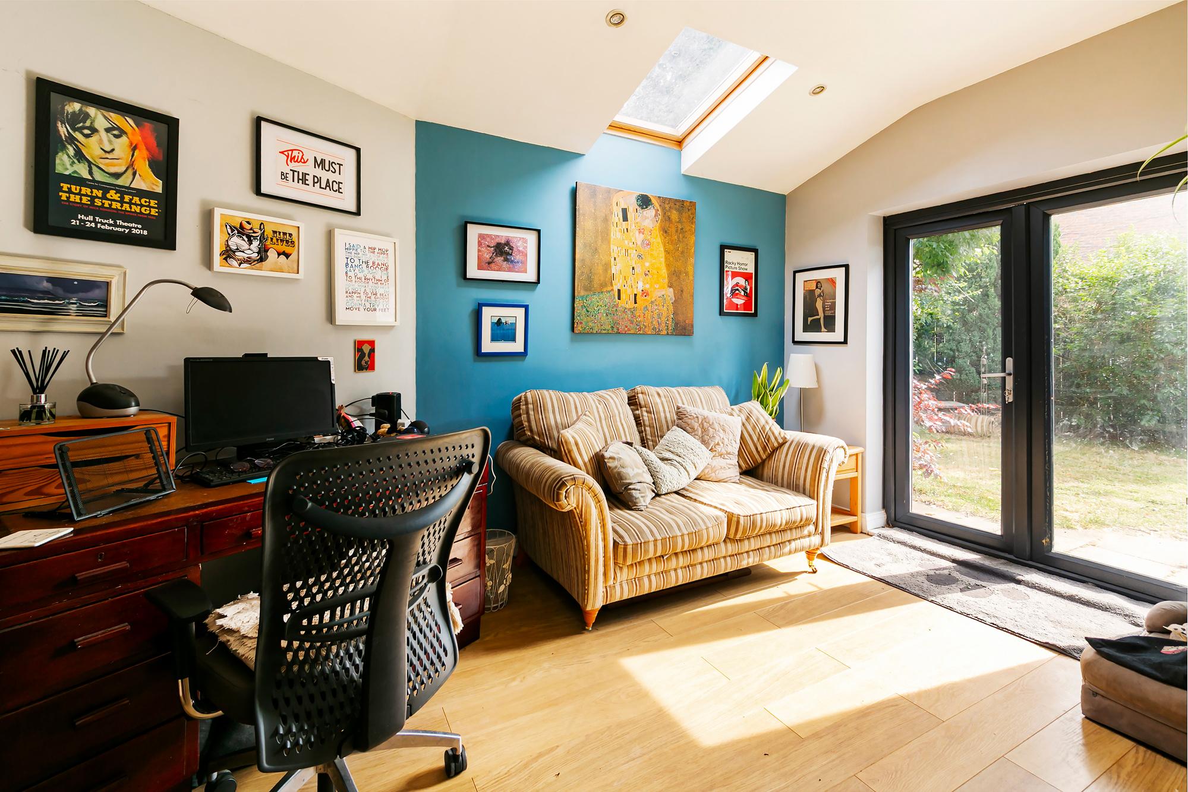
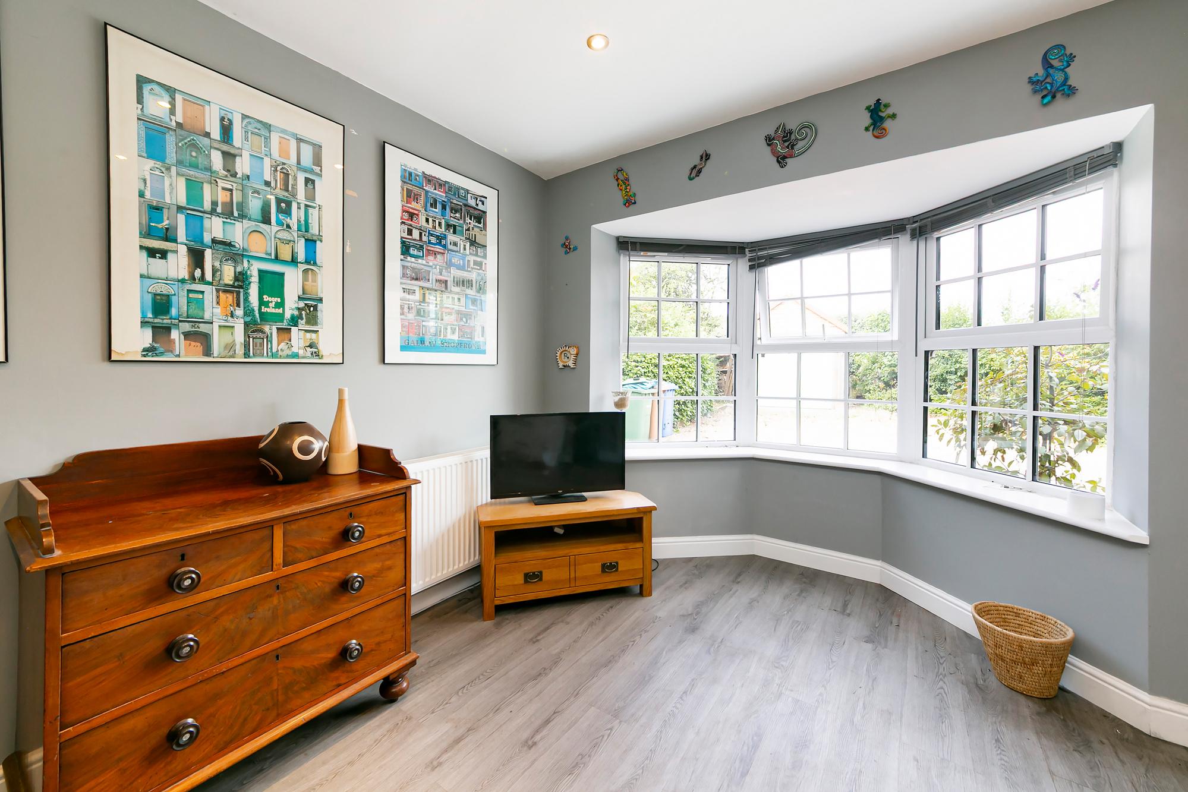
<p>For formal relaxation, the front-facing living room offers a cozy yet substantial retreat, anchored by a feature fireplace with a log-burner style stove and a deep bay window that allows natural light to flood the room. Adjacent to this, a secondary family room provides a versatile dining or playroom environment with its own set of French doors leading outside. Working from home is fully catered for by a dedicated office space, illuminated by overhead skylights and boasting direct garden access.</p>
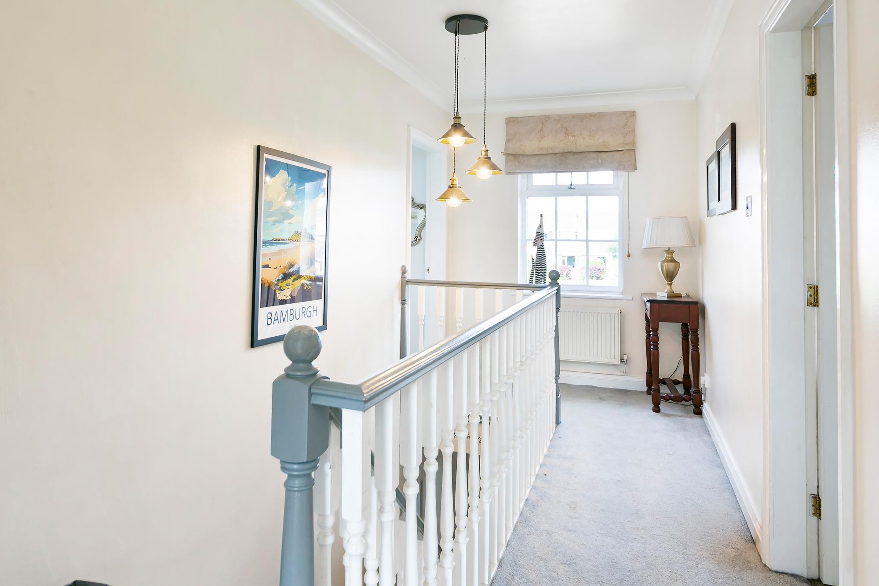
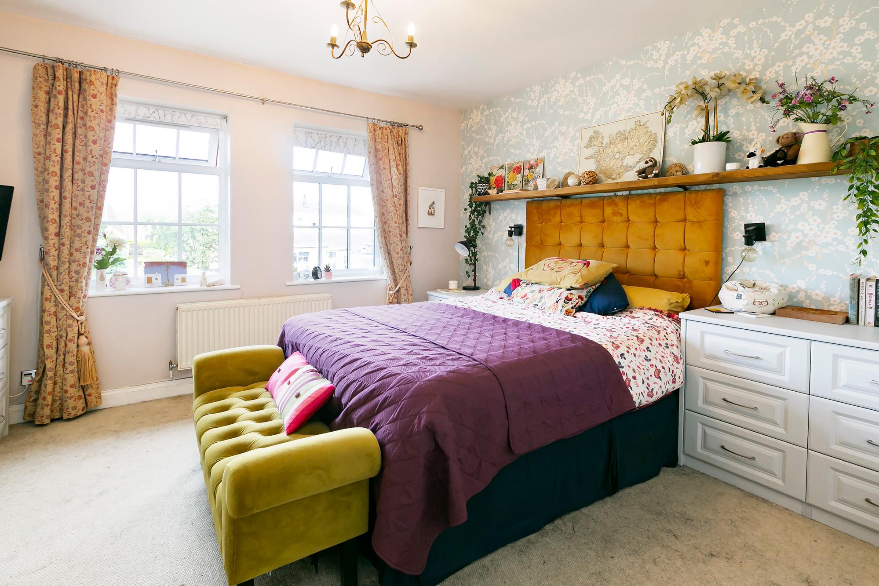
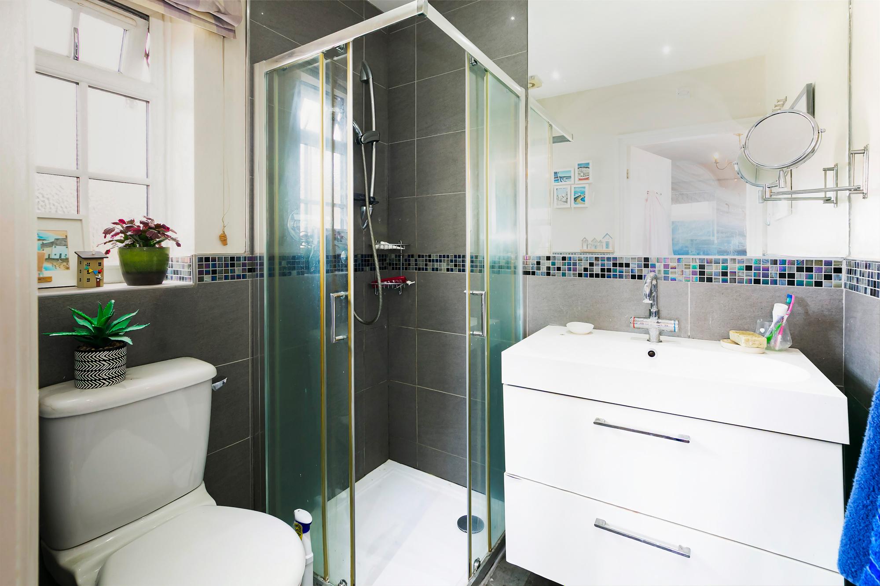
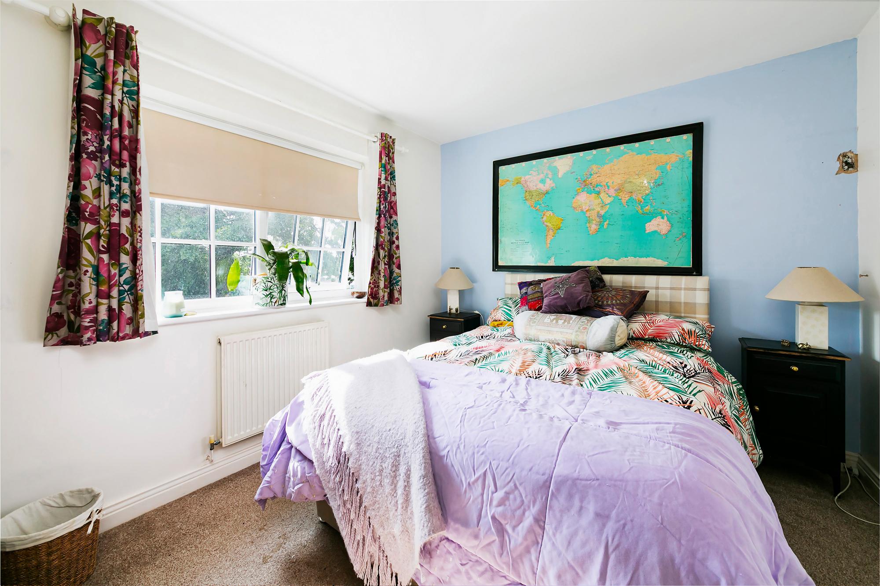
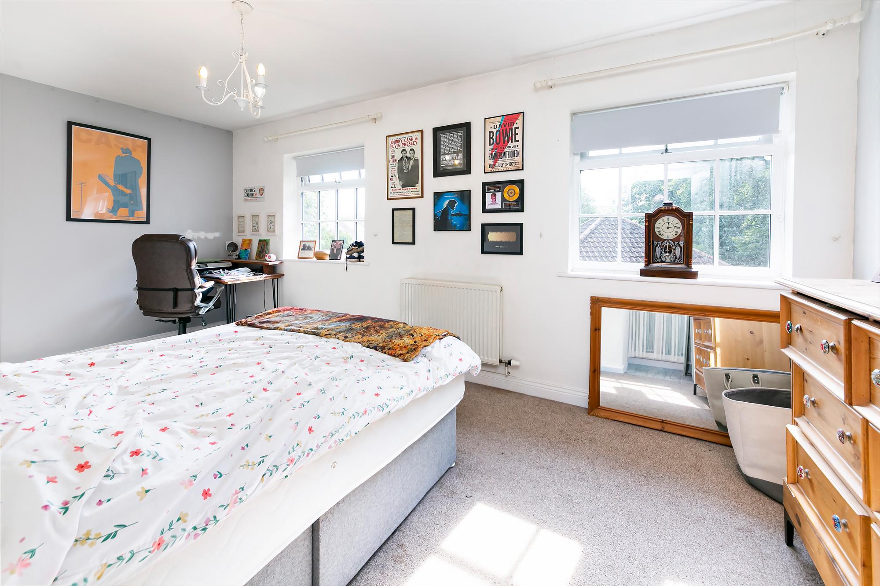
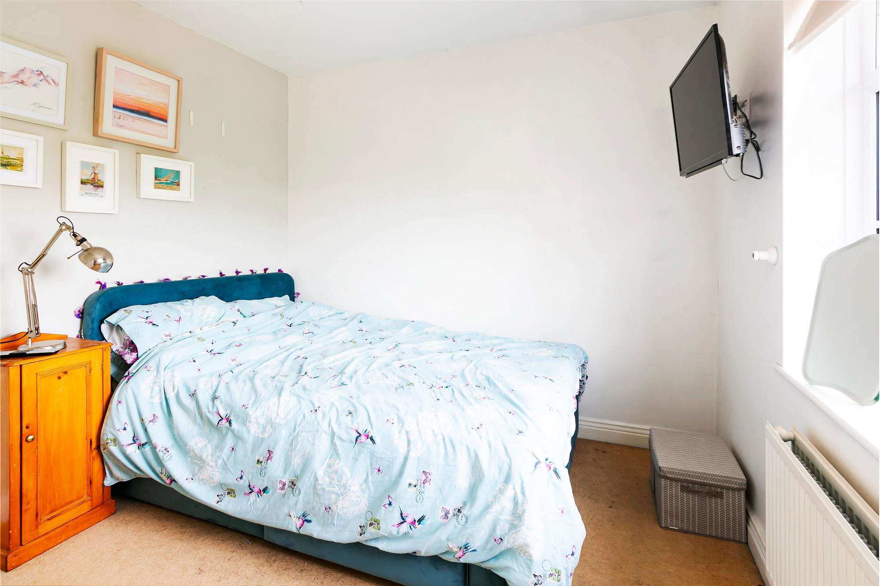
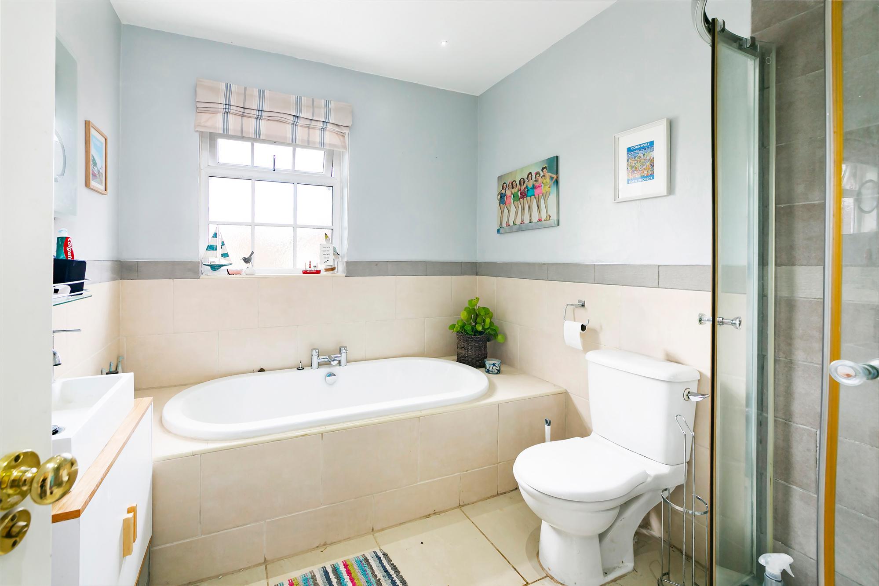
<p>Upstairs, the layout contains four further bedrooms, configured around a central landing. The principal bedroom is remarkably spacious and enjoys the luxury of its own private en-suite shower room, while the remaining three bedrooms share a well-appointed family bathroom.</p>
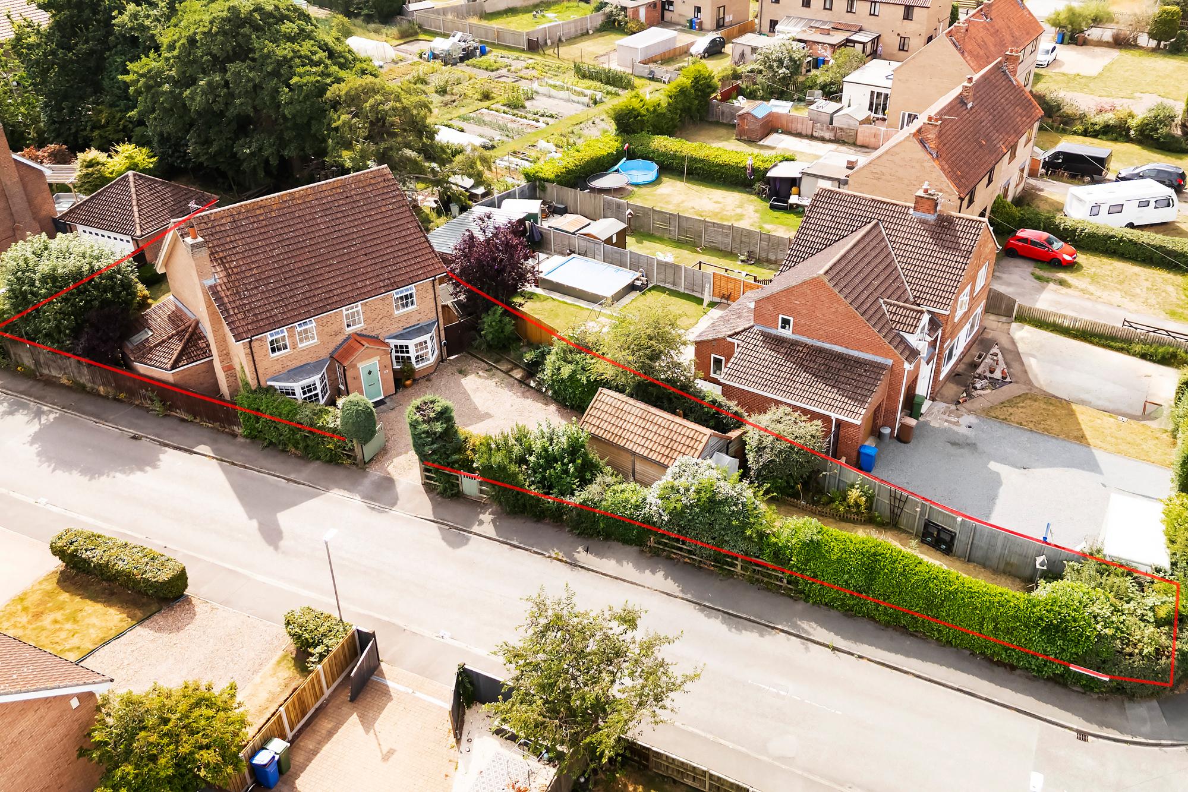
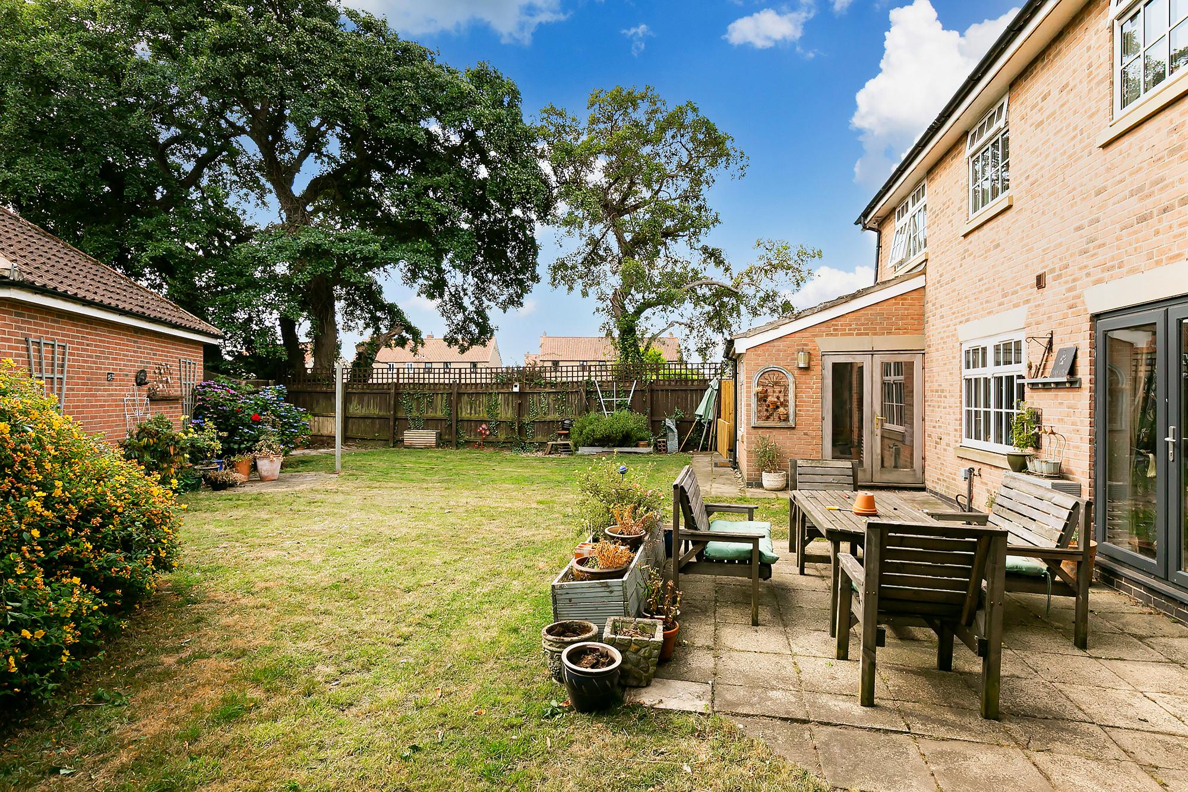
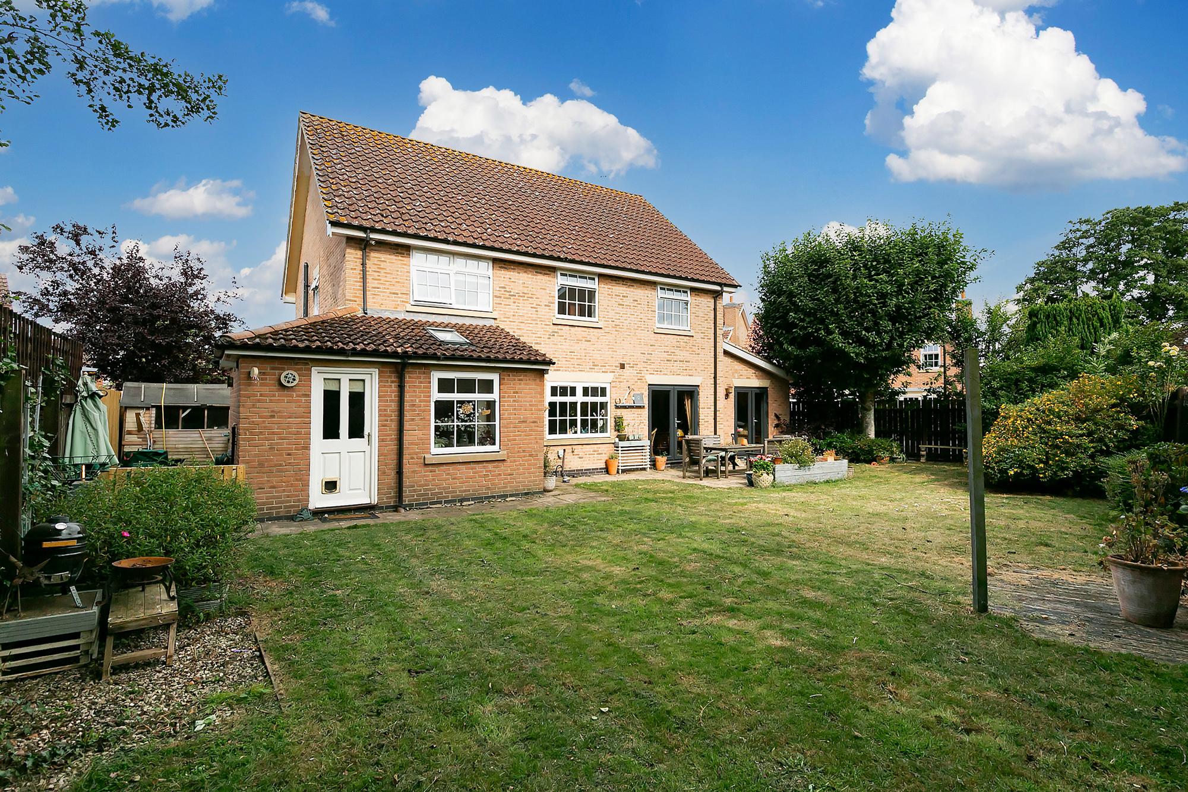
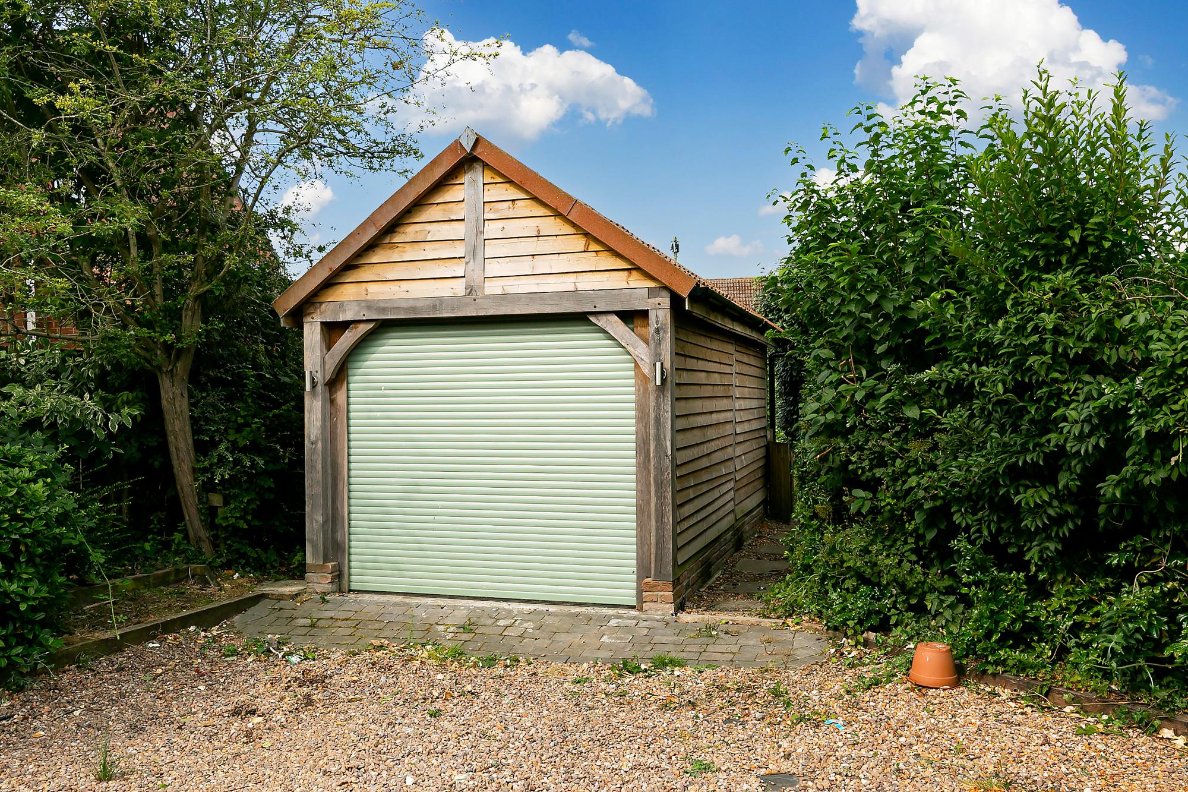
<p>Externally, the property sits on a generous plot bordered by mature hedging and secure fencing. The rear garden is predominantly laid to lawn, offering a private outdoor sanctuary flanked by established trees and colourful flowerbeds. A large paved patio extends across the back of the house, creating an ideal layout for al fresco dining and entertaining, while the outbuilding provides highly useful bonus space for hobbyists or secure garden storage.</p>
- A substantial family home in a highly desirable location
- Kitchen/living/diner with a range of fitted appliances and storage
- Living room with a large window & log burner
- Formal dining room & home office
- Utility room
- Five double bedrooms, two with ensuite shower rooms
- Family bathroom
- Fully enclosed garden with a patio & mature shrubs
- Off street parking & a detached outbuilding
- EPC = C
<p>Tucked away in the village of Holme on Spalding Moor, this detached five-bedroom property balances expansive living spaces with a highly adaptable layout. Offering over 2,100 square feet of internal space, plus a separate outbuilding setup as a workshop and storage space, the home is a rare find for growing families or those requiring dedicated multi-generational zones.</p>
<p>The ground floor layout is uniquely practical, featuring a downstairs guest bedroom complete with its own en-suite bathroom, offering ideal privacy for visitors or dependent relatives. At the heart of daily life is a generous kitchen and dining area styled with soft grey cabinetry, sleek dark countertops and a range of appliances. This space flows seamlessly into a bright garden room, where a vaulted ceiling with a skylight and double doors open straight out onto the patio. In addition there is a separate utility room to one side.</p>
<p>For formal relaxation, the front-facing living room offers a cozy yet substantial retreat, anchored by a feature fireplace with a log-burner style stove and a deep bay window that allows natural light to flood the room. Adjacent to this, a secondary family room provides a versatile dining or playroom environment with its own set of French doors leading outside. Working from home is fully catered for by a dedicated office space, illuminated by overhead skylights and boasting direct garden access.</p>
<p>Upstairs, the layout contains four further bedrooms, configured around a central landing. The principal bedroom is remarkably spacious and enjoys the luxury of its own private en-suite shower room, while the remaining three bedrooms share a well-appointed family bathroom.</p>
<p>Externally, the property sits on a generous plot bordered by mature hedging and secure fencing. The rear garden is predominantly laid to lawn, offering a private outdoor sanctuary flanked by established trees and colourful flowerbeds. A large paved patio extends across the back of the house, creating an ideal layout for al fresco dining and entertaining, while the outbuilding provides highly useful bonus space for hobbyists or secure garden storage.</p>