
2 Algarth Rise, Pocklington, York
For Sale
For Sale
For Sale
For Sale
For Sale
For Sale
For Sale
For Sale
For Sale
For Sale
For Sale
For Sale
For Sale
For Sale
For Sale
For Sale
For Sale
For Sale
For Sale
For Sale
For Sale
Loading... Please wait.
Loading... Please wait.
£440,000 Guide Price
 3
3
 2
2
 3
3
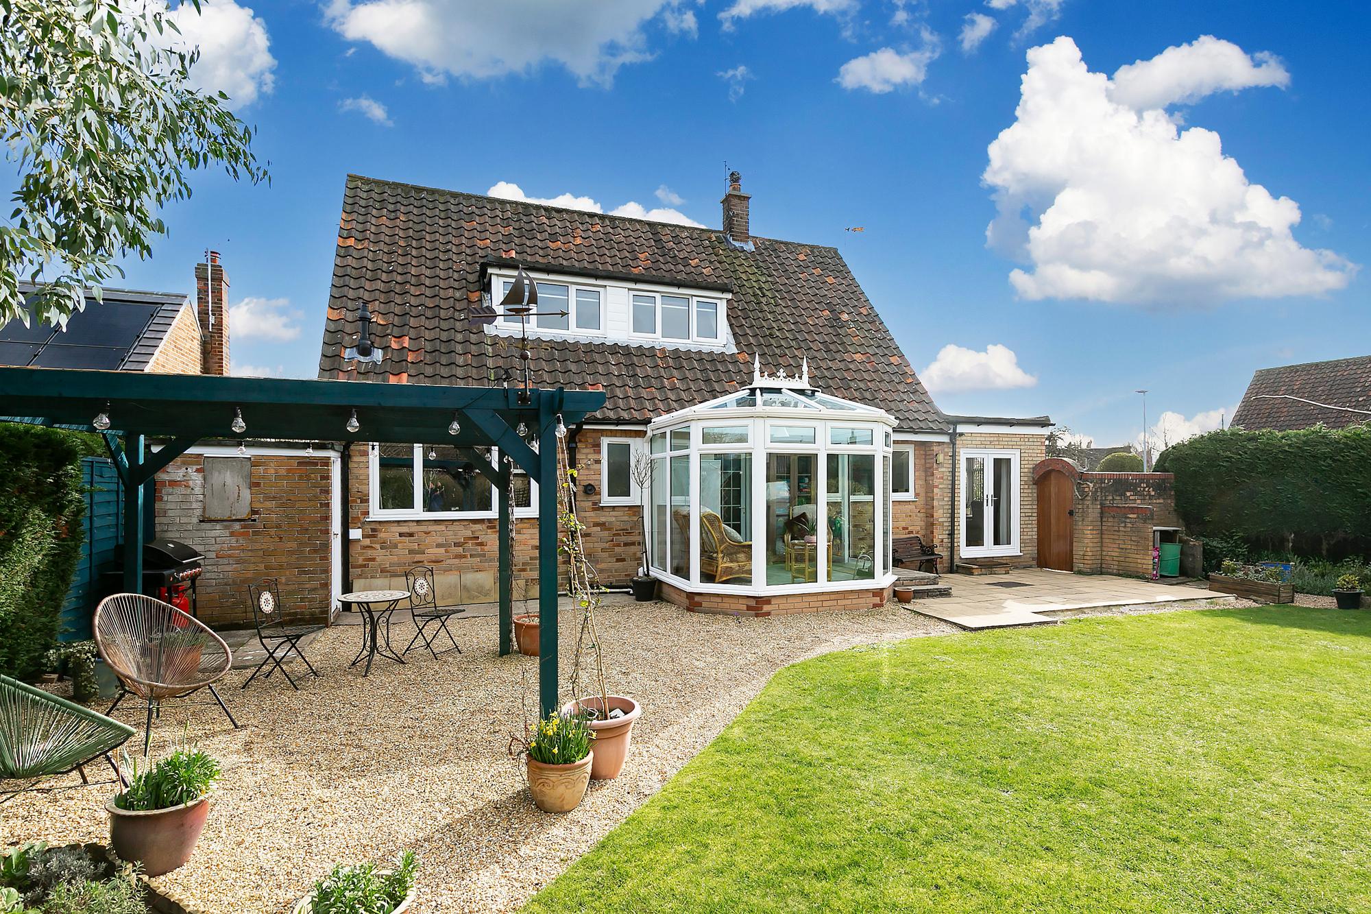
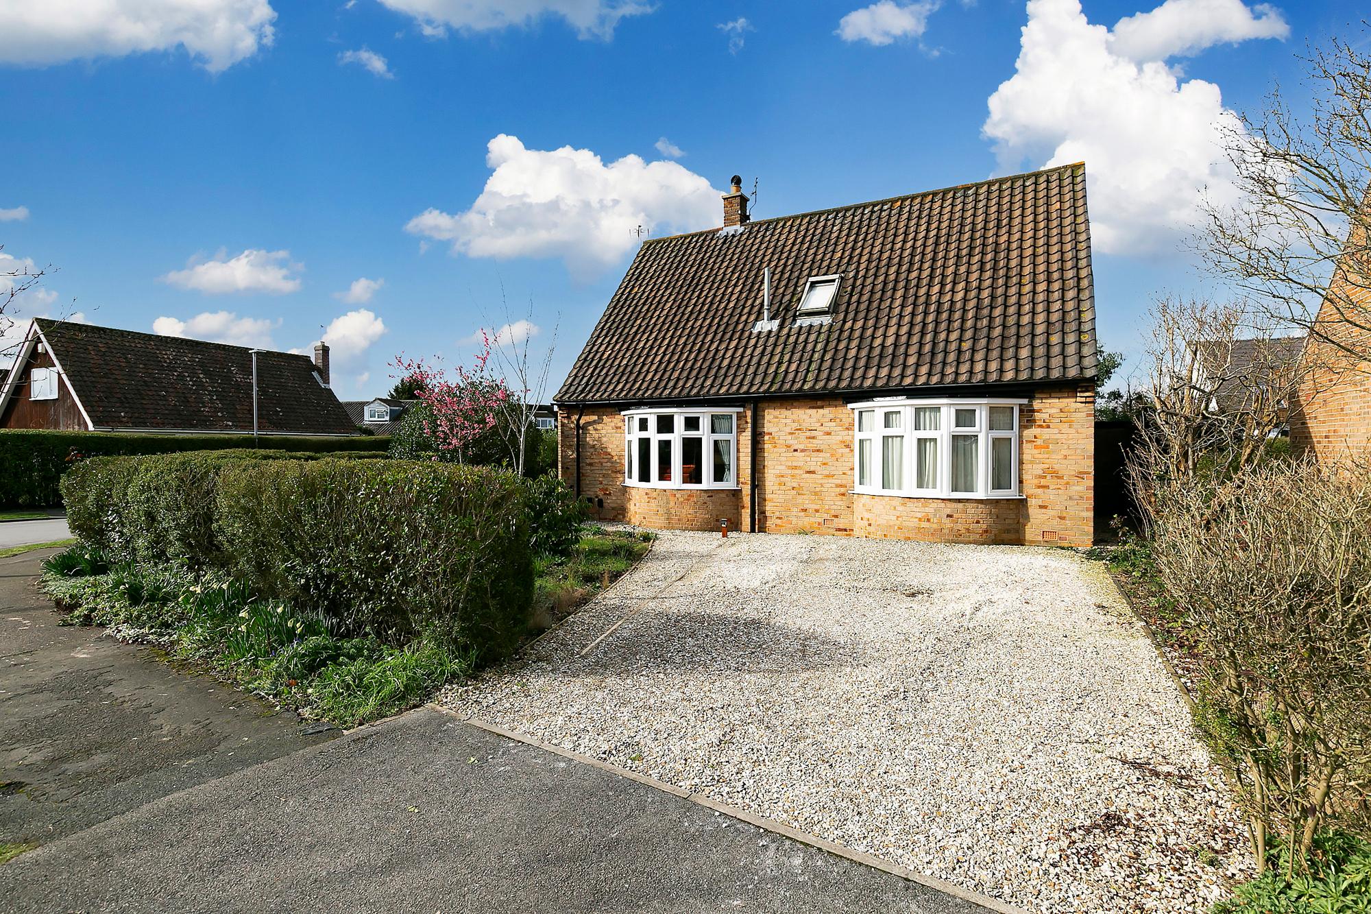
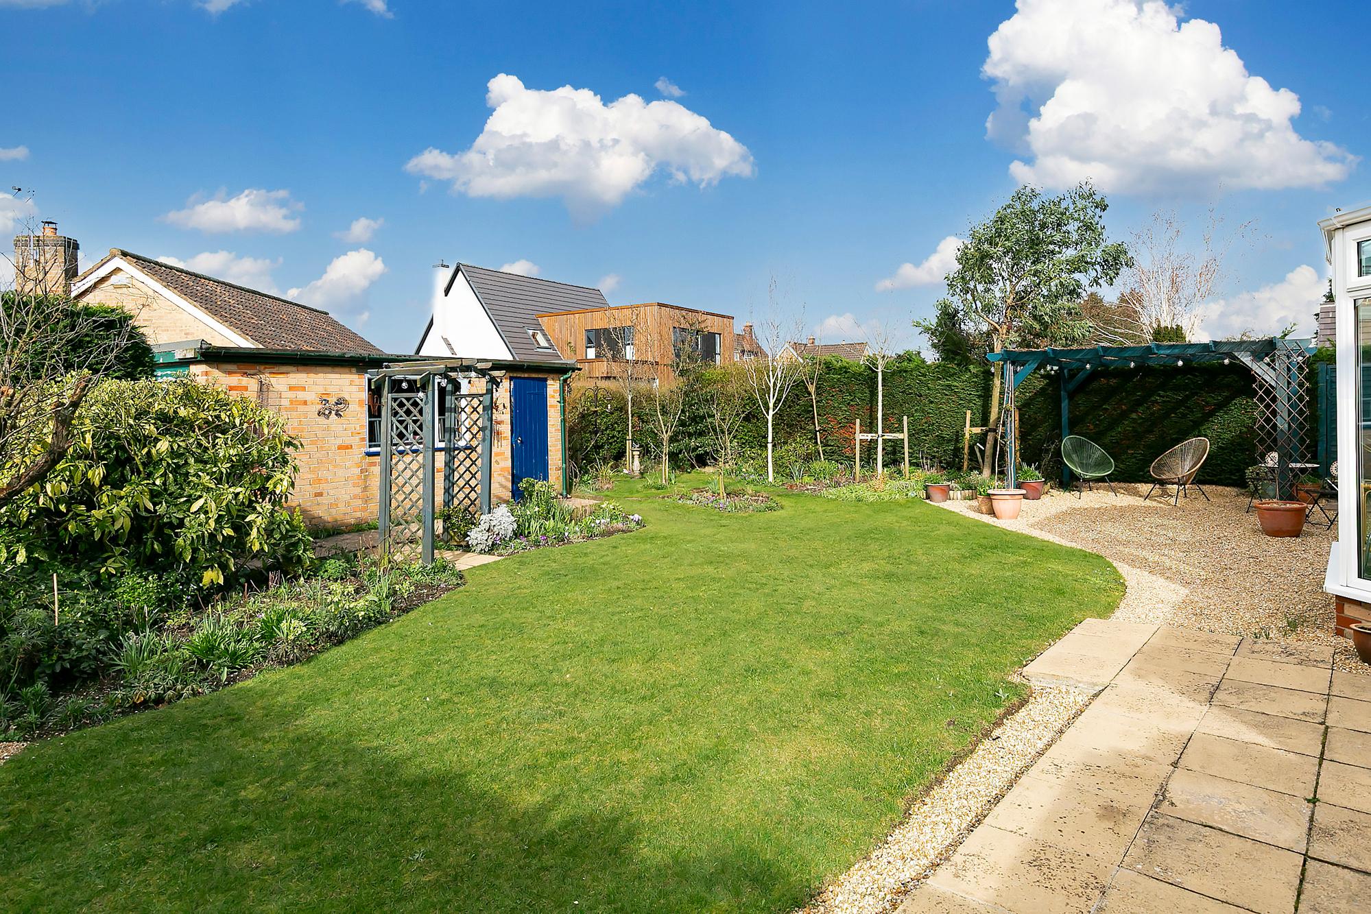
Occupying a generous corner plot within a sought-after residential area of Pocklington is this attractive three-bedroom detached chalet-style family home. The property offers spacious and versatile accommodation, complemented by a detached garage and an extensive garden. Pocklington is a popular and well-served market town offering a wide range of local amenities including independent shops, supermarkets, cafés, public houses and restaurants, together with primary and secondary schooling, a doctors’ surgery and leisure facilities. The town also provides convenient access to York and the surrounding areas via regular bus services and excellent road links.
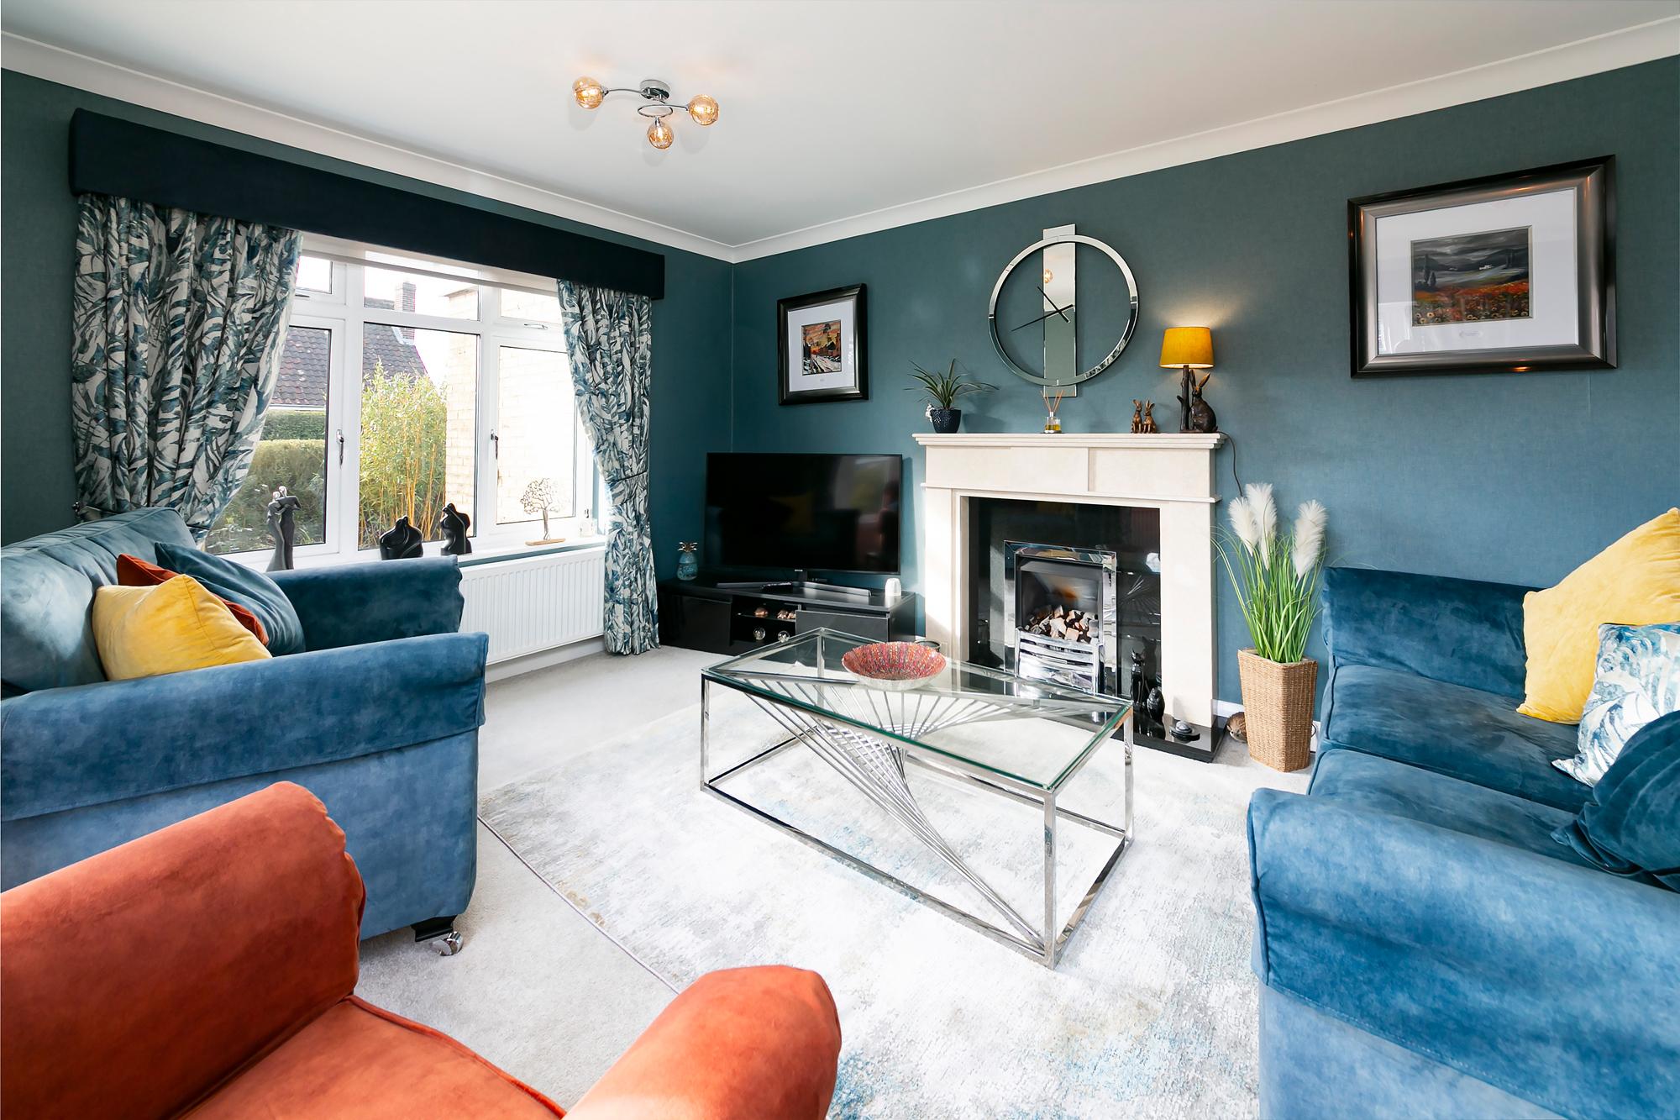
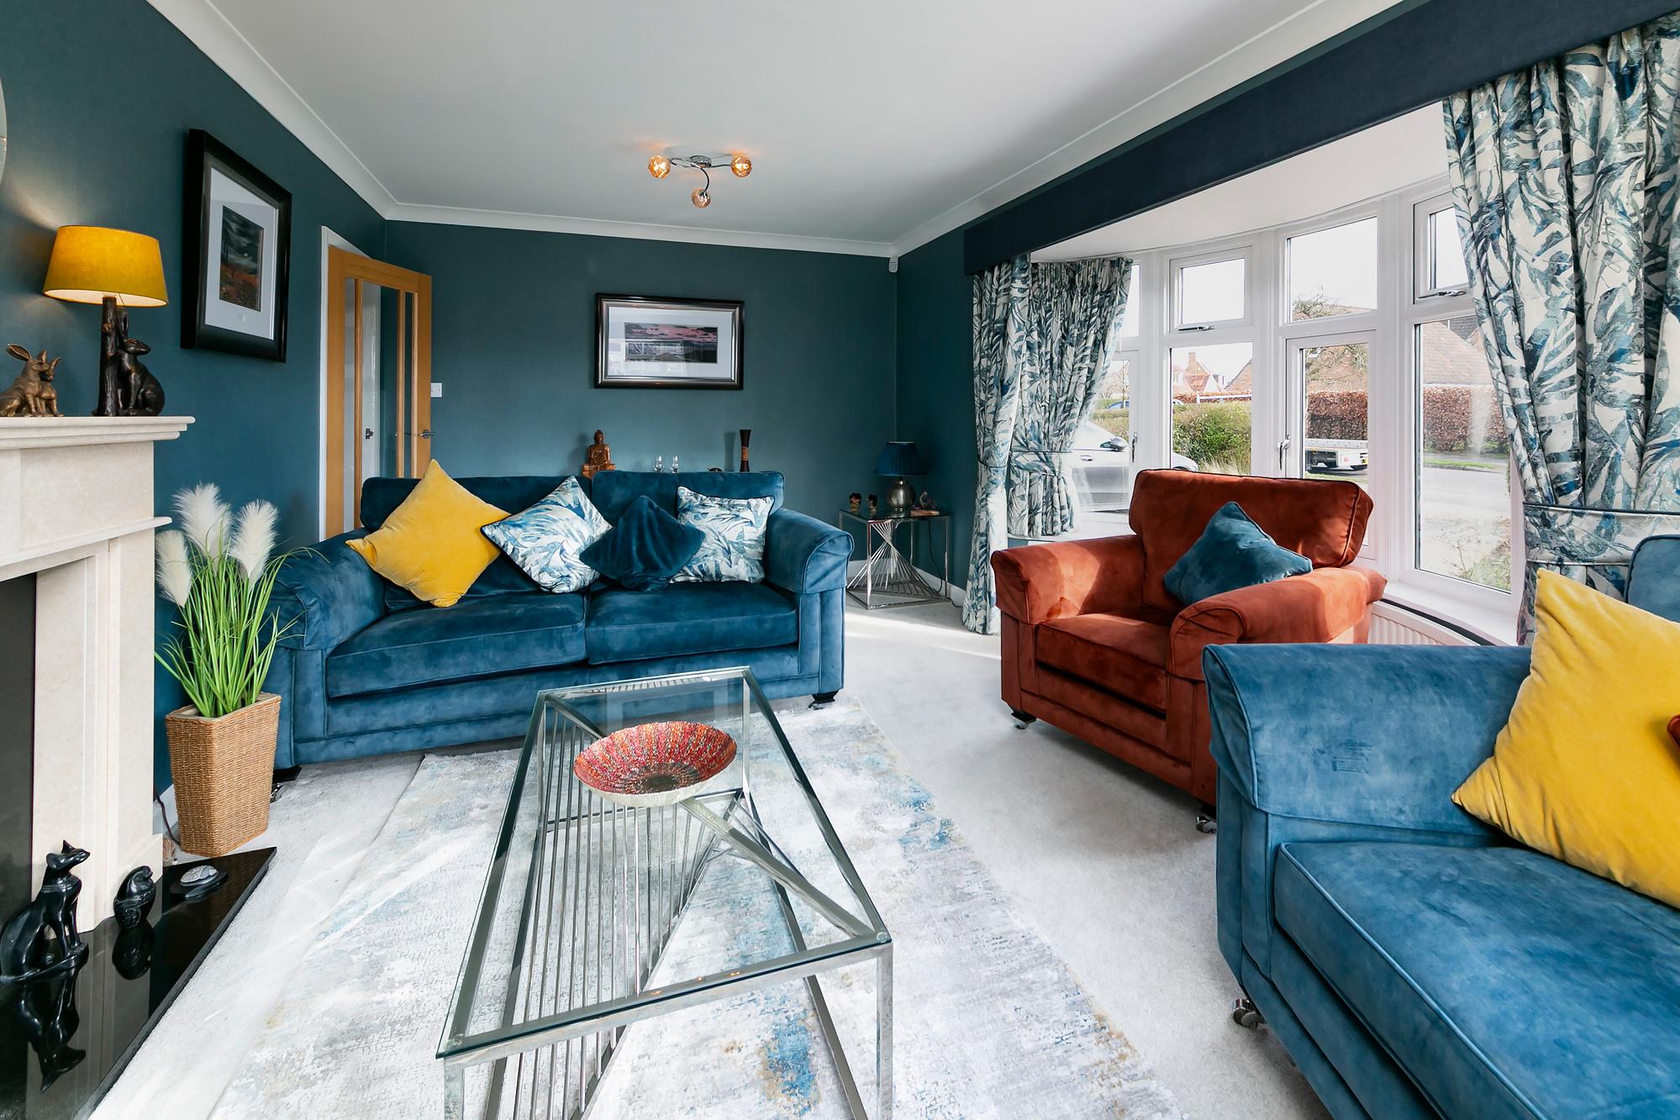
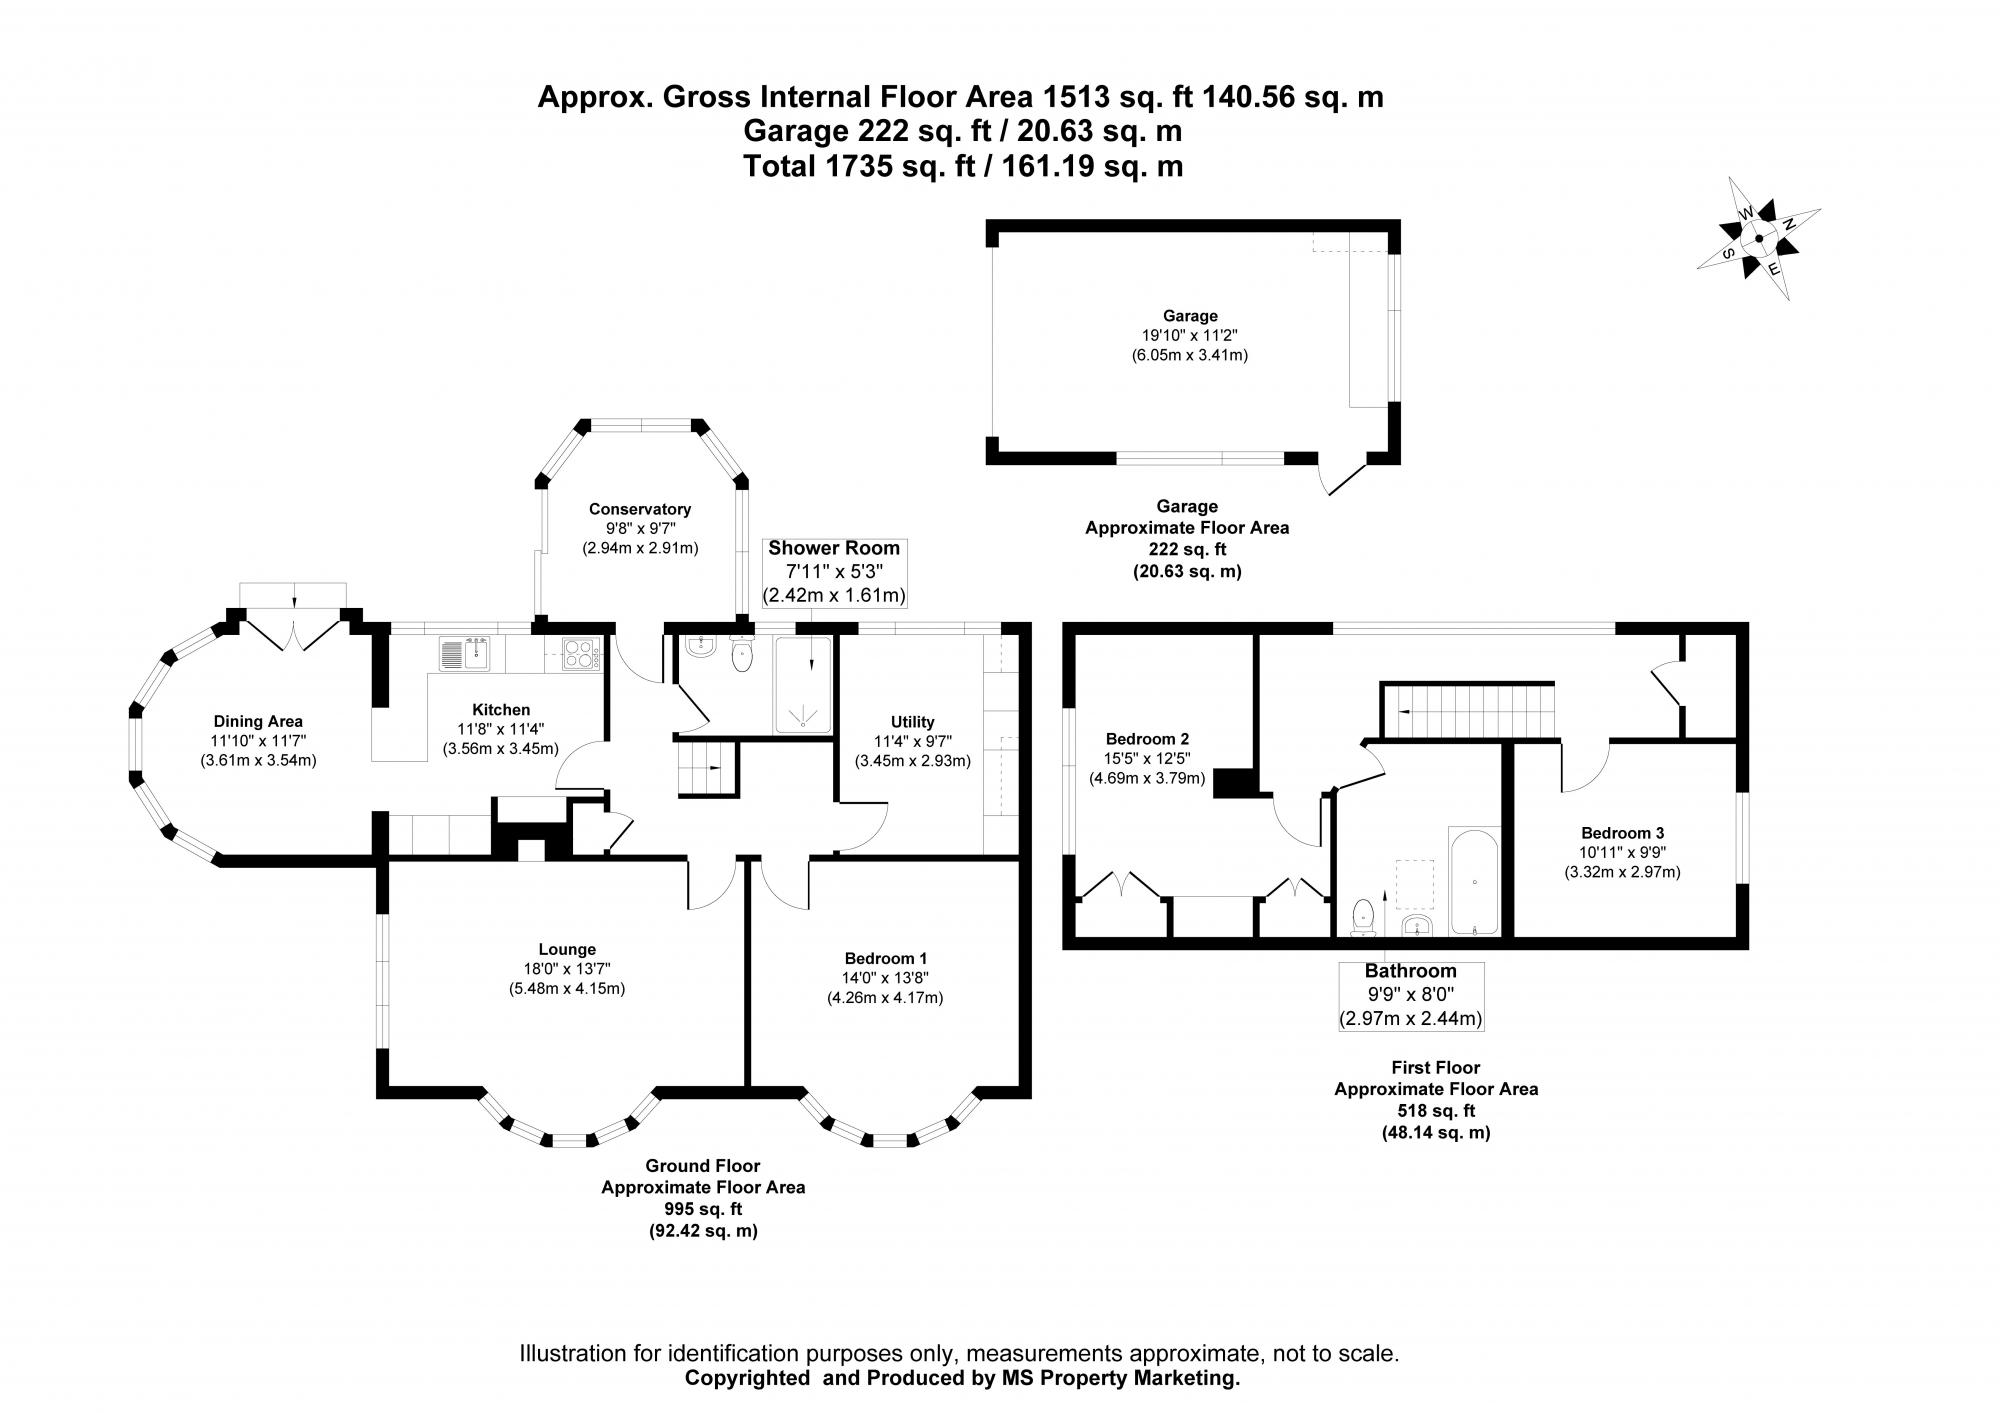
The ground floor provides a well-balanced layout ideal for both everyday living and entertaining. There is a spacious living room positioned to the front of the property, featuring dual aspect windows, one of which is a charming bay window that allows natural light to flood the room. In addition, there is a gas fire at the centre of the room, the perfect addition especially in the colder winter months.
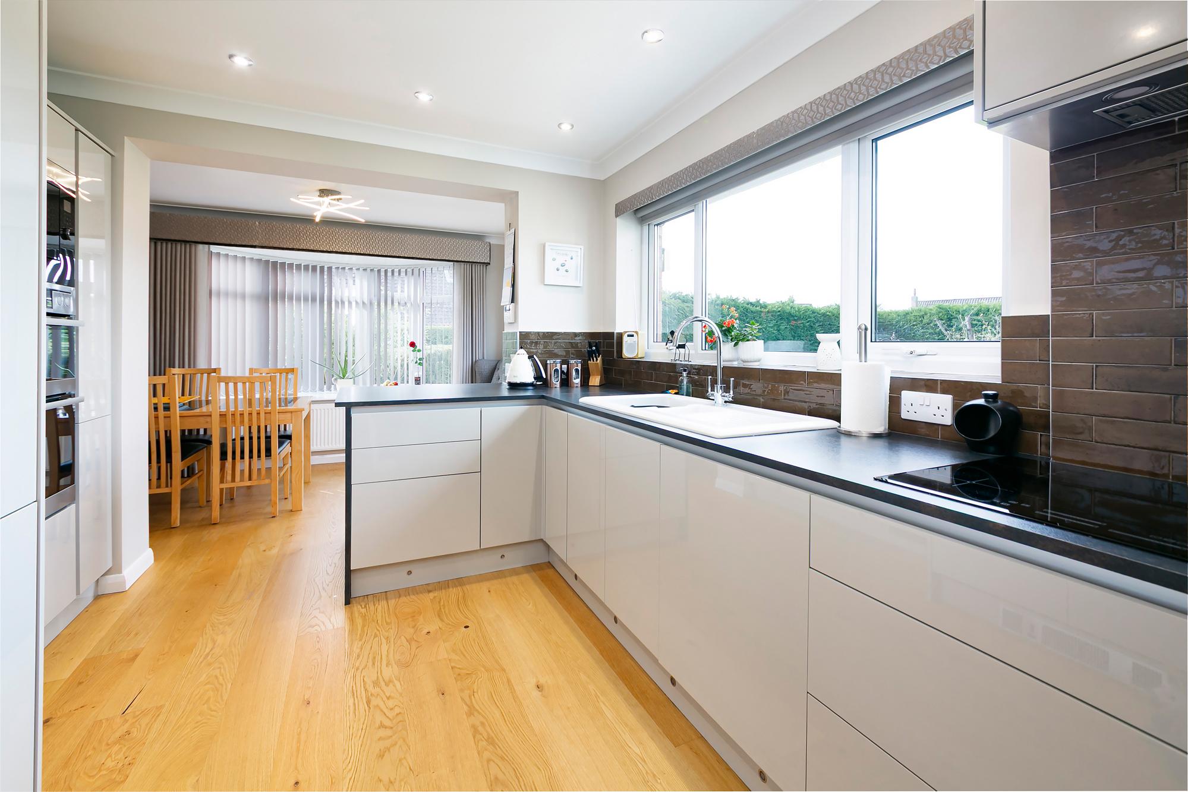
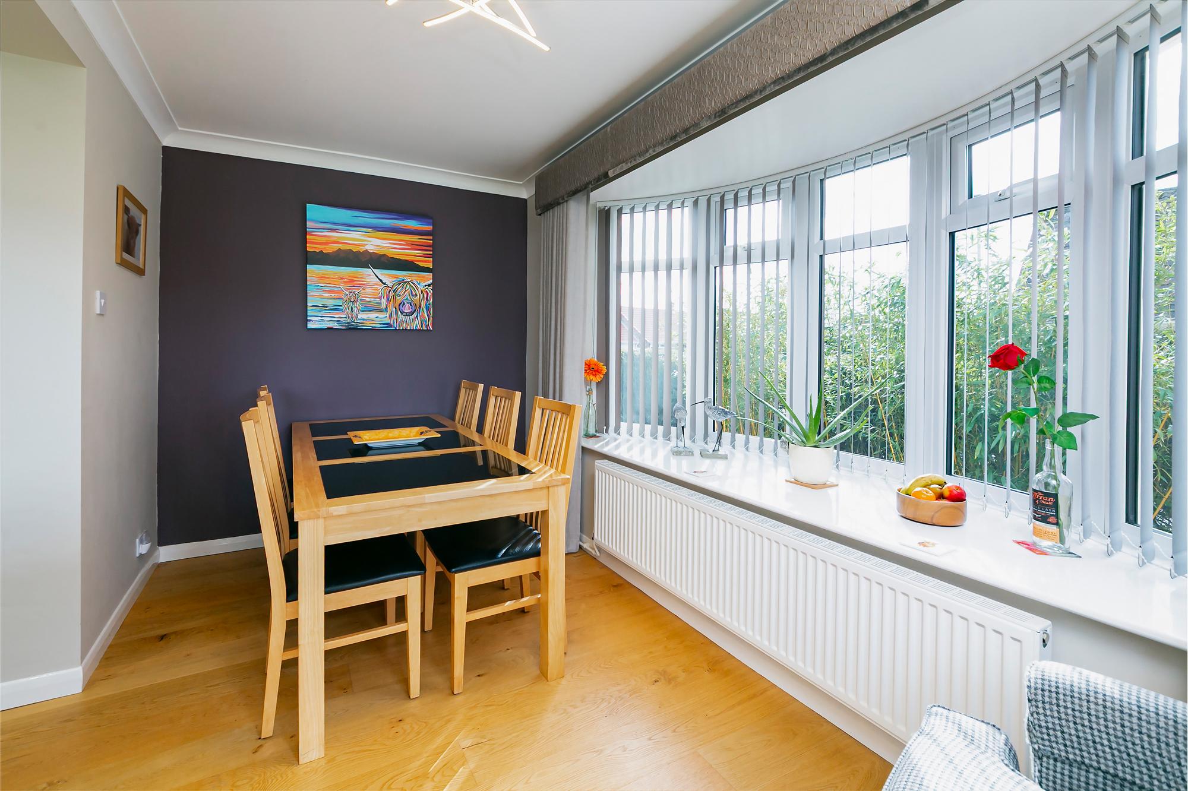
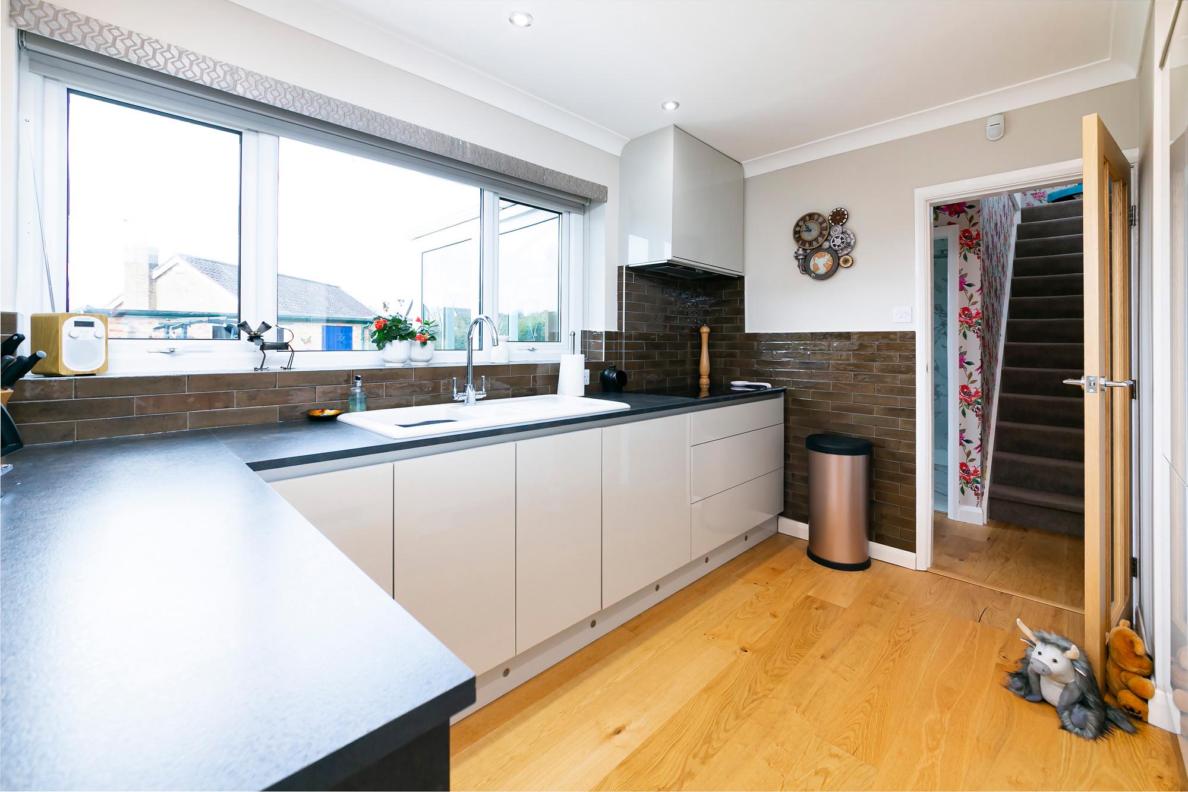
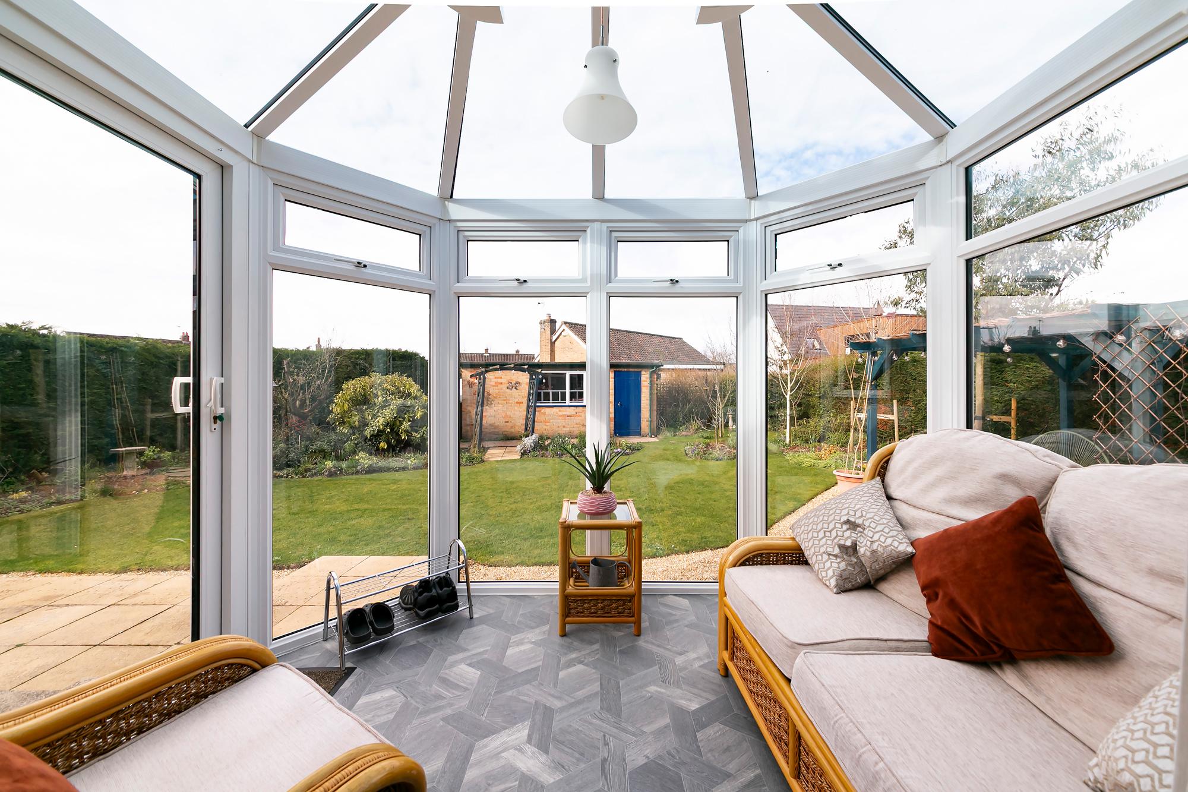
The heart of the home is the impressive kitchen/diner which has been fitted with a comprehensive range of storage units and an L-shaped worktop, incorporating a five ring induction hob, double oven, integrated microwave, dishwasher and fridge/freezer. There is ample space for a good sized dining table and chairs, making it perfect for family meals and social gatherings. There is a conservatory just off the hall at the rear of the property which provides an additional summer sitting area.
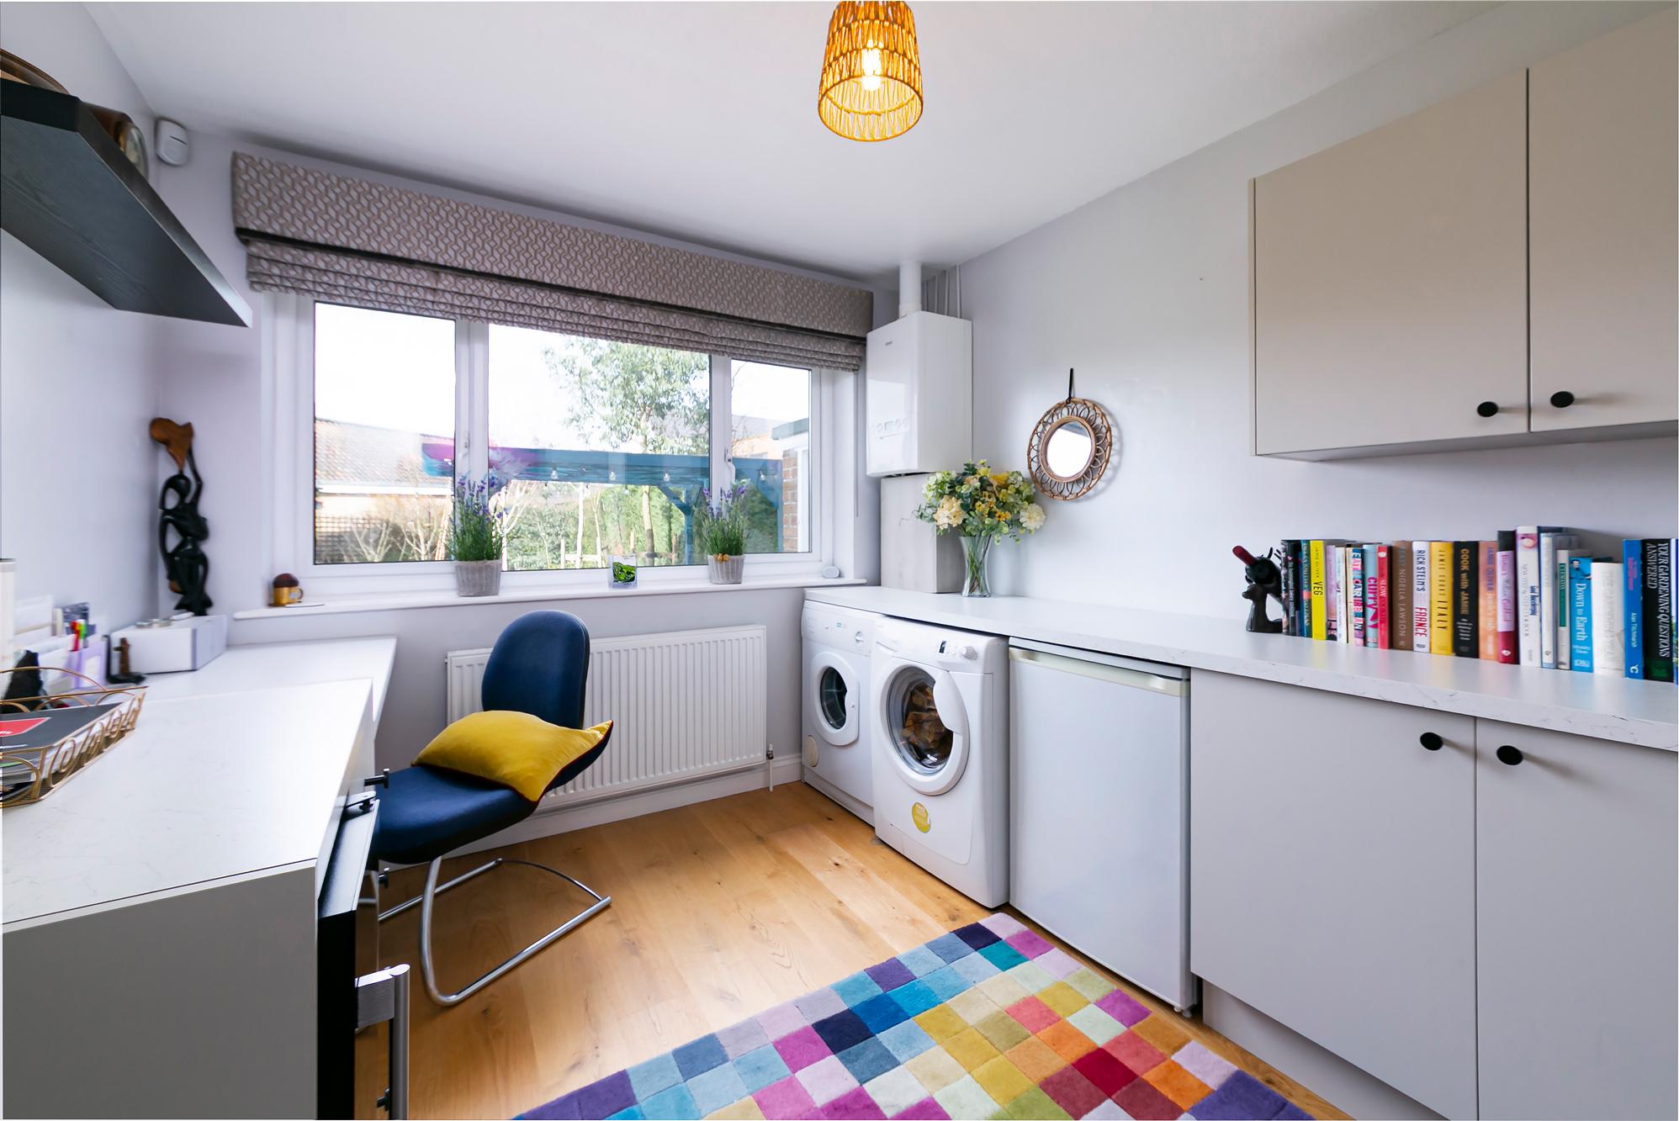
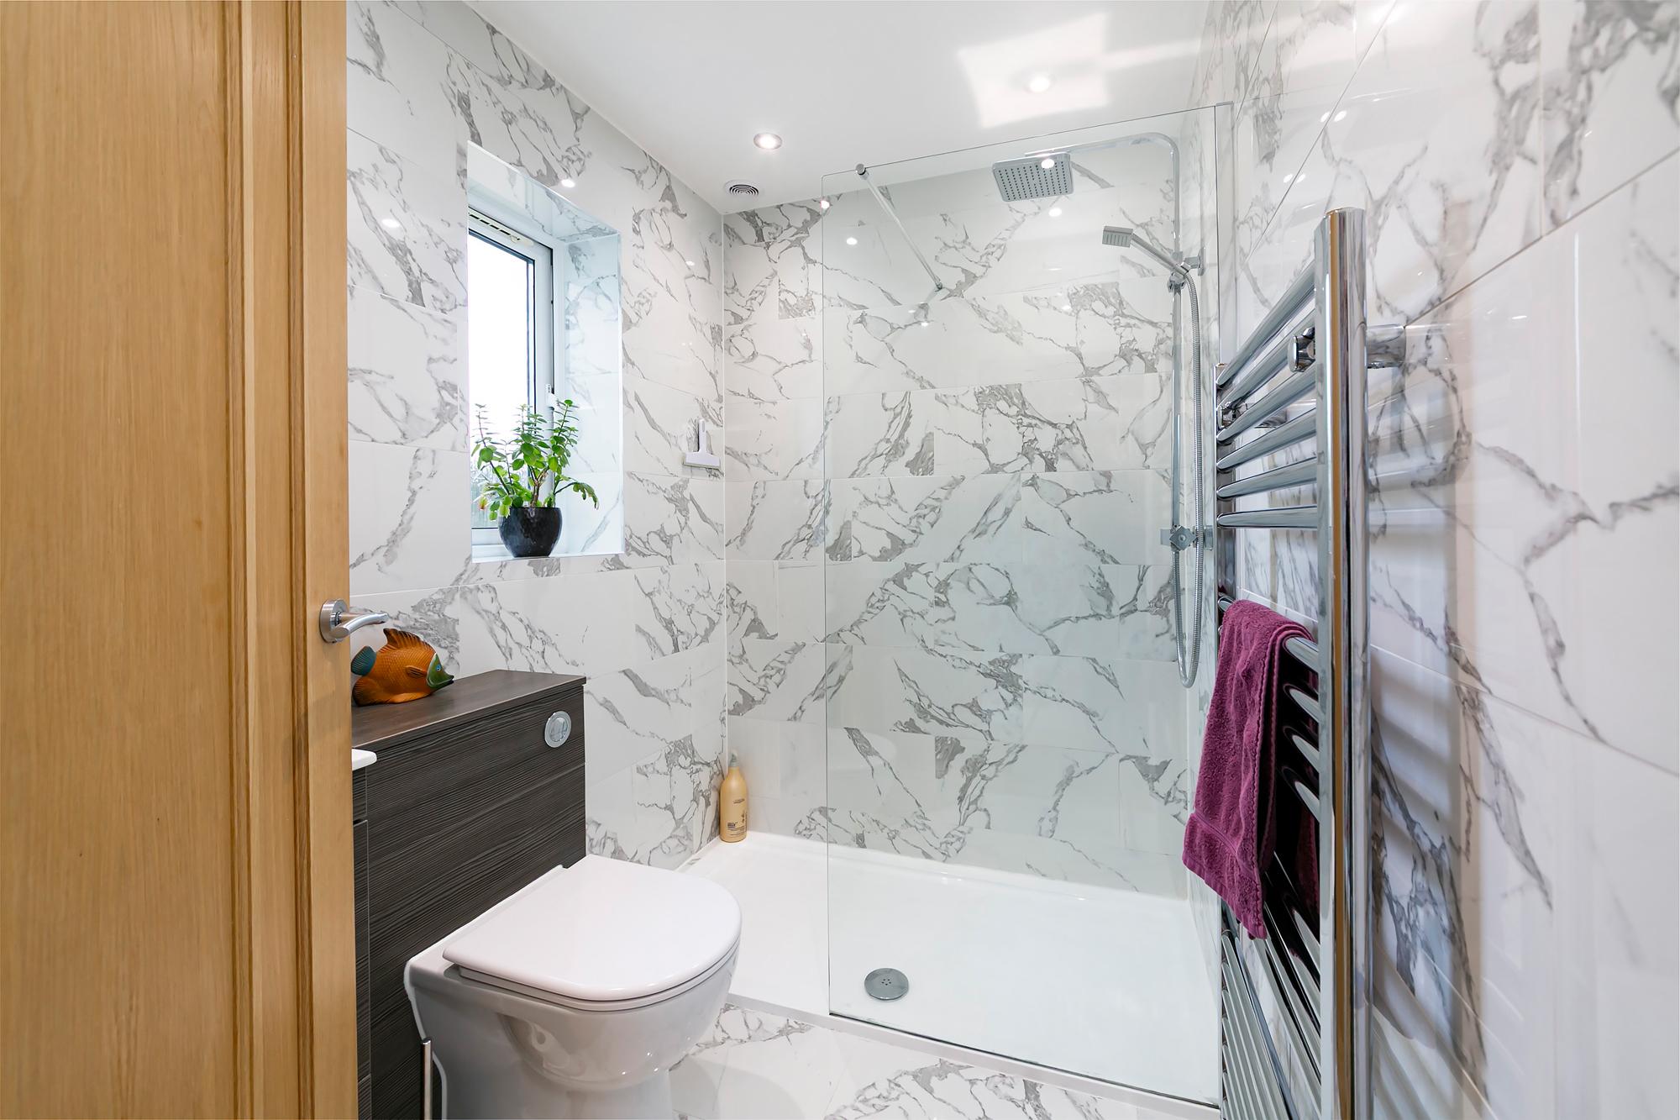
A practical utility/garden room offers further storage and space for white goods or as use as a home office/4th bedroom. The ground floor also benefits from a modern shower room and a well-proportioned double bedroom, offering flexibility for guests or multi-generational living.
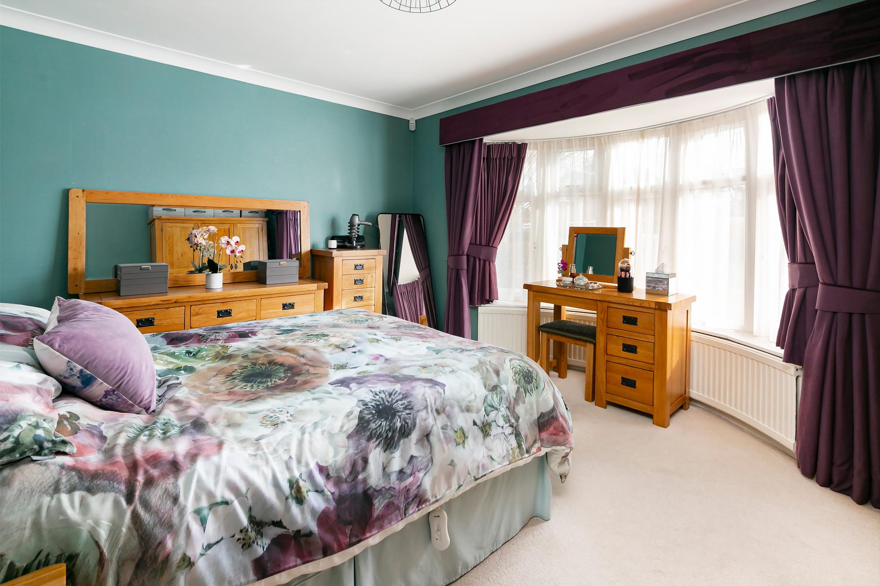
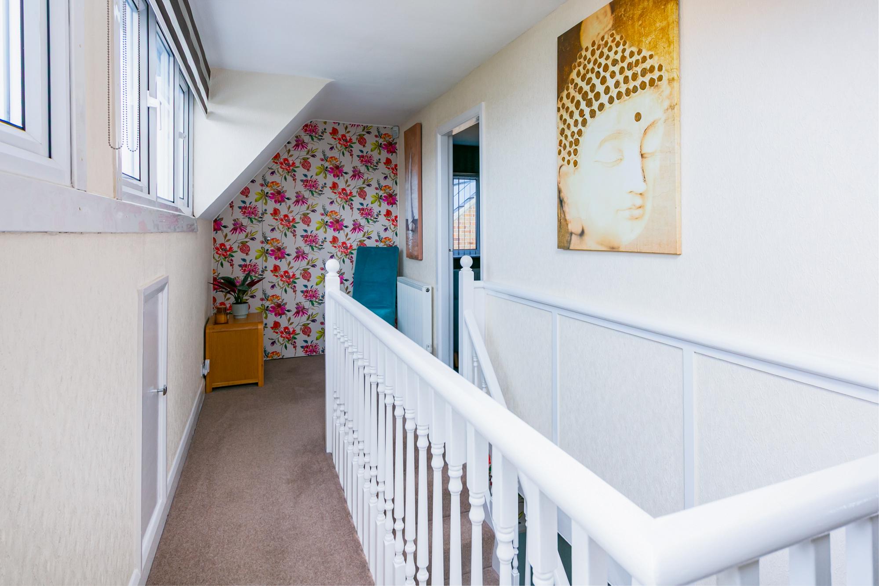
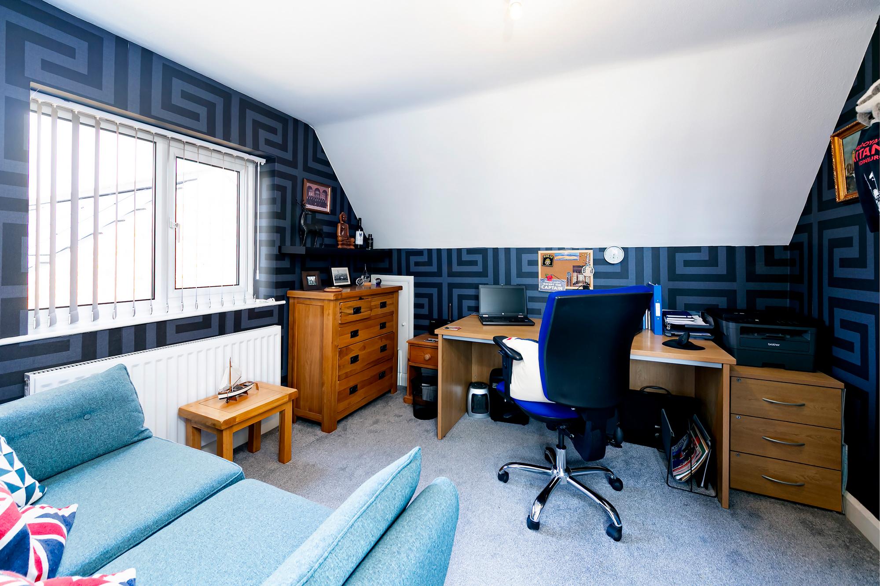
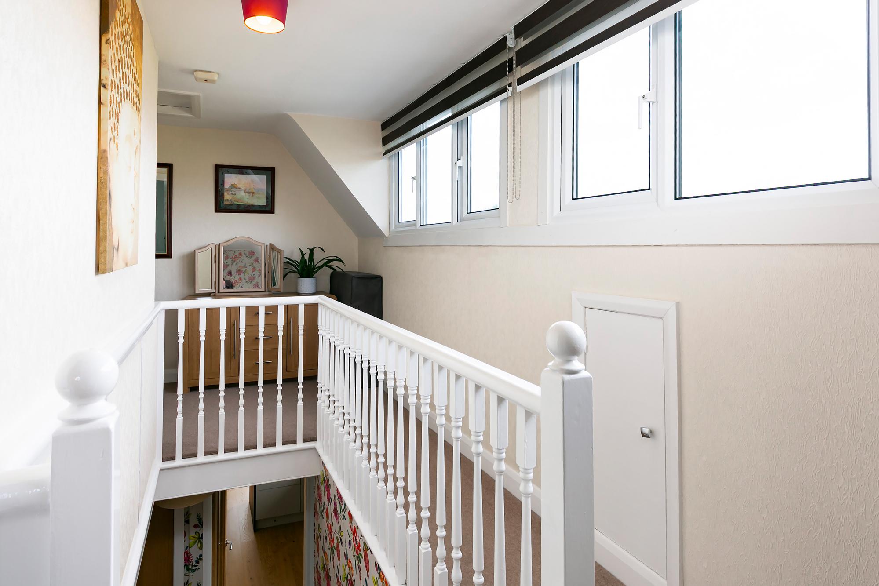
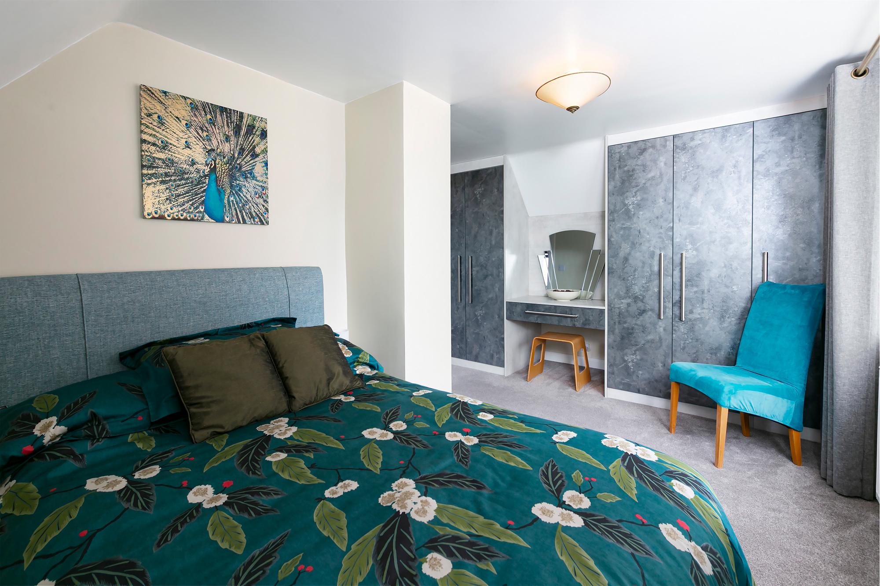
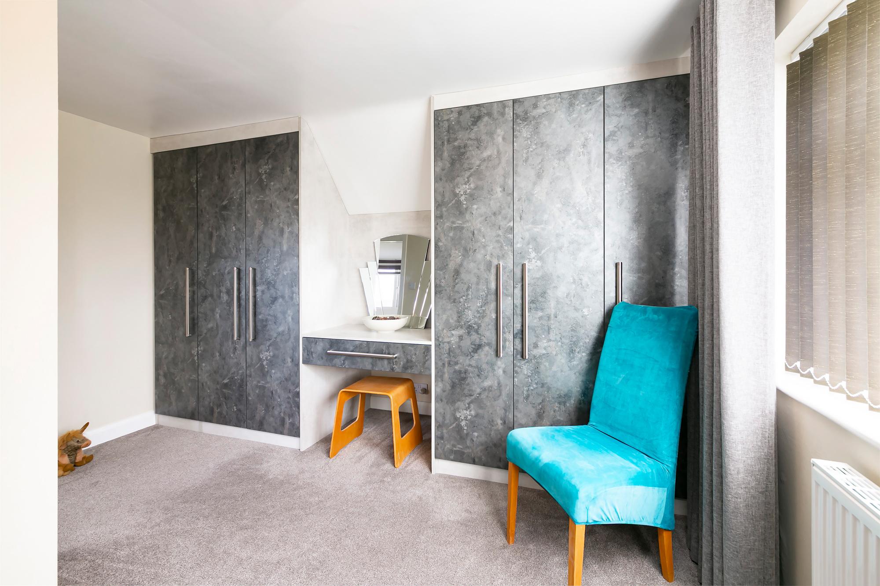
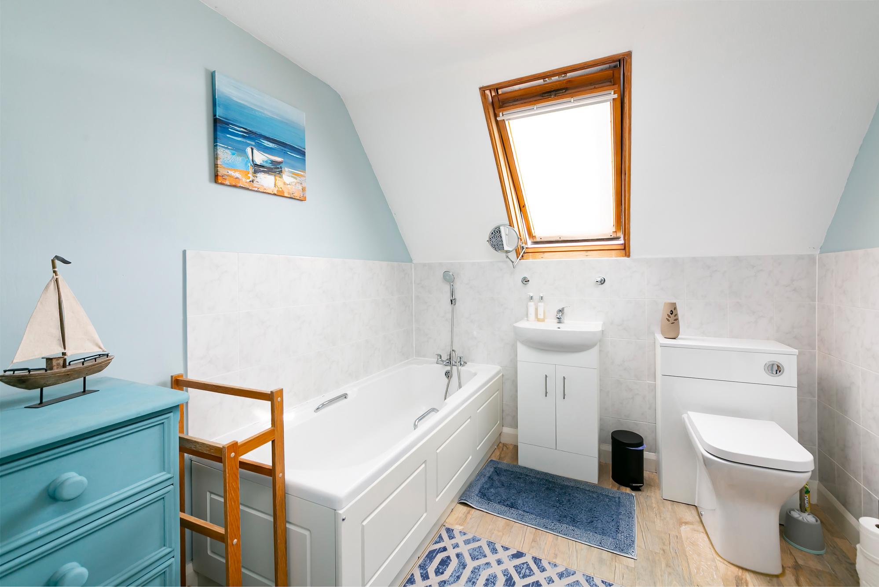
To the first floor there are two further double bedrooms, one of which has a good size dressing room. These rooms are served by a family bathroom fitted with a bath, wash basin and low level w/c.
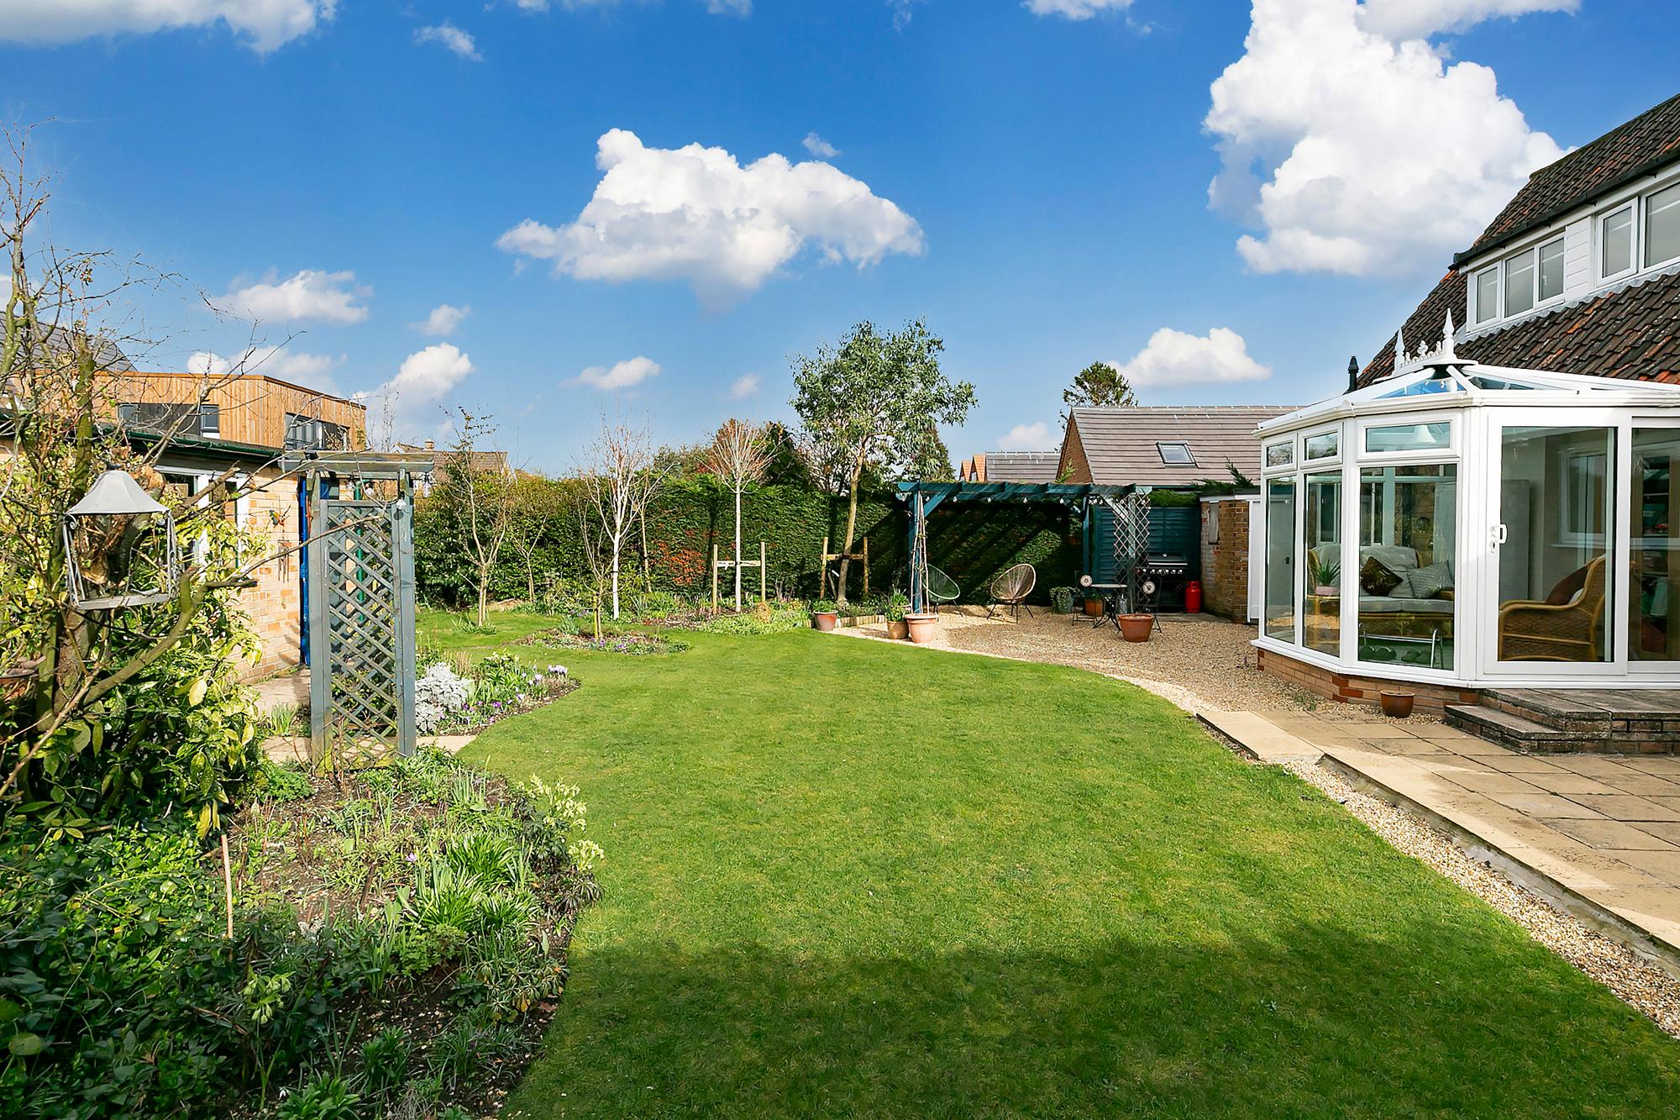
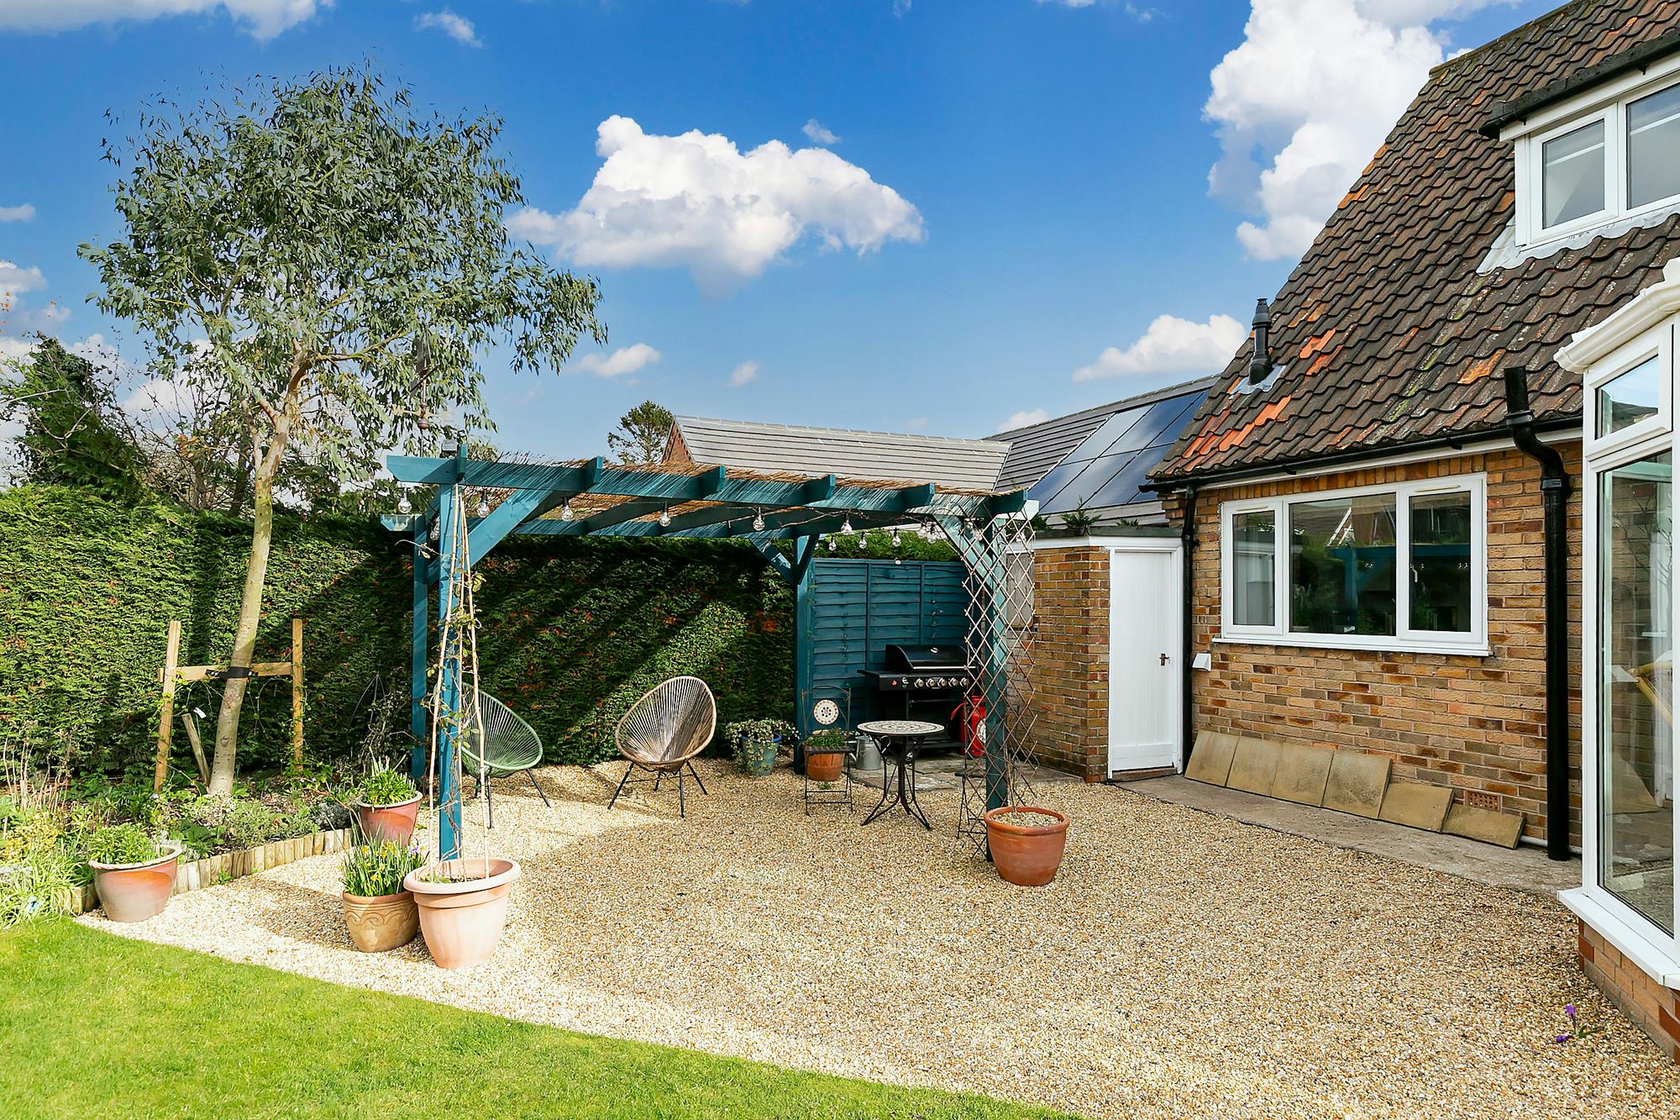
Externally, the property enjoys a prominent corner position which benefits from a good degree of privacy and space. A detached garage offers secure parking or additional storage, along with driveway parking to two sides.
This delightful chalet-style home combines adaptable living space with a desirable plot and location, making it an excellent opportunity for a range of buyers seeking a well-presented home in Pocklington.
- A beautifully presented family home in a highly desirable location
- Kitchen/diner with a range of fitted appliances & storage
- Living room with dual aspect windows & a gas fire
- Conservatory & utility area/4th bedroom
- Ground floor double bedroom & a shower room
- Two further double bedrooms to the first floor, one with a dressing area
- Family bathroom
- Detached garage & two driveways
- Stunning gardens
- EPC = D
Occupying a generous corner plot within a sought-after residential area of Pocklington is this attractive three-bedroom detached chalet-style family home. The property offers spacious and versatile accommodation, complemented by a detached garage and an extensive garden. Pocklington is a popular and well-served market town offering a wide range of local amenities including independent shops, supermarkets, cafés, public houses and restaurants, together with primary and secondary schooling, a doctors’ surgery and leisure facilities. The town also provides convenient access to York and the surrounding areas via regular bus services and excellent road links.
The ground floor provides a well-balanced layout ideal for both everyday living and entertaining. There is a spacious living room positioned to the front of the property, featuring dual aspect windows, one of which is a charming bay window that allows natural light to flood the room. In addition, there is a gas fire at the centre of the room, the perfect addition especially in the colder winter months.
The heart of the home is the impressive kitchen/diner which has been fitted with a comprehensive range of storage units and an L-shaped worktop, incorporating a five ring induction hob, double oven, integrated microwave, dishwasher and fridge/freezer. There is ample space for a good sized dining table and chairs, making it perfect for family meals and social gatherings. There is a conservatory just off the hall at the rear of the property which provides an additional summer sitting area.
A practical utility/garden room offers further storage and space for white goods or as use as a home office/4th bedroom. The ground floor also benefits from a modern shower room and a well-proportioned double bedroom, offering flexibility for guests or multi-generational living.
To the first floor there are two further double bedrooms, one of which has a good size dressing room. These rooms are served by a family bathroom fitted with a bath, wash basin and low level w/c.
Externally, the property enjoys a prominent corner position which benefits from a good degree of privacy and space. A detached garage offers secure parking or additional storage, along with driveway parking to two sides.
This delightful chalet-style home combines adaptable living space with a desirable plot and location, making it an excellent opportunity for a range of buyers seeking a well-presented home in Pocklington.